Skip main navigation
Sold for $390,000
  • $390,000

    4808 N 24TH Street #926, Phoenix, AZ 85016

    1beds
    1baths
    1,095sqft
    Condominium
    Built in 2006
    -- sqft lot
    $419,100 Zestimate®
    $356/sqft
    $2,705 Estimated rent

    Home value

    $419,100

    $390,000 - $448,000

    $2,705/mo

    Zestimate® history
    Loading
    Loading...

    Owner options

    List your home for rent

    $2,705/mo

    Rent Zestimate®

    Find your next renter with Zillow Rental Manager. Plus, with online applications, you can quickly screen prospective tenants – for free.

    Learn more

    $2,705/mo

    Rent Zestimate®

    Refinance and save

    $2,831/mo

    Est. payment

    Refinancing to a lower rate could help reduce your monthly payments and save thousands over the life of the loan.

    See today's rates

    $2,831/mo

    Est. payment

    Explore your selling options

    Work with a Zillow partner agent

    Leverage their expertise and Zillow's premium Showcase listings to get your home seen by more buyers.

    Get started

    List with your own agent

    Get your home in front of millions of buyers by listing it on Zillow.

    Learn how to do it

    Sell it yourself

    Take full control of how buyers see your home on Zillow by listing For Sale by Owner (FSBO).

    List your home

    What's special

    Bbq areaOpen concept floor-planConcierge-like servicesSteam roomFloating shelvesRooftop deckNatural light
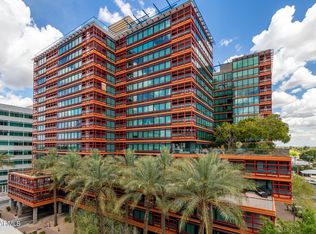
    Welcome to the heart of downtown Phx! This OVERSIZED 1095 sq ft, 1 bedroom, 1 bath condo with 2 COVERED GARAGE SPACES is now on the market. Don't miss out on the opportunity to own your very own piece of luxury in the center of it all. Step inside this condo and be greeted by floor to ceiling windows with an abundance of natural light and wood tile plank flooring throughout. The open concept floor-plan provides the perfect space to entertain friends and family or relax after a long day. The kitchen provides stainless steel appliances, upgraded light fixtures, floating shelves, and plenty of counter space for all your cooking needs. The bedroom is a cozy retreat, filled with natural light and featuring ample closet space. After a long day, relax and unwind on your private balcony, the perfect spot to soak in the beauty of downtown Phoenix, mountains, and stunning sunsets in two directions. Optima Biltmore Towers offers an array of amenities for residents to enjoy. Take advantage of the rooftop deck, pool, spa (coming soon), and BBQ area for all your outdoor entertainment needs. Stay in shape at the newly remodeled workout facility and steam room on the 3rd floor. The catering kitchen and party room are ideal for hosting events. Additional perks include a HOA property manager on site, providing concierge-like services, and newly installed delivery lockers for your convenience. You'll also have the luxury of 2 parking spaces and a storage cage. Don't miss your opportunity to live in luxury and enjoy the best of the Downtown Phoenix lifestyle.

    Zillow last checked:

    Listing updated:

    Listed by:

    Lisa S Hensley 623-302-2444,

    AZ Brokerage Holdings, LLC

    Bought with:

    Gena Thompson, SA559884000

    DPR Realty LLC

    Source: ARMLS,MLS#: 6602675MLS Logo

    Facts & features

    Interior

    Bedrooms & bathrooms
    • Bedrooms: 1
    • Bathrooms: 1
    Heating
    • Electric
    Cooling
    • Central Air, Ceiling Fan(s), ENERGY STAR Qualified Equipment, Programmable Thmstat
    Appliances
    • Included: Gas Cooktop, Water Purifier
    • Laundry: Engy Star (See Rmks)
    Features
    • High Speed Internet, Smart Home, Granite Counters, Eat-in Kitchen, No Interior Steps, Roller Shields, Pantry, Full Bth Master Bdrm
    • Flooring: Tile
    • Windows: Low Emissivity Windows, Solar Screens, Double Pane Windows, Tinted Windows
    • Has basement: No
    • Common walls with other units/homes: 1 Common Wall,Neighbor Below,Neighbor Above,End Unit
    Interior area
    • Total structure area: 1,095
    • Total interior livable area: 1,095 sqft

    Property

    Parking
    • Total spaces: 2
    • Parking features: Gated, Garage Door Opener, Storage, Temp Controlled, Assigned, Community Structure
    • Garage spaces: 2
    Accessibility
    • Accessibility features: Bath Lever Faucets
    Features
    • Stories: 16
    • Patio & porch: Covered
    • Exterior features: Balcony
    • Pool features: None
    • Spa features: None
    • Fencing: None
    • Has view: Yes
    • View description: City Lights
    Lot
    • Size: 1,072 sqft
    • Features: Desert Back, Desert Front, Synthetic Grass Frnt, Synthetic Grass Back
    Details
    • Parcel number: 16319237

    Construction

    Type & style
    • Home type: Condo
    • Architectural style: Contemporary
    • Property subtype: Condominium
    • Attached to another structure: Yes
    Materials
    • Steel Frame
    • Roof: Other
    Condition
    • Year built: 2006
    Details
    • Builder name: Optima

    Utilities & green energy

    • Sewer: Public Sewer
    • Water: City Water

    Community & neighborhood

    Security
    • Security features: Fire Sprinkler System, Security Guard
    Community
    • Community features: Community Spa, Community Spa Htd, Transportation Svcs, Near Light Rail Stop, Community Media Room, Guarded Entry, Concierge, Fitness Center
    Location
    • Region: Phoenix
    • Subdivision: OPTIMA BILTMORE TOWERS CONDOMINIUM 2ND AMD

    HOA & financial

    HOA
    • Has HOA: Yes
    • HOA fee: $582 monthly
    • Services included: Roof Repair, Insurance, Sewer, Pest Control, Cable TV, Maintenance Grounds, Street Maint, Gas, Trash, Water, Roof Replacement, Maintenance Exterior
    • Association name: Optima Biltmore
    • Association phone: 602-374-7085

    Other

    Other facts
    • Listing terms: Cash,Conventional,1031 Exchange,FHA
    • Ownership: Condominium

    Price history

    DateEventPrice
    1/3/2024Sold$390,000-8.2%$356/sqft
    Source: ARMLS #6602675 Report a problem
    12/19/2023Pending sale$424,900$388/sqft
    Source: ARMLS #6602675 Report a problem
    11/9/2023Price change$424,900-2.3%$388/sqft
    Source: ARMLS #6602675 Report a problem
    9/16/2023Listed for sale$434,900$397/sqft
    Source: ARMLS #6602675 Report a problem
    5/2/2023Listing removed$434,900$397/sqft
    Source: ARMLS #6531412 Report a problem
    4/17/2023Price change$434,900-1.1%$397/sqft
    Source: ARMLS #6531412 Report a problem
    3/17/2023Listed for sale$439,900+29.8%$402/sqft
    Source: ARMLS #6531412 Report a problem
    1/27/2021Listing removed--
    Source: ARMLS #6173010 Report a problem
    1/10/2021Price change$339,000-2.9%$310/sqft
    Source: West USA Realty #6173010 Report a problem
    12/31/2020Listed for sale$349,000+32.2%$319/sqft
    Source: ARMLS #6173010 Report a problem
    12/31/2016Sold$264,000-1.3%$241/sqft
    Source: ARMLS #5285788 Report a problem
    6/30/2015Listing removed$267,500$244/sqft
    Source: SRL Group #5285788 Report a problem
    5/28/2015Price change$267,500-0.9%$244/sqft
    Source: SRL Group #5285788 Report a problem
    5/5/2015Price change$269,900-1.8%$246/sqft
    Source: We Know Urban Realty #5242629 Report a problem
    4/7/2015Price change$274,900-1.8%$251/sqft
    Source: We Know Urban Realty #5242629 Report a problem
    3/2/2015Price change$279,900+0.3%$256/sqft
    Source: We Know Urban Realty, LLC #5242629 Report a problem
    2/28/2015Listed for sale$279,000+17.2%$255/sqft
    Source: We Know Urban Realty, LLC #5242629 Report a problem
    12/18/2014Sold$238,100-63.2%$217/sqft
    Source: Public Record Report a problem
    12/29/2005Sold$646,746$591/sqft
    Source: Public Record Report a problem

    Public tax history

    YearProperty taxesTax assessment
    2025$3,369 +4.9%$35,450 -7%
    2024$3,212 +10.1%$38,130 +52.5%
    2023$2,918 +3.3%$25,000 -5.9%
    2022$2,824 -0.4%$26,560 +6.1%
    2021$2,835 +2.3%$25,030 +8.5%
    2020$2,771 +2.7%$23,070 +1.5%
    2019$2,698 $22,720 -7.9%
    2018$2,698 +5.3%$24,660 +7.1%
    2017$2,561 +11.5%$23,030 -2.3%
    2016$2,297 +5%$23,580 +3.5%
    2015$2,188 $22,780 +27.8%
    2014-- $17,830 +21.7%
    2013-- $14,650 -12.8%
    2012-- $16,800 -5.9%
    2011-- $17,850 -37.5%
    2010-- $28,550 -25%
    2009-- $38,050 -12.3%
    2008-- $43,400 +33.5%
    2007-- $32,500 +666.5%
    2006-- $4,240 +1.9%
    2005-- $4,160

    Find assessor info on the county website

    Neighborhood: Camelback East

    Nearby schools

    GreatSchools rating
    Schools provided by the listing agent
    • Elementary: Madison Park School
    • Middle: Madison Park School
    • District: Madison Elementary District

    Source: ARMLS. This data may not be complete. We recommend contacting the local school district to confirm school assignments for this home.

    Get a cash offer in 3 minutes
    Find out how much your home could sell for in as little as 3 minutes with a no-obligation cash offer.
    Estimated market value
    $419,100
    Get a cash offer in 3 minutes
    Find out how much your home could sell for in as little as 3 minutes with a no-obligation cash offer.
    Estimated market value
    $419,100