LISTED BELOW APPRAISED VALUE | DESIGNER REMODEL | CAMELBACK CORRIDOR. 3 Bedrooms Plus a Detached Guest Suite/Flex room, 3 full bathrooms, Dedicated Dog Wash Station and an elevated designer finishes throughout this designer home. The detached space provides incredible flexibility as a 4th sleeping space, guest retreat, home office, gym, or studio.
Thoughtfully redesigned from top to bottom, the interior features smooth-finish walls, architectural arches, curated designer finishes, and elevated details throughout.
At the heart of the home is the gourmet kitchen featuring custom dark cabinetry, quartz waterfall countertops, designer lighting, integrated LED lighting, stainless steel appliances, gas cooking, a custom plaster hood, oversized island, and a true walk-in butler's pantry comple complete with additional cabinetry, countertops, tile backsplash, and LED lighting.
Additional custom features set this home apart, including a built-in dining bar, dedicated mudroom with custom built-ins, and an oversized laundry room with sink and cabinetry. The primary suite delivers a spa-inspired retreat with a beautifully tiled walk-in shower, custom vanity, and elevated finishes. Each of the home's three full bathrooms has been designed to feel like its own private spa.
Outside, enjoy a true Arizona backyard oasis featuring a PebbleTec diving pool, synthetic turf, paver patios, and a covered gazebo complete with a built-in grill and sink--perfect for entertaining or relaxing year-round.
Major upgrades include a new roof, tankless water heater, synthetic stucco exterior, black-trimmed windows, epoxy garage flooring, and professionally designed low-maintenance landscaping.
Ideally positioned near Arcadia, Biltmore, and the Camelback Corridor, with convenient access to Downtown Phoenix, Sky Harbor Airport, acclaimed dining, shopping, golf, hiking, and entertainment.
Owner/Agent.
For sale
Price cut: $2K (10/6)
$1,345,000
4534 N 30TH Place, Phoenix, AZ 85016
4beds
2,260sqft
Single Family Residence
Built in 1956
9,270 Square Feet Lot
$-- Zestimate®
$595/sqft
$-- HOA
What's special
Pebbletec diving poolEpoxy garage flooringPaver patiosGas cooktopCustom plaster hoodTile backsplashBlack-trimmed windows
- 104 days
- 1,294
- 132
Zillow last checked:
Listing updated:
Listed by:
Janet Avila 602-376-0739,
eXp Realty,
Nansy Sandoval 602-489-8671,
eXp Realty
Source: ARMLS,MLS#: 7047187
Facts & features
Interior
Bedrooms & bathrooms
- Bedrooms: 4
- Bathrooms: 3
- Full bathrooms: 3
Heating
- Natural Gas
Cooling
- Central Air, Ceiling Fan(s)
Appliances
- Included: Refrigerator, Built-in Microwave, Dishwasher, Disposal, Gas Range, Gas Oven
- Laundry: Gas Dryer Hookup
Features
- Pantry, Quartz Countertops, High Speed Internet, Double Vanity, Eat-in Kitchen, Breakfast Bar, No Interior Steps, Kitchen Island, 2 Master Baths, Full Bth Master Bdrm
- Flooring: Tile
- Windows: Skylight(s), Double Pane Windows
- Has basement: No
- Has fireplace: No
Interior area
- Total structure area: 2,260
- Total interior livable area: 2,260 sqft
Property
Parking
- Total spaces: 4
- Parking features: RV Access/Parking, Garage Door Opener, Direct Access, Attch'd Gar Cabinets
- Garage spaces: 2
- Uncovered spaces: 2
Features
- Stories: 1
- Patio & porch: Covered, Patio
- Exterior features: Private Yard, Storage
- Has private pool: Yes
- Pool features: Diving Pool
- Spa features: None
- Fencing: Block
- Has view: Yes
- View description: Mountain(s)
Lot
- Size: 9,270 Square Feet
- Features: Sprinklers In Rear, Sprinklers In Front, Synthetic Grass Frnt, Synthetic Grass Back
Details
- Parcel number: 16310028
- Special conditions: Owner/Agent
Construction
Type & style
- Home type: SingleFamily
- Architectural style: Ranch
- Property subtype: Single Family Residence
Materials
- Brick Veneer, Wood Frame, Painted, Block
- Roof: Composition
Condition
- Year built: 1956
Utilities & green energy
- Sewer: Public Sewer
Community & HOA
Community
- Subdivision: CAMPBELL MANOR 2
HOA
- Has HOA: No
- Services included: No Fees
Location
- Region: Phoenix
Financial & listing details
- Price per square foot: $595/sqft
- Tax assessed value: $696,200
- Annual tax amount: $4,515
- Date on market: 6/26/2026
- Cumulative days on market: 104 days
- Listing terms: VA Loan,Cash,Conventional
- Ownership: Fee Simple
Estimated market value
Not available
Estimated sales range
Not available
Not available
Price history
| Date | Event | Price |
|---|---|---|
| 10/6/2026 | Price change | $1,345,000-0.1%$595/sqft |
Source:  ARMLS #7047187 Report a problem ARMLS #7047187 Report a problem | ||
| 8/13/2026 | Price change | $1,347,000-3.6%$596/sqft |
Source: ARMLS #7047187 Report a problem | ||
| 6/26/2026 | Listed for sale | $1,397,000+120%$618/sqft |
Source: ARMLS #7047187 Report a problem | ||
| 10/31/2025 | Sold | $635,000+56.8%$281/sqft |
Source: Public Record Report a problem | ||
| 7/24/2015 | Sold | $405,000-2.4%$179/sqft |
Source: ARMLS #5270967 Report a problem | ||
| 6/16/2015 | Price change | $415,000-2.4%$184/sqft |
Source: RE/MAX Excalibur Realty #5270967 Report a problem | ||
| 5/12/2015 | Price change | $425,000-3.4%$188/sqft |
Source: RE/MAX Excalibur Realty #5270967 Report a problem | ||
| 4/26/2015 | Listed for sale | $440,000+23.9%$195/sqft |
Source: RE/MAX Excalibur Realty #5270967 Report a problem | ||
| 3/15/2010 | Sold | $355,000-1.4%$157/sqft |
Source: ARMLS #4325137 Report a problem | ||
| 1/18/2010 | Listed for sale | $360,000+281%$159/sqft |
Source: Realty Executives Report a problem | ||
| 12/27/1993 | Sold | $94,500$42/sqft |
Source: Public Record Report a problem | ||
Public tax history
| Year | Property taxes | Tax assessment |
|---|---|---|
| 2025 | $4,515 +5.5% | $69,620 -10.9% |
| 2024 | $4,281 +3% | $78,130 +119.4% |
| 2023 | $4,157 +3.3% | $35,614 -24.4% |
| 2022 | $4,023 -0.4% | $47,120 +10.7% |
| 2021 | $4,039 +2.3% | $42,550 +5.5% |
| 2020 | $3,947 +2.7% | $40,330 -7.9% |
| 2019 | $3,843 | $43,810 +10.3% |
| 2018 | $3,843 +5.3% | $39,720 +5% |
| 2017 | $3,649 +11.5% | $37,830 +12.3% |
| 2016 | $3,272 +7.9% | $33,700 +7.1% |
| 2015 | $3,034 | $31,460 +33.2% |
| 2014 | -- | $23,610 +13.1% |
| 2013 | -- | $20,870 |
| 2012 | -- | $20,870 -7.7% |
| 2011 | -- | $22,600 -6.5% |
| 2010 | -- | $24,180 -23.4% |
| 2009 | -- | $31,580 -10.8% |
| 2008 | -- | $35,400 +22.7% |
| 2007 | -- | $28,850 +69.7% |
| 2006 | -- | $17,000 |
| 2005 | -- | $17,000 +10.7% |
| 2004 | -- | $15,350 |
| 2003 | -- | $15,350 +32.9% |
| 2002 | -- | $11,550 |
Find assessor info on the county website
Monthly payment
Est. payment
Payment breakdown
Explore the cost of this home by adjusting the details. Changes won't be saved.Climate risks
Neighborhood: Camelback East
Nearby schools
Schools provided by the listing agent
- Elementary: Madison Camelview Elementary
- Middle: Madison Park School
- High: Camelback High School
- District: Madison Elementary District
Source: ARMLS. This data may not be complete. We recommend contacting the local school district to confirm school assignments for this home.

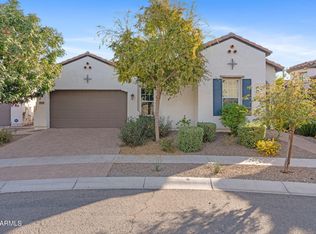
Similar homes
- $1,395,0004 bd3 ba2k sqft3802 E HEATHERBRAE Drive, Phoenix, AZ 85018For Sale
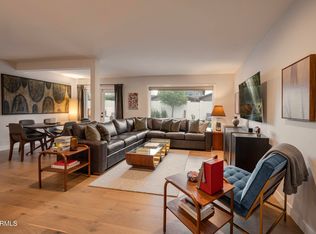 MLS ID #7079808, Laryn E. Callaway, Compass. ARMLS
 - $1,599,0004 bd4 ba2.8k sqft4711 N 33RD Street, Phoenix, AZ 85018For Sale
 MLS ID #7043446, Hank E. Gries, RETSY. ARMLS
 - $1,295,0005 bd4 ba2.5k sqft5144 N 6TH Street, Phoenix, AZ 85012For Sale
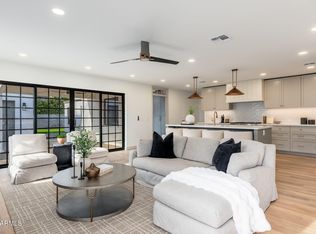 MLS ID #7044505, Katherine R Ortmeier, eXp Realty. ARMLS
 - $1,349,0004 bd3 ba3k sqft352 W SOUTHERN HILLS Road, Phoenix, AZ 85023For Sale
 MLS ID #7082754, John Gonzales, HomeSmart. ARMLS
