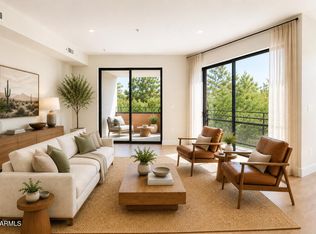
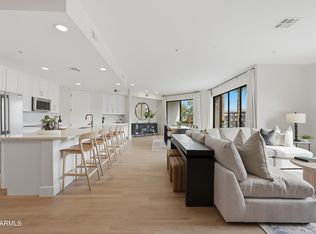
Experience elevated living in an extraordinary loft residence offering nearly 1,900 square feet of impeccably remodeled interiors. One of only four lofts within Orterra, this exceptional floor plan blends sophisticated design with expansive open living spaces. Floor-to-ceiling windows frame stunning north-facing views of the iconic Old Town Scottsdale, while two private balconies provide the perfect setting for morning coffee or evening sunsets. The luxurious spa-inspired bath features a separate soaking tub and oversized walk-in shower. Every detail has been thoughtfully curated to create a rare combination of elegance, scale, and exclusivity at Orterra
For sale
$895,500
7126 E OSBORN Road #2014, Scottsdale, AZ 85251
1beds
1,900sqft
Condominium
Built in 2008
-- sqft lot
$-- Zestimate®
$471/sqft
$828/mo HOA
What's special
Expansive open living spacesSophisticated designTwo private balconiesFloor-to-ceiling windowsOversized walk-in showerLuxurious spa-inspired bathSeparate soaking tub
- 48 days
- 240
- 16
Zillow last checked:
Listing updated:
Listed by:
Jack Luciano 602-690-2188,
Luxe Realty,
Melissa Herrera 480-226-4762,
Luxe Realty
Source: ARMLS,MLS#: 7058365
Facts & features
Interior
Bedrooms & bathrooms
- Bedrooms: 1
- Bathrooms: 2
- Full bathrooms: 1
- 1/2 bathrooms: 1
Heating
- Electric
Cooling
- Central Air
Appliances
- Included: Dryer, Washer, Refrigerator, Built-in Microwave, Dishwasher, Disposal, Electric Range
Features
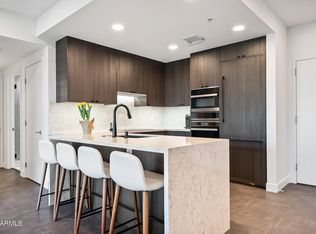
- Non-laminate Counter, Quartz Countertops, High Speed Internet, Double Vanity, Upstairs, Breakfast Bar, 9+ Flat Ceilings, Kitchen Island, Full Bth Master Bdrm, Separate Shwr & Tub
- Flooring: Laminate
- Windows: Double Pane Windows
- Has basement: No
- Has fireplace: No
Interior area
- Total structure area: 1,900
- Total interior livable area: 1,900 sqft
Property
Parking
- Total spaces: 1
- Parking features: Attached, Gated, Garage Door Opener, Storage, Assigned, Community Structure, Common
- Attached garage spaces: 1
Features
- Stories: 3
- Patio & porch: Covered, Patio
- Has spa: Yes
- Spa features: Heated
- Fencing: None
Lot
- Size: 1,068 Square Feet
- Features: None
Details
- Parcel number: 13013274
Construction
Type & style
- Home type: Condo
- Property subtype: Condominium
- Attached to another structure: Yes
Materials
- Brick Veneer, Stucco, Wood Frame, Painted, Block
- Roof: Built-Up
Condition
- Year built: 2008
Details
- Builder name: Summit
Utilities & green energy
- Sewer: Public Sewer
- Water: City Water
Community & HOA
Community
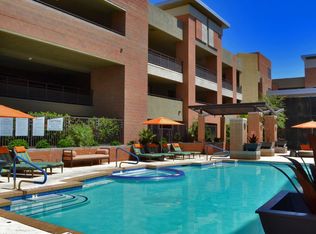
- Features: Pool, Gated, Community Spa Htd, Fitness Center
- Security: Fire Sprinkler System
- Subdivision: Orterra
HOA
- Has HOA: Yes
- Services included: Roof Repair, Insurance, Sewer, Maintenance Grounds, Other (See Remarks), Trash, Water, Roof Replacement, Maintenance Exterior
- HOA fee: $828 monthly
- HOA name: Orterra
- HOA phone: 480-551-4300
Location
- Region: Scottsdale
Financial & listing details
- Price per square foot: $471/sqft
- Tax assessed value: $454,600
- Annual tax amount: $1,780
- Date on market: 7/24/2026
- Cumulative days on market: 48 days
- Listing terms: Cash,Conventional
- Ownership: Condominium
Estimated market value
Not available
Estimated sales range
Not available
Not available
Price history
| Date | Event | Price |
|---|---|---|
| 7/24/2026 | Listed for sale | $895,500$471/sqft |
Source:  ARMLS #7058365 Report a problem ARMLS #7058365 Report a problem | ||
| 8/8/2020 | Listing removed | $2,947+3%$2/sqft |
Source: Greystar Management Services (GMS) Report a problem | ||
| 7/2/2020 | Listed for rent | $2,860$2/sqft |
Source: Greystar Management Services (GMS) Report a problem | ||
Public tax history
| Year | Property taxes | Tax assessment |
|---|---|---|
| 2025 | $1,768 +4.4% | $45,460 -8.7% |
| 2024 | $1,694 +1.1% | $49,810 +117.8% |
| 2023 | $1,675 +4.7% | $22,867 -32% |
| 2022 | $1,600 -5.1% | $33,620 +5.1% |
| 2021 | $1,685 +3.6% | $31,980 +3.7% |
| 2020 | $1,626 +3.3% | $30,850 +19.5% |
| 2019 | $1,574 | $25,820 -1.8% |
| 2018 | $1,574 +4.4% | $26,280 +7.9% |
| 2017 | $1,508 +7.1% | $24,360 +5.9% |
| 2016 | $1,407 -3.7% | $23,010 +32.9% |
| 2015 | $1,461 | $17,310 -5.9% |
| 2014 | -- | $18,390 +37.2% |
| 2013 | -- | $13,400 -38.5% |
| 2012 | -- | $21,800 -25.1% |
| 2011 | -- | $29,100 -51.5% |
| 2010 | -- | $60,000 +4% |
| 2009 | -- | $57,700 |
Find assessor info on the county website
Monthly payment
Est. payment
Payment breakdown
Explore the cost of this home by adjusting the details. Changes won't be saved.Climate risks
Neighborhood: 85251
Nearby schools
Schools provided by the listing agent
- Elementary: Tavan Elementary School
- Middle: Mohave Middle School
- High: Coronado High School
- District: Scottsdale Unified District
Source: ARMLS. This data may not be complete. We recommend contacting the local school district to confirm school assignments for this home.
- $785,0002 bd2 ba2k sqft7126 E Osborn Rd UNIT 1011, Scottsdale, AZ 85251For Sale

- $750,0002 bd2 ba1.6k sqft7126 E Osborn Rd UNIT 2010, Scottsdale, AZ 85251For Sale
- $835,0002 bd2 ba1.6k sqft7126 E Osborn Rd UNIT 3009, Scottsdale, AZ 85251For Sale

- $392,0001 bd1 ba889 sqft7126 E Osborn Rd UNIT 1002, Scottsdale, AZ 85251Off Market
Similar homes
- $912,5002 bd2 ba2k sqft7126 E OSBORN Road #2006, Scottsdale, AZ 85251For Sale
 MLS ID #6957271, Jack Luciano, Luxe Realty. ARMLS
 - $835,0002 bd2 ba1.6k sqft7126 E OSBORN Road #3009, Scottsdale, AZ 85251For SaleMLS ID #7036397, Jack Luciano, Luxe Realty. ARMLS
- $895,0002 bd2 ba1.2k sqft7167 E RANCHO VISTA Drive #4010, Scottsdale, AZ 85251For Sale
 MLS ID #7065628, Jason Glimcher, Compass. ARMLS
 - $785,0002 bd2 ba2k sqft7126 E OSBORN Road #1011, Scottsdale, AZ 85251For SaleMLS ID #7065193, Jack Luciano, Luxe Realty. ARMLS
