Experience elevated living in Unit 3009 at Orterra, a beautifully positioned top-floor 2-bedroom, 2-bath residence offering breathtaking views and exceptional convenience in the heart of Scottsdale. Youre welcomed by a spacious great room designed for comfortable living and effortless entertaining. Large windows fill the space with natural light while framing stunning views of the Mountains and the vibrant skyline of Old Town Scottsdale. The open layout flows seamlessly to a generous private patio, the perfect place to enjoy morning coffee or evening sunsets. This thoughtfully located residence also includes two dedicated parking spaces and is conveniently situated just steps from the building elevator, making daily living easy.
For sale
$835,000
7126 E OSBORN Road #3009, Scottsdale, AZ 85251
2beds
1,689sqft
Condominium
Built in 2008
-- sqft lot
$-- Zestimate®
$494/sqft
$734/mo HOA
What's special
Breathtaking viewsGenerous private patioOpen layout flows seamlesslySpacious great room
- 83 days |
- 172 |
- 12 |
Zillow last checked:
Listing updated:
Listed by:
Raul Siqueiros 480-560-1744,
Luxe Realty,
Melissa Herrera 480-226-4762,
Luxe Realty
Source: ARMLS,MLS#: 7036397
Facts & features
Interior
Bedrooms & bathrooms
- Bedrooms: 2
- Bathrooms: 2
- Full bathrooms: 2
Heating
- Electric
Cooling
- Central Air
Appliances
- Included: Dryer, Washer, Refrigerator, Built-in Microwave, Dishwasher, Disposal, Electric Range
- Laundry: Inside
Features
- Non-laminate Counter, Quartz Countertops, High Speed Internet, Double Vanity, 9+ Flat Ceilings, No Interior Steps, Kitchen Island, Full Bth Master Bdrm, Separate Shwr & Tub
- Flooring: Vinyl
- Windows: Screens, Double Pane Windows
- Has basement: No
- Has fireplace: No
- Common walls with other units/homes: Two Common Walls,Neighbor Below
Interior area
- Total structure area: 1,689
- Total interior livable area: 1,689 sqft
Property
Parking
- Total spaces: 2
- Parking features: Attached, Gated, Garage Door Opener, Storage, Assigned, Community Structure
- Attached garage spaces: 2
Features
- Stories: 3
- Patio & porch: Covered
- Has spa: Yes
- Spa features: Heated
- Fencing: None
- Has view: Yes
- View description: Mountain(s)
Lot
- Size: 1,581 Square Feet
- Features: None
Details
- Parcel number: 13013298
Construction
Type & style
- Home type: Condo
- Property subtype: Condominium
- Attached to another structure: Yes
Materials
- Brick Veneer, Stucco, Wood Frame, Painted, Block
- Roof: Built-Up
Condition
- Year built: 2008
Details
- Builder name: Summit
Utilities & green energy
- Sewer: Public Sewer
- Water: City Water
Community & HOA
Community
- Features: Pool, Gated, Community Spa Htd, Fitness Center
- Security: Fire Sprinkler System
- Subdivision: Orterra
HOA
- Has HOA: Yes
- Services included: Roof Repair, Insurance, Sewer, Maintenance Grounds, Trash, Water, Roof Replacement, Maintenance Exterior
- HOA fee: $734 monthly
- HOA name: Orterra
- HOA phone: 480-551-4300
Location
- Region: Scottsdale
Financial & listing details
- Price per square foot: $494/sqft
- Tax assessed value: $396,400
- Annual tax amount: $1,736
- Date on market: 6/2/2026
- Cumulative days on market: 83 days
- Listing terms: Cash,Conventional
- Ownership: Condominium
Estimated market value
Not available
Estimated sales range
Not available
Not available
Price history
| Date | Event | Price |
|---|---|---|
| 6/2/2026 | Listed for sale | $835,000$494/sqft |
Source:  ARMLS #7036397 Report a problem ARMLS #7036397 Report a problem | ||
| 7/20/2021 | Listing removed | -- |
Source: Zillow Rental Network Premium_1 Report a problem | ||
| 7/14/2021 | Price change | $3,019+0.5%$2/sqft |
Source: Zillow Rental Network Premium_1 Report a problem | ||
| 7/7/2021 | Price change | $3,004+1.9%$2/sqft |
Source: Zillow Rental Network Premium_1 Report a problem | ||
| 6/24/2021 | Listed for rent | $2,949$2/sqft |
Source: Zillow Rental Network Premium_1 Report a problem | ||
Public tax history
| Year | Property taxes | Tax assessment |
|---|---|---|
| 2025 | $1,724 +4.4% | $39,640 -8.7% |
| 2024 | $1,651 +1.1% | $43,420 +94.8% |
| 2023 | $1,633 +4.7% | $22,295 -23.9% |
| 2022 | $1,560 -5.1% | $29,300 +5.1% |
| 2021 | $1,643 +3.6% | $27,870 +3.6% |
| 2020 | $1,585 +3.3% | $26,890 +19.5% |
| 2019 | $1,535 | $22,500 -1.8% |
| 2018 | $1,535 +4.4% | $22,910 +7.9% |
| 2017 | $1,470 +7.1% | $21,230 +5.9% |
| 2016 | $1,372 -1.8% | $20,050 +32.9% |
| 2015 | $1,398 | $15,090 -5.9% |
| 2014 | -- | $16,030 +20.1% |
| 2013 | -- | $13,350 -38.6% |
| 2012 | -- | $21,750 -26.8% |
| 2011 | -- | $29,700 -46.7% |
| 2010 | -- | $55,700 +1.5% |
| 2009 | -- | $54,900 |
Find assessor info on the county website
Monthly payment
Est. payment
Payment breakdown
Explore the cost of this home by adjusting the details. Changes won't be saved.Climate risks
Neighborhood: 85251
Nearby schools
GreatSchools rating
- 4/10Tonalea Elementary SchoolGrades: PK-8Distance: 2.1 mi
- 7/10Coronado High SchoolGrades: 9-12Distance: 1 mi
Schools provided by the listing agent
- Elementary: Tavan Elementary School
- Middle: Mohave Middle School
- High: Coronado High School
- District: Scottsdale Unified District
Source: ARMLS. This data may not be complete. We recommend contacting the local school district to confirm school assignments for this home.
- $750,0002 bd2 ba1.6k sqft7126 E Osborn Rd UNIT 2010, Scottsdale, AZ 85251For Sale
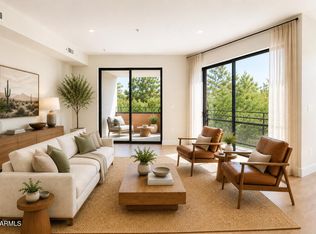
- $785,0002 bd2 ba2k sqft7126 E Osborn Rd UNIT 1011, Scottsdale, AZ 85251For Sale

- $912,5002 bd2 ba2k sqft7126 E Osborn Rd UNIT 2006, Scottsdale, AZ 85251For Sale
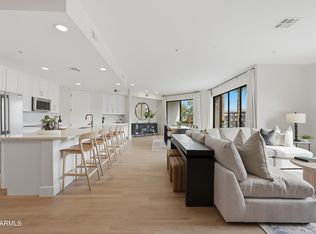
- $--1 bd1 ba-- sqft7126 E Osborn Rd #1, Scottsdale, AZ 85251Off Market
- $685,5002 bd2 ba1.5k sqft7126 E Osborn Rd UNIT 1005, Scottsdale, AZ 85251For Sale
- $895,5001 bd2 ba1.9k sqft7126 E Osborn Rd UNIT 2014, Scottsdale, AZ 85251For Sale
- $392,0001 bd1 ba889 sqft7126 E Osborn Rd UNIT 1002, Scottsdale, AZ 85251Off Market
- $447,3001 bd1 ba1k sqft7126 E Osborn Rd UNIT 1003, Scottsdale, AZ 85251Off Market
A local agent can set up tours, give advice and negotiate with sellers.
Similar homes
- $785,0002 bd2 ba2k sqft7126 E OSBORN Road #1011, Scottsdale, AZ 85251For SaleMLS ID #7065193, Jack Luciano, Luxe Realty. ARMLS
- $750,0002 bd2 ba1.6k sqft7126 E OSBORN Road #2010, Scottsdale, AZ 85251For SaleMLS ID #7036656, Jack Luciano, Luxe Realty. ARMLS
- $685,5002 bd2 ba1.5k sqft7126 E OSBORN Road #1005, Scottsdale, AZ 85251For Sale
 MLS ID #7036664, Jack Luciano, Luxe Realty. ARMLS
 - $895,5001 bd2 ba1.9k sqft7126 E OSBORN Road #2014, Scottsdale, AZ 85251For Sale
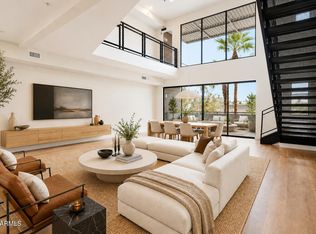 MLS ID #7058365, Jack Luciano, Luxe Realty. ARMLS
 - $912,5002 bd2 ba2k sqft7126 E OSBORN Road #2006, Scottsdale, AZ 85251For SaleMLS ID #6957271, Jack Luciano, Luxe Realty. ARMLS
- $769,9002 bd2 ba1.4k sqft7141 E RANCHO VISTA Drive #4004, Scottsdale, AZ 85251For SaleMLS ID #7046797, McKenna Reeves, eXp Realty. ARMLS
- $729,0002 bd2 ba1.2k sqft4422 N 75TH Street #2003, Scottsdale, AZ 85251For SaleMLS ID #7062792, Amy Kathryn Koch, The Brokery. ARMLS
- $750,0002 bd2 ba1.5k sqft7167 E RANCHO VISTA Drive #5010, Scottsdale, AZ 85251For SaleMLS ID #7005344, David Arustamian, Russ Lyon Sotheby's International Realty. ARMLS
- $600,0002 bd2 ba1.1k sqft7300 E EARLL Drive #3022, Scottsdale, AZ 85251For SaleMLS ID #7005935, Ryan Smith, EagleRock Realty. ARMLS
- $685,0002 bd2 ba1.1k sqft4422 N 75TH Street #4010, Scottsdale, AZ 85251For SaleMLS ID #6989290, Theresa Krakauer, Russ Lyon Sotheby's International Realty. ARMLS
- $699,0002 bd2 ba1k sqft4422 N 75TH Street #4011, Scottsdale, AZ 85251For SaleMLS ID #6980506, Laura Ann Ingram, RETSY. ARMLS
- $999,9992 bd2 ba1.5k sqft7161 E RANCHO VISTA Drive #4007, Scottsdale, AZ 85251For SaleMLS ID #6929368, Colleen Olson, Arizona Best Real Estate. ARMLS
- $509,0002 bd2 ba1k sqft4745 N SCOTTSDALE Road #3013, Scottsdale, AZ 85251For SaleMLS ID #7033867, Julie Elaine Jarmiolowski, My Home Group Real Estate. ARMLS
- $465,0001 bd2 ba864 sqft7300 E EARLL Drive #3020, Scottsdale, AZ 85251For SaleMLS ID #6974597, Anna Thurber, HomeSmart. ARMLS
- $685,0002 bd3 ba1.7k sqft1401 N GRANITE REEF Road #1013, Scottsdale, AZ 85257For SaleMLS ID #7038616, Craig A Young, Real Broker. ARMLS
- $729,0002 bd2 ba1.7k sqft7955 E CHAPARRAL Road #35, Scottsdale, AZ 85250For SaleMLS ID #7045413, Katie Graif, Compass. ARMLS
- $874,9002 bd2 ba1.3k sqft7272 E GAINEY RANCH Road #75, Scottsdale, AZ 85258For SaleMLS ID #7059937, Susan L Spillers, List With Freedom, Inc.. ARMLS
- $755,0003 bd3 ba2k sqft1401 N GRANITE REEF Road #1019, Scottsdale, AZ 85257For SaleMLS ID #7033613, Craig A Young, Real Broker. ARMLS
- $685,0002 bd3 ba1.8k sqft1401 N Granite Reef Road #1007, Scottsdale, AZ 85257For SaleMLS ID #6994610, Craig A Young, Real Broker. ARMLS
- $649,0002 bd3 ba1.7k sqft1401 N GRANITE REEF Road #1010, Scottsdale, AZ 85257For SaleMLS ID #7013116, Craig A Young, Real Broker. ARMLS
