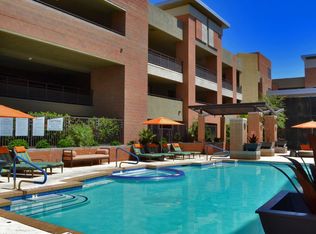
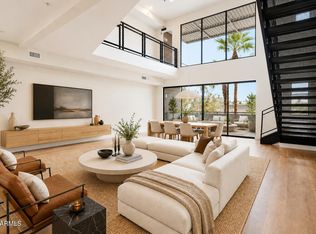
Welcome to Orterra, a boutique community in the heart of Old Town Scottsdale. This spacious, completely remodeled corner-unit condo offers an exceptional blend of style, comfort, and easy lock-and-leave living. The thoughtfully designed floor plan features 2 bedrooms plus a separate office, the perfect space for working from home. The beautifully updated primary suite includes a luxurious bath with separate soaking tub and shower. Enjoy the privacy and natural light of a corner residence, along with the convenience of being just minutes from Old Town's renowned restaurants, boutique shopping, art galleries, nightlife, and entertainment. Orterra offers a refined, low-maintenance lifestyle in one of Scottsdale's most walkable and desirable locations.
For sale
$920,500
7126 E OSBORN Road #3006, Scottsdale, AZ 85251
2beds
2,007sqft
Condominium
Built in 2008
-- sqft lot
$-- Zestimate®
$459/sqft
$873/mo HOA
What's special
Beautifully updated primary suiteThoughtfully designed floor plan
- 10 days
- 123
- 12
Likely to sell faster than
Zillow last checked:
Listing updated:
Listed by:
Jack Luciano 602-690-2188,
Luxe Realty,
Raul Siqueiros 480-560-1744,
Luxe Realty
Source: ARMLS,MLS#: 7084649
Facts & features
Interior
Bedrooms & bathrooms
- Bedrooms: 2
- Bathrooms: 2
- Full bathrooms: 2
Heating
- Electric
Cooling
- Central Air
Appliances
- Included: Dryer, Washer, Refrigerator, Built-in Microwave, Dishwasher, Disposal, Electric Range
Features
- Pantry, Non-laminate Counter, Quartz Countertops, High Speed Internet, Double Vanity, Breakfast Bar, 9+ Flat Ceilings, No Interior Steps, Kitchen Island, Full Bth Master Bdrm, Separate Shwr & Tub
- Flooring: Laminate
- Windows: Double Pane Windows
- Has basement: No
- Has fireplace: No
- Common walls with other units/homes: Neighbor Below,End Unit
Interior area
- Total structure area: 2,007
- Total interior livable area: 2,007 sqft
Property
Parking
- Total spaces: 2
- Parking features: Attached, Gated, Garage Door Opener, Storage, Assigned, Community Structure
- Attached garage spaces: 2
Features
- Stories: 3
- Patio & porch: Covered, Patio
- Has spa: Yes
- Spa features: Heated
- Fencing: None
Lot
- Size: 1,886 Square Feet
- Features: None
Details
- Parcel number: 13013295
Construction
Type & style
- Home type: Condo
- Property subtype: Condominium
- Attached to another structure: Yes
Materials
- Brick Veneer, Stucco, Wood Frame, Painted, Block, Brick
- Roof: Built-Up
Condition
- Year built: 2008
Details
- Builder name: Summit
Utilities & green energy
- Sewer: Public Sewer
Community & HOA
Community
- Features: Pool, Gated, Community Spa Htd, Fitness Center
- Security: Fire Sprinkler System
- Subdivision: Orterra
HOA
- Has HOA: Yes
- Services included: Roof Repair, Insurance, Sewer, Maintenance Grounds, Trash, Water, Roof Replacement, Maintenance Exterior
- HOA fee: $873 monthly
- HOA name: Orterra
- HOA phone: 480-551-4300
Location
- Region: Scottsdale
Financial & listing details
- Price per square foot: $459/sqft
- Tax assessed value: $459,100
- Annual tax amount: $2,011
- Date on market: 9/25/2026
- Cumulative days on market: 11 days
- Listing terms: Cash,Conventional
- Ownership: Condominium
Estimated market value
Not available
Estimated sales range
Not available
Not available
Price history
| Date | Event | Price |
|---|---|---|
| 9/24/2026 | Listed for sale | $920,500$459/sqft |
Source:  ARMLS #7084649 Report a problem ARMLS #7084649 Report a problem | ||
| 12/22/2020 | Listing removed | $3,117$2/sqft |
Source: Greystar Management Services (GMS) Report a problem | ||
| 12/18/2020 | Listed for rent | $3,117$2/sqft |
Source: Greystar Management Services (GMS) Report a problem | ||
Public tax history
| Year | Property taxes | Tax assessment |
|---|---|---|
| 2025 | $1,997 +4.4% | $45,910 -8.7% |
| 2024 | $1,913 +1.1% | $50,300 +94.8% |
| 2023 | $1,891 +4.7% | $25,826 -23.9% |
| 2022 | $1,807 -5.1% | $33,950 +5.1% |
| 2021 | $1,903 +3.6% | $32,290 +3.7% |
| 2020 | $1,836 +3.3% | $31,150 +19.5% |
| 2019 | $1,778 | $26,070 -1.8% |
| 2018 | $1,778 +4.4% | $26,540 +7.9% |
| 2017 | $1,703 +7.1% | $24,590 +5.9% |
| 2016 | $1,589 -4.4% | $23,230 +32.9% |
| 2015 | $1,663 | $17,480 -5.9% |
| 2014 | -- | $18,570 +15.7% |
| 2013 | -- | $16,050 -37.9% |
| 2012 | -- | $25,850 -25.2% |
| 2011 | -- | $34,550 -46.4% |
| 2010 | -- | $64,500 +1.7% |
| 2009 | -- | $63,450 |
Find assessor info on the county website
Monthly payment
Est. payment
Payment breakdown
Explore the cost of this home by adjusting the details. Changes won't be saved.Climate risks
Neighborhood: 85251
Nearby schools
Schools provided by the listing agent
- Elementary: Tavan Elementary School
- Middle: Mohave Middle School
- High: Coronado High School
- District: Scottsdale Unified District
Source: ARMLS. This data may not be complete. We recommend contacting the local school district to confirm school assignments for this home.
- $--1 bd1 ba-- sqft7126 E Osborn Rd #1, Scottsdale, AZ 85251Off Market
- $685,5002 bd2 ba1.5k sqft7126 E Osborn Rd UNIT 1005, Scottsdale, AZ 85251For Sale

- $795,0002 bd2 ba1.6k sqft7126 E Osborn Rd UNIT 3009, Scottsdale, AZ 85251Sold

- $392,0001 bd1 ba889 sqft7126 E Osborn Rd UNIT 1002, Scottsdale, AZ 85251Off Market
Similar homes
- $745,0002 bd2 ba1.5k sqft7126 E OSBORN Road #1020, Scottsdale, AZ 85251For Sale
 MLS ID #7088442, Raul Siqueiros, Luxe Realty. ARMLS
 - $899,0002 bd2 ba1.2k sqft4422 N 75TH Street #3007, Scottsdale, AZ 85251For Sale
 MLS ID #7085818, Robert E Joffe, Compass. ARMLS
 - $895,5001 bd2 ba1.9k sqft7126 E OSBORN Road #2014, Scottsdale, AZ 85251For Sale
 MLS ID #7058365, Jack Luciano, Luxe Realty. ARMLS
 - $799,0002 bd2 ba1.3k sqft7157 E RANCHO VISTA Drive #2005, Scottsdale, AZ 85251For Sale
 MLS ID #7088072, Julie Elaine Jarmiolowski, My Home Group Real Estate. ARMLS
