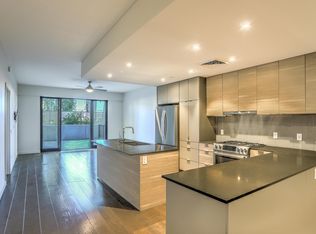
Step into effortless lock-and-leave living in the heart of the Biltmore. This refined 2-bedroom, 2.5-bath home features an open-concept layout, designer finishes, caeserstone countertops, premium stainless appliances, dual ensuite bedrooms, spacious walk-in closets and 2 dedicated parking spots with EV charger. Floor-to-ceiling windows fill the space with natural light and open to a private balcony with stunning sunset views. Resort-style amenities include a heated pool, fitness center, clubhouse, sky lounge and beautifully maintained lush grounds. Located near Fashion Park, fine dining, golf, hiking, and Sky Harbor Airport, this residence is perfect for professionals, seasonal residents, or anyone seeking luxurious low-maintenance living in one of Phoenix's most desirable neighborhoods.
Accepting backups
Price cut: $16K (6/11)
$519,000
2300 E CAMPBELL Avenue #218, Phoenix, AZ 85016
2beds
1,350sqft
:
Get pre-qualified$3,842/mo
Condominium
Built in 2017
-- sqft lot
$-- Zestimate®
$384/sqft
$717/mo HOA
What's special
Heated poolOpen-concept layoutCaeserstone countertopsFloor-to-ceiling windowsDesigner finishesPremium stainless appliancesBeautifully maintained lush grounds
- 144 days |
- 220 |
- 12 |
Zillow last checked:
Listing updated:
Listed by:
Gabriel Mellinger 602-781-1219,
HomeSmart
Source: ARMLS,MLS#: 7001250
Facts & features
Interior
Bedrooms & bathrooms
- Bedrooms: 2
- Bathrooms: 3
- Full bathrooms: 2
- 1/2 bathrooms: 1
Heating
- ENERGY STAR Qualified Equipment, Electric
Cooling
- Central Air, Ceiling Fan(s), ENERGY STAR Qualified Equipment, Programmable Thmstat
Appliances
- Included: Washer/Dryer Stacked, Dryer, Washer, Built In Recycling, Reverse Osmosis, Refrigerator, Built-in Microwave, Dishwasher, Electric Range, Electric Oven, Gas Cooktop, Built-In Electric Oven, Water Purifier
- Laundry: Inside, Engy Star (See Rmks)
Features
- High Speed Internet, Smart Home, Granite Counters, Double Vanity, Eat-in Kitchen, Breakfast Bar, 9+ Flat Ceilings, Kitchen Island, Pantry, 2 Master Baths, Full Bth Master Bdrm
- Flooring: Stone, Tile, Wood
- Windows: Low Emissivity Windows, Double Pane Windows, ENERGY STAR Qualified Windows, Mechanical Sun Shds
- Has basement: No
- Has fireplace: No
- Common walls with other units/homes: Neighbor Below,Neighbor Above
Interior area
- Total structure area: 1,350
- Total interior livable area: 1,350 sqft
Property
Parking
- Total spaces: 2
- Parking features: Gated, Garage Door Opener, Assigned, Electric Vehicle Charging Station(s)
- Garage spaces: 2
Accessibility
- Accessibility features: Zero-Grade Entry, Hard/Low Nap Floors, Accessible Hallway(s)
Features
- Stories: 4
- Exterior features: Balcony
- Spa features: None
- Fencing: Block
- Has view: Yes
- View description: City, City Lights, Mountain(s)
Lot
- Size: 1,380 Square Feet
- Features: Desert Back, Desert Front, Synthetic Grass Frnt
Details
- Parcel number: 16321266
Construction
Type & style
- Home type: Condo
- Architectural style: Mid-Century Modern,Contemporary
- Property subtype: Condominium
- Attached to another structure: Yes
Materials
- Stucco, Steel Frame, Painted, ICFs (Insulated Concrete Forms)
- Roof: Concrete
Condition
- Year built: 2017
Details
- Builder name: LivUrbn
Utilities & green energy
- Sewer: Public Sewer
- Water: City Water
Community & HOA
Community
- Features: Pool, Gated, Community Media Room, Fitness Center
- Security: Fire Sprinkler System
- Subdivision: CONTOUR CONDOMINIUMS
HOA
- Has HOA: Yes
- Services included: Roof Repair, Insurance, Sewer, Pest Control, Cable TV, Maintenance Grounds, Street Maint, Front Yard Maint, Gas, Trash, Water, Roof Replacement, Maintenance Exterior
- HOA fee: $717 monthly
- HOA name: Contour
- HOA phone: 480-539-1396
Location
- Region: Phoenix
Financial & listing details
- Price per square foot: $384/sqft
- Annual tax amount: $3,383
- Date on market: 3/19/2026
- Cumulative days on market: 144 days
- Listing terms: Cash,Conventional,FHA,VA Loan
- Ownership: Condominium
Estimated market value
Not available
Estimated sales range
Not available
Not available
Price history
| Date | Event | Price |
|---|---|---|
| 7/29/2026 | Listing removed | $3,250$2/sqft |
Source:  HomeSmart #7053103 Report a problem HomeSmart #7053103 Report a problem | ||
| 7/12/2026 | Listed for rent | $3,250$2/sqft |
Source: HomeSmart Report a problem | ||
| 6/11/2026 | Price change | $519,000-3%$384/sqft |
Source:  ARMLS #7001250 Report a problem ARMLS #7001250 Report a problem | ||
| 4/24/2026 | Price change | $535,000-3.6%$396/sqft |
Source: ARMLS #7001250 Report a problem | ||
| 3/20/2026 | Listed for sale | $555,000-2.5%$411/sqft |
Source: ARMLS #7001250 Report a problem | ||
| 12/5/2025 | Listing removed | $569,000$421/sqft |
Source: ARMLS #6921742 Report a problem | ||
| 10/4/2025 | Price change | $569,000-2.6%$421/sqft |
Source: ARMLS #6921742 Report a problem | ||
| 9/18/2025 | Listed for sale | $584,000$433/sqft |
Source: ARMLS #6921742 Report a problem | ||
Public tax history
Tax history is unavailable.
Monthly payment
Est. payment
Payment breakdown
Explore the cost of this home by adjusting the details. Changes won't be saved.Climate risks
Neighborhood: Camelback East
Nearby schools
GreatSchools rating
- 3/10Madison Camelview Elementary SchoolGrades: PK-4Distance: 0.3 mi
- 5/10Madison Park SchoolGrades: PK,5-8Distance: 1.1 mi
- 3/10Camelback High SchoolGrades: 9-12Distance: 0.6 mi
Schools provided by the listing agent
- Elementary: Madison Camelview Elementary
- Middle: Madison Park School
- High: Camelback High School
- District: Madison Elementary District
Source: ARMLS. This data may not be complete. We recommend contacting the local school district to confirm school assignments for this home.
- $475,000-- bd3 ba1.3k sqft2242 E Campbell Ave #216, Phoenix, AZ 85016Off Market
- $529,000-- bd3 ba1.3k sqft2242 E Campbell Ave, Phoenix, AZ 85016Sold
- $535,400-- bd3 ba1.4k sqft2300 E Campbell Ave, Phoenix, AZ 85016Off Market
- $590,000-- bd3 ba1.3k sqft2300 E Campbell Ave, Phoenix, AZ 85016Sold
- $599,000-- bd3 ba1.4k sqft2300 E Campbell Ave, Phoenix, AZ 85016Sold
- $531,500-- bd3 ba1.4k sqft2300 E Campbell Ave, Phoenix, AZ 85016Off Market
- $551,100-- bd3 ba1.3k sqft2300 E Campbell Ave, Phoenix, AZ 85016Off Market
- $563,1002 bd2 ba1.4k sqft2300 E Campbell Ave, Phoenix, AZ 85016Off Market
A local agent can set up tours, give advice and negotiate with sellers.
Similar homes
- $500,0002 bd3 ba1.3k sqft2300 E CAMPBELL Avenue #202, Phoenix, AZ 85016For Sale
 MLS ID #7063756, Sergio Norzagaray, HomeSmart. ARMLS
 - $549,0002 bd3 ba1.4k sqft2300 E CAMPBELL Avenue #230, Phoenix, AZ 85016For Sale
 MLS ID #7000048, Kimberly Mudd, Pour La Vie Realty. ARMLS
 - $449,0001 bd2 ba1k sqft2300 E CAMPBELL Avenue #121, Phoenix, AZ 85016For Sale
 MLS ID #6984797, Zach Porter, Arizona Best Real Estate. ARMLS
 - $495,0003 bd2 ba1.5k sqft4735 N 24TH Street, Phoenix, AZ 85016For Sale
 MLS ID #6929215, Susan Lynn Bermudez, Simply Real Estate. ARMLS
 - $448,5002 bd2 ba1k sqft4808 N 24TH Street #1127, Phoenix, AZ 85016For SaleMLS ID #6890103, Maria Middlekauff, Silverleaf Realty. ARMLS
- $424,0001 bd1 ba1k sqft4808 N 24TH Street #426, Phoenix, AZ 85016For SaleMLS ID #7015292, Catherine M Gurevich, eXp Realty. ARMLS
- $499,9002 bd2 ba1k sqft1 E LEXINGTON Avenue #1302, Phoenix, AZ 85012For SaleMLS ID #6934879, Roberta Candelaria, Phoenix Urban Spaces. ARMLS
- $499,0002 bd3 ba1.4k sqft310 S 4TH Street #601, Phoenix, AZ 85004For SaleMLS ID #7030397, Frank Martin Jr., A.Z. & Associates. ARMLS
- $720,0003 bd3 ba1.8k sqft4410 N 27TH Street #6, Phoenix, AZ 85016For SaleMLS ID #7000926, Jason J Rice, eXp Realty. ARMLS
- $509,0002 bd2 ba1k sqft4745 N SCOTTSDALE Road #3013, Scottsdale, AZ 85251For SaleMLS ID #7033867, Julie Elaine Jarmiolowski, My Home Group Real Estate. ARMLS
- $499,9002 bd2 ba1.8k sqft2201 N Central Avenue #2F, Phoenix, AZ 85004For SaleMLS ID #7055323, Carolyn E Lane, HomeSmart. ARMLS
- $449,5002 bd3 ba1.3k sqft1145 E WHITTON Avenue #1007, Phoenix, AZ 85014For SaleMLS ID #7043622, Paul Lee, Incyte Realty, LLC. ARMLS
- $492,0002 bd3 ba1.7k sqft1326 N CENTRAL Avenue #307, Phoenix, AZ 85004For SaleMLS ID #6943549, Van D. Welborn, Redfin Corporation. ARMLS
- $553,9992 bd2 ba1.1k sqft3131 N CENTRAL Avenue #4011, Phoenix, AZ 85012For SaleMLS ID #7015118, Aleca Sayler, RETSY. ARMLS
- $515,0002 bd2 ba1.4k sqft2323 N CENTRAL Avenue #903, Phoenix, AZ 85004For SaleMLS ID #7022223, Christa Lawcock, Realty Executives Arizona Territory. ARMLS
- $540,0002 bd2 ba1.8k sqft2323 N CENTRAL Avenue #1401, Phoenix, AZ 85004For SaleMLS ID #6931080, Christa Lawcock, Realty Executives Arizona Territory. ARMLS
- $449,0002 bd2 ba1.4k sqft17 W vernon Avenue #621, Phoenix, AZ 85003For SaleMLS ID #7057895, Joel May, HomeSmart. ARMLS
- $450,0002 bd2 ba1.2k sqft1 E LEXINGTON Avenue #1001, Phoenix, AZ 85012For SaleMLS ID #7014820, Stephen T Caniglia, Compass. ARMLS
- $419,0003 bd2 ba1.7k sqft2302 N CENTRAL Avenue #313, Phoenix, AZ 85004For SaleMLS ID #7058643, Robert Maurice, My Home Group Real Estate. ARMLS
- $389,0002 bd2 ba1.1k sqft3702 E MONTEROSA Street #2, Phoenix, AZ 85018For SaleMLS ID #7028857, Britni Gallello, HomeSmart. ARMLS
