Experience a Blend of Location, Lifestyle & Luxury in this Exceptional Luxury Condominium Residence ideally located near the prestigious Biltmore Fashion Park corridor ... Designed for Sophisticated Urban Living in a Secure Community offering Camera-Monitoring and Gated Indoor Parking w/EV charger, the Residence is positioned across from Owner Lounge, Pool, & Fitness Center planned for Social Gatherings perfect for relaxing & entertaining ... Inside, Beautifully Appointed 2 Bedroom + Office/Den, 2.5 Bath Residence, Modern Comfort is combined with Flexible Living Spaces ideal for Today's Lifestyle needs - Full Time, Seasonal Lock & Leave Residency, Remote Work, or Executive Living ... Enjoy a ''Walkable Lifestyle'' with Premier Dining, Upscale Shopping, Coffee Houses, Entertainment and Everyday Conveniences most within a 10-15 minute walk ... Nearby destinations include Trader Joe's, Whole Foods Market, Luxury Retail, Golf, Hiking, and convenient access to Sky Harbor Airport, Downtown Phoenix, Scottsdale, & Camelback Business Corridor ... Whether enjoying a Casual Walk, quick Uber Ride, or Vibrant Night Out this location delivers the Ultimate Balance of Accessibility and Luxury Living ... a Refined Low-Maintenance Lifestyle awaits you in one of Phoenix's most desirable destinations. (Furnishings, including those from Design Within Reach, may be available under separate agreement, offering a potential Turnkey Opportunity.)
Accepting backups
Price cut: $29K (7/19)
$520,000
2300 E CAMPBELL Avenue #212, Phoenix, AZ 85016
2beds
1,345sqft
Apartment
Built in 2017
-- sqft lot
$-- Zestimate®
$387/sqft
$710/mo HOA
What's special
Modern comfortFlexible living spacesFitness centerOwner lounge
- 92 days |
- 100 |
- 2 |
Zillow last checked:
Listing updated:
Listed by:
Blondie Sherman 602-388-8300,
Blondie Sherman Realty
Source: ARMLS,MLS#: 7023967
Facts & features
Interior
Bedrooms & bathrooms
- Bedrooms: 2
- Bathrooms: 3
- Full bathrooms: 2
- 1/2 bathrooms: 1
Heating
- Electric
Cooling
- Central Air, Programmable Thmstat
Appliances
- Included: Dryer, Washer, Refrigerator, Built-in Microwave, Dishwasher, Disposal, Gas Oven, Gas Cooktop
Features
- High Speed Internet, Eat-in Kitchen, 9+ Flat Ceilings, Elevator, No Interior Steps, Kitchen Island, 2 Master Baths, Full Bth Master Bdrm
- Flooring: Carpet, Tile, Wood
- Windows: Low Emissivity Windows, Double Pane Windows
- Has basement: No
- Has fireplace: No
- Common walls with other units/homes: Neighbor Below,Neighbor Above
Interior area
- Total structure area: 1,345
- Total interior livable area: 1,345 sqft
Video & virtual tour
Property
Parking
- Total spaces: 1
- Parking features: Gated, Garage Door Opener, Assigned, Community Structure, Electric Vehicle Charging Station(s)
- Garage spaces: 1
Features
- Stories: 4
- Patio & porch: Patio
- Exterior features: Balcony
- Spa features: None
- Fencing: Block
- Has view: Yes
- View description: City
Lot
- Size: 1,376 Square Feet
- Features: None, East/West Exposure
Details
- Parcel number: 16321261
Construction
Type & style
- Home type: Apartment
- Architectural style: Contemporary
- Property subtype: Apartment
- Attached to another structure: Yes
Materials
- Stucco, Steel Frame, Block, ICFs (Insulated Concrete Forms)
- Roof: Concrete,Foam
Condition
- Year built: 2017
Details
- Builder name: Wespac
Utilities & green energy
- Sewer: Public Sewer
- Water: City Water
Community & HOA
Community
- Features: Pool, Gated, Near Bus Stop, Fitness Center
- Security: Fire Sprinkler System
- Subdivision: CONTOUR CONDOMINIUMS
HOA
- Has HOA: Yes
- Services included: Roof Repair, Insurance, Sewer, Pest Control, Cable TV, Maintenance Grounds, Front Yard Maint, Trash, Water, Roof Replacement, Maintenance Exterior
- HOA fee: $710 monthly
- HOA name: Contour
- HOA phone: 602-550-5597
Location
- Region: Phoenix
Financial & listing details
- Price per square foot: $387/sqft
- Annual tax amount: $3,383
- Date on market: 5/19/2026
- Cumulative days on market: 93 days
- Listing terms: Cash,Conventional
- Ownership: Fee Simple
Estimated market value
Not available
Estimated sales range
Not available
$4,045/mo
Price history
| Date | Event | Price |
|---|---|---|
| 7/19/2026 | Price change | $520,000-5.3%$387/sqft |
Source:  ARMLS #7023967 Report a problem ARMLS #7023967 Report a problem | ||
| 6/2/2026 | Price change | $549,000-6.2%$408/sqft |
Source: ARMLS #7023967 Report a problem | ||
| 5/20/2026 | Listed for sale | $585,000$435/sqft |
Source: ARMLS #7023967 Report a problem | ||
Public tax history
Tax history is unavailable.
Monthly payment
Est. payment
Payment breakdown
Explore the cost of this home by adjusting the details. Changes won't be saved.Climate risks
Neighborhood: Camelback East
Nearby schools
GreatSchools rating
- 3/10Madison Camelview Elementary SchoolGrades: PK-4Distance: 0.3 mi
- 5/10Madison Park SchoolGrades: PK,5-8Distance: 1.1 mi
- 3/10Camelback High SchoolGrades: 9-12Distance: 0.6 mi
Schools provided by the listing agent
- Elementary: Madison Camelview Elementary
- Middle: Madison Park School
- High: Camelback High School
- District: Madison Elementary District
Source: ARMLS. This data may not be complete. We recommend contacting the local school district to confirm school assignments for this home.
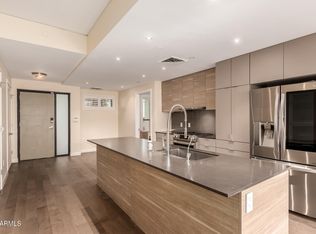
- $615,0003 bd3 ba1.3k sqft2300 E Campbell Ave #114, Phoenix, AZ 85016Sold
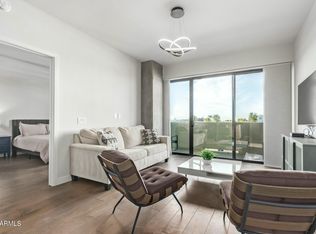
- $570,0002 bd3 ba1.3k sqft2300 E Campbell Ave #310, Phoenix, AZ 85016Sold
- $472,700-- bd3 ba1.3k sqft2242 E Campbell Ave #216, Phoenix, AZ 85016Off Market
- $529,000-- bd3 ba1.3k sqft2242 E Campbell Ave, Phoenix, AZ 85016Sold
- $665,0002 bd3 ba1.5k sqft2300 E Campbell Ave UNIT 108, Phoenix, AZ 85016Sold
- $479,5001 bd2 ba1k sqft2300 E Campbell Ave UNIT 406, Phoenix, AZ 85016Pending
- $435,0001 bd2 ba1k sqft2300 E Campbell Ave UNIT 104, Phoenix, AZ 85016For Sale
- $505,0002 bd3 ba1.3k sqft2300 E Campbell Ave UNIT 218, Phoenix, AZ 85016Sold
A local agent can set up tours, give advice and negotiate with sellers.
Similar homes
- $555,0002 bd3 ba1.3k sqft2300 E Campbell Ave Unit 202, Phoenix, AZ 85016For Sale By Owner

- $448,5002 bd2 ba1k sqft4808 N 24TH Street #1127, Phoenix, AZ 85016For Sale
 MLS ID #6890103, Maria Middlekauff, Silverleaf Realty. ARMLS
 - $389,9952 bd2 ba1.1k sqft4808 N 24TH Street #231, Phoenix, AZ 85016For Sale
 MLS ID #7069144, Rebecca Dillard, HomeSmart. ARMLS
 - $410,0002 bd2 ba1.1k sqft4808 N 24TH Street #405, Phoenix, AZ 85016For Sale
 MLS ID #6951234, Adam Bailey, RETSY. ARMLS
 - $400,0002 bd3 ba1.3k sqft4327 N 28TH Street #102, Phoenix, AZ 85016For SaleMLS ID #7066609, Nola-Marie Schoen, Brokers Hub Realty, LLC. ARMLS
- $448,9001 bd2 ba1k sqft2300 E CAMPBELL Avenue #121, Phoenix, AZ 85016For SaleMLS ID #6984797, Zach Porter, Arizona Best Real Estate. ARMLS
- $614,9952 bd3 ba1.4k sqft310 S 4TH Street #1905, Phoenix, AZ 85004For SaleMLS ID #7069154, Vincent P Shook, Redfin Corporation. ARMLS
- $515,0002 bd2 ba1.4k sqft2323 N CENTRAL Avenue #903, Phoenix, AZ 85004For SaleMLS ID #7022223, Christa Lawcock, Realty Executives Arizona Territory. ARMLS
- $370,0001 bd1 ba862 sqft4808 N 24TH Street #806, Phoenix, AZ 85016For SaleMLS ID #7009405, Iris Yenting Smith, West USA Realty. ARMLS
- $424,0001 bd1 ba1k sqft4808 N 24TH Street #426, Phoenix, AZ 85016For SaleMLS ID #7015292, Catherine M Gurevich, eXp Realty. ARMLS
- $525,0002 bd2 ba1.2k sqft6502 N CENTRAL Avenue #C101, Phoenix, AZ 85012For SaleMLS ID #7065454, Daniel K Papin, Apex Residential. ARMLS
- $450,0002 bd2 ba1.2k sqft1 E LEXINGTON Avenue #1001, Phoenix, AZ 85012For SaleMLS ID #7014820, Stephen T Caniglia, Compass. ARMLS
- $449,0002 bd2 ba1.4k sqft17 W vernon Avenue #621, Phoenix, AZ 85003For SaleMLS ID #7057895, Joel May, HomeSmart. ARMLS
- $479,9902 bd2 ba1k sqft4848 N 36TH Street #207, Phoenix, AZ 85018For SaleMLS ID #7041287, Elizabeth Corti, The Ave Collective. ARMLS
- $720,0003 bd3 ba1.8k sqft4410 N 27TH Street #6, Phoenix, AZ 85016For SaleMLS ID #7000926, Jason J Rice, eXp Realty. ARMLS
- $499,0003 bd2 ba1.5k sqft727 E PORTLAND Street #33, Phoenix, AZ 85006For SaleMLS ID #7066895, Julia Foley, HomeSmart. ARMLS
- $450,0002 bd2 ba1.3k sqft914 E OSBORN Road #417, Phoenix, AZ 85014For SaleMLS ID #7061290, Adam Bailey, RETSY. ARMLS
- $610,0002 bd2 ba1.1k sqft200 W PORTLAND Street #511, Phoenix, AZ 85003For SaleMLS ID #7035282, Maury V Guerrero, The Brokery. ARMLS
- $569,9002 bd2 ba1.3k sqft6803 E MAIN Street #3306, Scottsdale, AZ 85251For SaleMLS ID #7041907, Michael Smith, West USA Realty. ARMLS
- $499,0002 bd3 ba1.4k sqft310 S 4TH Street #601, Phoenix, AZ 85004For SaleMLS ID #7030397, Frank Martin Jr., A.Z. & Associates. ARMLS
