Skip main navigation
For sale
  • $525,000

    6502 N CENTRAL Avenue #C101, Phoenix, AZ 85012

    2beds
    1,279sqft
    : 
    $4,003/mo
    Get pre-qualified
    Townhouse
    Built in 1964
    1,169 Square Feet Lot
    $-- Zestimate®
    $410/sqft
    $842/mo HOA

    What's special

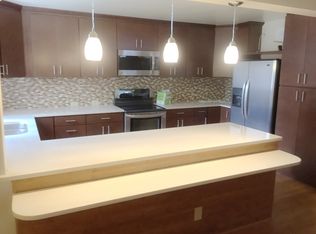
    A rare opportunity to own one of the most extensively reimagined residences ever offered at the iconic Olympus. Professionally redesigned to honor the community's celebrated mid-century architecture, C101 delivers a truly turnkey interior with virtually every surface thoughtfully renewed. The open-concept kitchen features euro-style walnut cabinetry, quartzite countertops, waterfall peninsula, designer backsplash and stainless appliances. Large-format flooring, new windows and Arcadia door, upgraded plumbing and electrical, designer lighting, solid-core doors and beautifully remodeled baths elevate the home throughout. Expansive glass opens directly to a poolside patio, creating seamless indoor-outdoor living in one of North Central Phoenix's most architecturally significant communities.
    29 days
    596
    23

    Zillow last checked:

    Listing updated:

    Listed by:

    Daniel K Papin 630-779-6013,

    Apex Residential

    Source: ARMLS,MLS#: 7065454MLS Logo

      Facts & features

      Interior

      Bedrooms & bathrooms
      • Bedrooms: 2
      • Bathrooms: 2
      • Full bathrooms: 2
      Primary bedroom
      • Level: First
      • Area: 176.69
      • Dimensions: 14.70 x 12.02
      Bedroom 2
      • Level: First
      • Area: 141.57
      • Dimensions: 12.09 x 11.71
      Kitchen
      • Level: First
      • Area: 59.09
      • Dimensions: 6.30 x 9.38
      Living room
      • Level: First
      • Area: 263.13
      • Dimensions: 15.21 x 17.30
      Heating
      • Electric
      Cooling
      • Central Air
      Appliances
      • Included: Refrigerator, Dishwasher, Disposal, Electric Range, Electric Oven
      Features
      • Quartz Countertops, High Speed Internet, Double Vanity, Eat-in Kitchen, Breakfast Bar, Kitchen Island, Pantry, Full Bth Master Bdrm
      • Flooring: Carpet, Tile, Concrete
      • Windows: Double Pane Windows
      • Has basement: No
      • Has fireplace: No
      Interior area
      • Total structure area: 1,279
      • Total interior livable area: 1,279 sqft

      Property

      Parking
      • Total spaces: 2
      • Parking features: Garage Door Opener, Assigned, Community Structure
      • Garage spaces: 2
      Features
      • Stories: 4
      • Patio & porch: Patio
      • Exterior features: Balcony
      • Spa features: None
      • Fencing: Front Yard,Back Yard
      Lot
      • Size: 1,169 Square Feet
      • Features: Nat Reg Historic Hms, Grass Front, Grass Back
      Details
      • Parcel number: 16127071A

      Construction

      Type & style
      • Home type: Townhouse
      • Architectural style: Mid-Century Modern
      • Property subtype: Townhouse
      • Attached to another structure: Yes
      Materials
      • Painted, Block
      • Roof: Built-Up
      Condition
      • Year built: 1964

      Utilities & green energy

      • Electric: 220 Volts in Kitchen
      • Sewer: Public Sewer
      • Water: City Water

      Community & HOA

      Community
      • Features: Pool
      • Subdivision: OLYMPUS AMD
      HOA
      • Has HOA: Yes
      • Services included: Roof Repair, Insurance, Sewer, Cable TV, Maintenance Grounds, Front Yard Maint, Air Cond/Heating, Trash, Water, Roof Replacement, Maintenance Exterior
      • HOA fee: $842 monthly
      • HOA name: Olympus HOA
      • HOA phone: 602-277-4418
      Location
      • Region: Phoenix

      Financial & listing details

      • Price per square foot: $410/sqft
      • Tax assessed value: $351,000
      • Annual tax amount: $1,446
      • Date on market: 8/12/2026
      • Cumulative days on market: 29 days
      • Listing terms: Cash,Conventional,1031 Exchange
      • Ownership: Fee Simple
      • Electric utility on property: Yes

        Estimated market value

        Not available

        Estimated sales range

        Not available

        Not available

        Price history

        DateEventPrice
        8/12/2026Listed for sale$525,000+303.8%$410/sqft
        Source: ARMLS #7065454 Report a problem
        5/5/2020Listing removed$1,450$1/sqft
        Source: Realty ONE Group #6066638 Report a problem
        4/17/2020Listed for rent$1,450+11.5%$1/sqft
        Source: Realty ONE Group #6066638 Report a problem
        5/30/2016Listing removed$1,300-13.3%$1/sqft
        Source: Zillow Rental Network Report a problem
        11/11/2015Listed for rent$1,500+50%$1/sqft
        Source: Long Realty Uptown #5359541 Report a problem
        2/23/2011Listing removed$1,000$1/sqft
        Source: RE/MAX Sonoran Hills #4495669 Report a problem
        11/20/2010Listed for rent$1,000$1/sqft
        Source: RE/MAX Sonoran Hills #4495669 Report a problem
        4/2/2004Sold$130,000+52.9%$102/sqft
        Source: Public Record Report a problem
        6/26/1998Sold$85,000$66/sqft
        Source: Public Record Report a problem

        Public tax history

        YearProperty taxesTax assessment
        2025$1,446 +4.9%$35,100 -2.4%
        2024$1,379 +2.7%$35,960 +257.2%
        2023$1,342 +3.1%$10,068 -51.2%
        2022$1,302 +0.7%$20,620 +3.7%
        2021$1,293 +2.3%$19,880 +8.2%
        2020$1,264 +2.5%$18,380 +10.9%
        2019$1,233 $16,580 +14.7%
        2018$1,233 +4.9%$14,460 +8.2%
        2017$1,175 +11.5%$13,360 +22.5%
        2016$1,054 +6.6%$10,910 +11%
        2015$989 $9,830 +42.1%
        2014-- $6,920 +17.3%
        2013-- $5,900 -11.9%
        2012-- $6,700
        2011-- $6,700 -45.5%
        2010-- $12,300 -15.5%
        2009-- $14,550 -11.3%
        2008-- $16,400 +24.7%
        2007-- $13,150 +49.4%
        2006-- $8,800
        2005-- $8,800 -2.2%
        2004-- $9,000
        2003-- $9,000 +20%
        2002-- $7,500
        Find assessor info on the county website

        Monthly payment

        Est. payment

        Payment breakdown

        Explore the cost of this home by adjusting the details. Changes won't be saved.
        All calculations are estimates and provided by Zillow, Inc. for informational purposes only. Actual amounts may vary.
        HOA fees may include property taxes on listings classified as Co-Ops. Contact the listing agent and/or owner for fee details.
        See how much you could borrow to make a competitive offer.

        Climate risks

        Neighborhood: Alhambra

        Getting around

        37 / 100
        Car-Dependent
        45 / 100
        Some Transit
        64 / 100
        Bikeable

        Nearby schools

        GreatSchools rating
        Schools provided by the listing agent
        • Elementary: Madison #1 Elementary School
        • Middle: Madison Meadows School
        • High: Central High School
        • District: Madison Elementary District

        Source: ARMLS. This data may not be complete. We recommend contacting the local school district to confirm school assignments for this home.

        A local agent can set up tours, give advice and negotiate with sellers.

        Browse local experts