Skip main navigation
Sold for $535,000
  • $535,000

    6502 N CENTRAL Avenue #B304, Phoenix, AZ 85012

    2beds
    1,444sqft
    Condominium
    Built in 1964
    -- sqft lot
    $534,200 Zestimate®
    $370/sqft
    $1,955 Estimated rent

    Home value

    $534,200

    $486,000 - $582,000

    $1,955/mo

    Zestimate® history
    Loading
    Loading...

    Owner options

    List your home for rent

    $1,955/mo

    Rent Zestimate®

    Find your next renter with Zillow Rental Manager. Plus, with online applications, you can quickly screen prospective tenants – for free.

    Learn more

    $1,955/mo

    Rent Zestimate®

    Refinance and save

    $4,020/mo

    Est. payment

    Refinancing to a lower rate could help reduce your monthly payments and save thousands over the life of the loan.

    See today's rates

    $4,020/mo

    Est. payment

    Explore your selling options

    Work with a Zillow partner agent

    Leverage their expertise and Zillow's premium Showcase listings to get your home seen by more buyers.

    Get started

    List with your own agent

    Get your home in front of millions of buyers by listing it on Zillow.

    Learn how to do it

    Sell it yourself

    Take full control of how buyers see your home on Zillow by listing For Sale by Owner (FSBO).

    List your home

    What's special

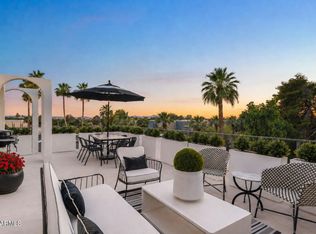
    Outdoor poolExpansive south mountain viewsStriking evening sunsetsAdorned mature landscapingFleur-de-lis breeze blockCustom closet systemMaistri la cucina cabinetry
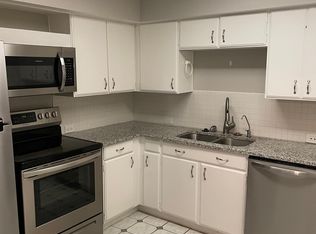
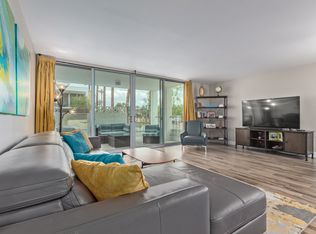
    Welcome to ultimate urban living, designed by Starkovich. This mid-century residence is located within The Olympus, a historic landmark, is an architecturally significant community in Phoenix's Central Corridor. Classic mid-century details include fleur-de-lis breeze block and original slag glass accents that highlight the building's distinctive character. Positioned on the third floor, the home features an open, light-filled layout with expansive South Mountain views and striking evening sunsets. Exposed cast concrete barrel vaulted ceilings inside reflect the building's iconic exterior arches. The kitchen is equipped with Maistri La Cucina cabinetry, a Sub-Zero under-counter refrigerator and freezer, and Wolf and Asko appliances. A den connects both to the kitchen and the primary suite, providing flexible living space. The primary bedroom includes a custom closet system, while the second bedroom functions well as an office or guest room. Additional features include a utility room with washer and dryer, two underground parking spaces, and a private storage area. Roman and French inspired design extend to the outdoor pool & adorned mature landscaping. Minutes to trendy restaurants, shopping and steps from the Murphy's Bridle Path.

    Zillow last checked:

    Listing updated:

    Listed by:

    Jennifer Schumacher 480-322-2593,

    Russ Lyon Sotheby's International Realty

    Bought with:

    Janeen M Gelinas, BR531726000

    Compass

    Source: ARMLS,MLS#: 6945648MLS Logo

    Facts & features

    Interior

    Bedrooms & bathrooms
    • Bedrooms: 2
    • Bathrooms: 1
    • Full bathrooms: 1
    Heating
    • Electric
    Cooling
    • Central Air, Ceiling Fan(s), ENERGY STAR Qualified Equipment, Programmable Thmstat
    Appliances
    • Included: Electric Cooktop, Built-In Electric Oven
    Features
    • High Speed Internet, Eat-in Kitchen, 9+ Flat Ceilings, No Interior Steps, Kitchen Island, 3/4 Bath Master Bdrm
    • Flooring: Concrete
    • Windows: Low Emissivity Windows, Solar Screens, Double Pane Windows, ENERGY STAR Qualified Windows
    • Has basement: No
    • Common walls with other units/homes: 1 Common Wall,Neighbor Below,Neighbor Above
    Interior area
    • Total structure area: 1,444
    • Total interior livable area: 1,444 sqft

    Property

    Parking
    • Total spaces: 2
    • Parking features: Gated, Garage Door Opener, Storage, Assigned, Community Structure
    • Garage spaces: 2
    Features
    • Stories: 4
    • Patio & porch: Patio
    • Exterior features: Balcony, Storage
    • Spa features: None
    • Fencing: Wrought Iron
    • Has view: Yes
    • View description: Mountain(s)
    Lot
    • Size: 147 Square Feet
    Details
    • Parcel number: 16127070A

    Construction

    Type & style
    • Home type: Condo
    • Architectural style: Contemporary
    • Property subtype: Condominium
    • Attached to another structure: Yes
    Materials
    • Painted, Block
    • Roof: Built-Up
    Condition
    • Year built: 1964
    Details
    • Builder name: MONARCH

    Utilities & green energy

    • Sewer: Public Sewer
    • Water: City Water

    Community & HOA

    Community
    • Features: Pool, Near Light Rail Stop, Near Bus Stop, Historic District
    • Subdivision: OLYMPUS
    HOA
    • Has HOA: Yes
    • Services included: Electricity, Roof Repair, Insurance, Sewer, Pest Control, Cable TV, Maintenance Grounds, Air Cond/Heating, Trash, Water, Roof Replacement, Maintenance Exterior
    • HOA fee: $905 monthly
    • HOA name: The Olympus
    • HOA phone: 602-277-4418
    Location
    • Region: Phoenix

    Financial & listing details

    • Price per square foot: $370/sqft
    • Tax assessed value: $373,500
    • Annual tax amount: $1,323
    • Date on market: 12/4/2025
    • Cumulative days on market: 30 days
    • Listing terms: Cash,Conventional,1031 Exchange,FHA,VA Loan
    • Ownership: Condominium

    Price history

    DateEventPrice
    1/2/2026Sold$535,000$370/sqft
    Source: ARMLS #6945648 Report a problem
    12/11/2025Pending sale$535,000$370/sqft
    Source: ARMLS #6945648 Report a problem
    11/11/2025Listed for sale$535,000+48.6%$370/sqft
    Source: ARMLS #6945648 Report a problem
    3/12/2021Sold$360,000$249/sqft
    Source: ARMLS #6199525 Report a problem
    3/3/2021Pending sale$360,000$249/sqft
    Source: ARMLS #6199525 Report a problem
    2/26/2021Listed for sale$360,000+41.7%$249/sqft
    Source: ARMLS #6199525 Report a problem
    5/16/2016Sold$254,000-7.6%$176/sqft
    Source: ARMLS #5384173 Report a problem
    5/10/2016Listed for sale$275,000$190/sqft
    Source: AZArchitecture/Jarson & Jarson #5384173 Report a problem
    4/17/2016Pending sale$275,000$190/sqft
    Source: AZArchitecture/Jarson & Jarson #5384173 Report a problem
    1/15/2016Listed for sale$275,000+89.7%$190/sqft
    Source: AZArchitecture/Jarson & Jarson #5384173 Report a problem
    1/3/2005Sold$145,000+36.2%$100/sqft
    Source: Public Record Report a problem
    3/27/2001Sold$106,500+57.8%$74/sqft
    Source: Public Record Report a problem
    6/10/1994Sold$67,500$47/sqft
    Source: Public Record Report a problem

    Public tax history

    YearProperty taxesTax assessment
    2025$1,392 +5.2%$37,350 -2.8%
    2024$1,323 +3%$38,420 +249.1%
    2023$1,285 +3.3%$11,007 -50.4%
    2022$1,244 -0.4%$22,170 +3.5%
    2021$1,248 +2.3%$21,430 +6.5%
    2020$1,220 +2.7%$20,130 +12.1%
    2019$1,188 $17,950 +14.2%
    2018$1,188 +5.3%$15,720 +6.9%
    2017$1,128 +11.5%$14,700 +23.5%
    2016$1,011 +6.7%$11,900 +9.5%
    2015$948 $10,870 +44.7%
    2014-- $7,510 +16.4%
    2013-- $6,450 -13.4%
    2012-- $7,450 +3.5%
    2011-- $7,200 -45.7%
    2010-- $13,250 -15.6%
    2009-- $15,700 -11%
    2008-- $17,650 +24.7%
    2007-- $14,150 +43.7%
    2006-- $9,850
    2005-- $9,850 +1%
    2004-- $9,750
    2003-- $9,750 +17.5%
    2002-- $8,300
    Find assessor info on the county website

    Neighborhood: Alhambra

    Nearby schools

    GreatSchools rating
    Schools provided by the listing agent
    • Elementary: Madison Richard Simis School
    • Middle: Madison Meadows School
    • High: Central High School
    • District: Madison Elementary District

    Source: ARMLS. This data may not be complete. We recommend contacting the local school district to confirm school assignments for this home.

    Get a cash offer in 3 minutes
    Find out how much your home could sell for in as little as 3 minutes with a no-obligation cash offer.
    Estimated market value
    $534,200
    Get a cash offer in 3 minutes
    Find out how much your home could sell for in as little as 3 minutes with a no-obligation cash offer.
    Estimated market value
    $534,200