Barrel-vaulted ceilings. Camelback Mountain views. On palm-lined Maryland Ave at iconic Olympus Condominiums - designed by celebrated architect Robert L. Starkovich, renowned for its dramatic arches & breeze-block detailing. Best-located unit in the building & updated: engineered wood floors 2024, renovated guest bath 2025, double-pane windows 2021, reverse osmosis, designer lighting. Completely turnkey.
HOA covers heating, cooling, cable, internet, water, sewer, trash & common upkeep.
National Historic Registry & 2024 Landmark designation -- owner-occupant tax advantage. New roofs 2023, A/C & heating piping 2024. Boutique 36-residence community. Pool, clubhouse, underground parking, storage, BBQ & lush courtyards. Steps to Murphy Bridle Path, Uptown dining, Piestewa Peak & N Mountain. Olympus Condominiums is one of Phoenix's most architecturally distinctive residential communities -- a boutique mid-century modern landmark designed in 1964 by renowned Phoenix architect Robert L. Starkovich. Starkovich helped shape much of Phoenix's mid-century architectural landscape, and Olympus remains one of the Central Corridor's most recognizable residential buildings.
The building's bold architectural identity is defined by sculptural concrete construction, dramatic arch forms, and signature breeze-block detailing, elements that reflect the design principles of mid-century modern architecture throughout the Southwest. The repeating arches and open breezeways create a strong architectural rhythm that has made Olympus an enduring architectural presence along Central Avenue for more than sixty years.
In 2024 Olympus received official Historic Landmark designation, recognizing the building's architectural significance within Phoenix's built environment and helping preserve its distinctive character for future generations. For owner-occupied residences, this designation may also provide a potential property tax advantage through the Maricopa County historic preservation program (buyers should verify eligibility and potential savings with the County Assessor).
The community maintains an intimate residential scale with 36 residences, offering a boutique living environment within one of Phoenix's most desirable urban corridors.
Despite its boutique scale, Olympus provides a thoughtfully designed collection of amenities that enhance everyday living while complementing the building's architectural character. Residents enjoy secure underground garage parking, private storage areas, a mid-century clubhouse, a community pool, outdoor BBQ and gathering areas, and landscaped greenbelts and courtyard spaces that create a relaxed and private residential setting.
The homeowners association has demonstrated thoughtful stewardship of the property through a series of capital improvements supporting both the longevity and continued appeal of the building. Recent work includes new roofs completed in 2023 and replacement of the building's A/C and heating piping system in 2024, strengthening essential building infrastructure.
Monthly HOA dues are comprehensive and include a wide range of utilities and services designed to simplify ownership. Included within the dues are heating and cooling, cable television, internet service, water, sewer, trash service, and common area maintenance, reducing the number of individual utilities owners typically manage separately.
The location of Olympus further enhances its appeal. Positioned along Phoenix's prestigious Central Corridor, the building sits directly adjacent to the historic Murphy Bridle Path, offering miles of shaded walking, jogging, and biking through one of the city's most desirable residential corridors.
Residents enjoy convenient access to the vibrant Uptown Phoenix district, known for its collection of restaurants, coffee shops, neighborhood markets, and boutique shopping. Outdoor recreation is also easily accessible, with Piestewa Peak and North Mountain located just minutes away, providing some of the Valley's most popular hiking and scenic desert trails.
Within Olympus, upper-floor residences provide the building's most distinctive architectural experience, featuring signature barrel-vaulted ceilings that are unique to the top level of the building. These dramatic ceilings echo the building's exterior arches and create a sense of volume and architectural character within the living spaces.
This residence has been thoughtfully updated throughout, reflecting the same care for quality and detail that defines the building itself. Recent improvements include all-new engineered wood flooring installed in 2024, a fully renovated guest bathroom completed in 2025, double-pane windows installed in 2021, a reverse osmosis water filtration system, and designer laser-line lighting in the living room. The result is a home that is completely turnkey -- architecturally distinctive, meticulously maintained, and move-in ready from day one.
This residence benefits from that sought-after upper-floor positioning, offering barrel-vaulted ceilings, natural light, and expansive views that further elevate the architectural experience and Central Corridor lifestyle.
For buyers seeking a home that blends architectural significance, boutique community living, and one of Phoenix's most desirable Central Corridor locations, Olympus Condominiums represents a unique opportunity to own within a historic mid-century landmark that continues to define the character of Central Phoenix.
Sold for $485,000
$485,000
6502 N CENTRAL Avenue #B303, Phoenix, AZ 85012
2beds
1,444sqft
Condominium
Built in 1964
-- sqft lot
$485,100 Zestimate®
$336/sqft
$2,409 Estimated rent
Home value
$485,100
$446,000 - $529,000
$2,409/mo
Zestimate® history
Owner options
List your home for rent
$2,409/mo
Rent Zestimate®
Find your next renter with Zillow Rental Manager. Plus, with online applications, you can quickly screen prospective tenants – for free.
$2,409/mo
Rent Zestimate®
Refinance and save
$3,786/mo
Est. payment
Refinancing to a lower rate could help reduce your monthly payments and save thousands over the life of the loan.
$3,786/mo
Est. payment
Explore your selling options
Work with a Zillow partner agent
Leverage their expertise and Zillow's premium Showcase listings to get your home seen by more buyers.
Get startedList with your own agent
Get your home in front of millions of buyers by listing it on Zillow.
Learn how to do itSell it yourself
Take full control of how buyers see your home on Zillow by listing For Sale by Owner (FSBO).
List your homeWhat's special
Bbq areasExpansive viewsDramatic archesThird-floor residenceUnderground garage parkingNatural lightSignature breeze-block detailing
Zillow last checked:
Listing updated:
Listed by:
Ken Gould 480-250-2978,
Compass,
Chrissie Cline 602-550-5750,
Compass
Bought with:
Sean Talt, SA694959000
Howe Realty
Chrissy Talt, SA709323000
Howe Realty
Source: ARMLS,MLS#: 6997633
Facts & features
Interior
Bedrooms & bathrooms
- Bedrooms: 2
- Bathrooms: 2
- Full bathrooms: 2
Heating
- Natural Gas
Cooling
- Central Air
Appliances
- Included: Dryer, Washer, Reverse Osmosis, Refrigerator, Built-in Microwave, Dishwasher, Disposal
Features
- Quartz Countertops, High Speed Internet, Breakfast Bar, Elevator, No Interior Steps, Vaulted Ceiling(s), Full Bth Master Bdrm
- Flooring: Tile, Wood
- Has basement: No
- Has fireplace: No
- Common walls with other units/homes: 1 Common Wall,Neighbor Below,Neighbor Above
Interior area
- Total structure area: 1,444
- Total interior livable area: 1,444 sqft
Property
Parking
- Total spaces: 2
- Parking features: Gated, Assigned, Community Structure
- Garage spaces: 2
Features
- Stories: 4
- Exterior features: Balcony
- Spa features: None
- Fencing: Wrought Iron
- Has view: Yes
- View description: Mountain(s)
Lot
- Size: 1,336 Square Feet
- Features: East/West Exposure, North/South Exposure, Sprinklers In Rear, Sprinklers In Front, Grass Front, Grass Back, Auto Timer H2O Front, Auto Timer H2O Back
Details
- Parcel number: 16127069A
Construction
Type & style
- Home type: Condo
- Architectural style: Other
- Property subtype: Condominium
- Attached to another structure: Yes
Materials
- Painted, Block
- Roof: Built-Up
Condition
- Year built: 1964
Details
- Builder name: Chopas & Starkovich
Utilities & green energy
- Sewer: Public Sewer
- Water: City Water
Community & HOA
Community
- Features: Pool, Near Bus Stop, Biking/Walking Path
- Subdivision: OLYMPUS AMD
HOA
- Has HOA: Yes
- Services included: Roof Repair, Insurance, Sewer, Maintenance Grounds, Front Yard Maint, Gas, Air Cond/Heating, Trash, Water, Maintenance Exterior
- HOA fee: $966 monthly
- HOA name: The Olympus Homeowne
- HOA phone: 602-277-4418
Location
- Region: Phoenix
Financial & listing details
- Price per square foot: $336/sqft
- Tax assessed value: $373,500
- Annual tax amount: $1,392
- Date on market: 3/12/2026
- Cumulative days on market: 120 days
- Listing terms: Cash,Conventional
- Ownership: Condominium
Price history
| Date | Event | Price |
|---|---|---|
| 7/9/2026 | Sold | $485,000-2%$336/sqft |
Source:  ARMLS #6997633 Report a problem ARMLS #6997633 Report a problem | ||
| 6/4/2026 | Price change | $495,000-7.5%$343/sqft |
Source: ARMLS #6997633 Report a problem | ||
| 4/16/2026 | Price change | $535,000-2.6%$370/sqft |
Source: ARMLS #6997633 Report a problem | ||
| 3/13/2026 | Listed for sale | $549,000+89.3%$380/sqft |
Source: ARMLS #6997633 Report a problem | ||
| 7/9/2020 | Sold | $290,000-6.5%$201/sqft |
Source: ARMLS #6094287 Report a problem | ||
| 7/6/2020 | Pending sale | $310,000$215/sqft |
Source: RE/MAX Excalibur #6094287 Report a problem | ||
| 6/23/2020 | Listed for sale | $310,000+64.9%$215/sqft |
Source: RE/MAX Excalibur #6094287 Report a problem | ||
| 9/14/2007 | Sold | $188,000+104.3%$130/sqft |
Source: Public Record Report a problem | ||
| 7/17/2000 | Sold | $92,000$64/sqft |
Source: Public Record Report a problem | ||
Public tax history
| Year | Property taxes | Tax assessment |
|---|---|---|
| 2025 | $1,392 +5.2% | $37,350 -2.8% |
| 2024 | $1,323 +3% | $38,420 +249.1% |
| 2023 | $1,285 +3.3% | $11,007 -50.4% |
| 2022 | $1,244 -0.4% | $22,170 +3.5% |
| 2021 | $1,248 +2.3% | $21,430 +6.5% |
| 2020 | $1,220 +2.7% | $20,130 +12.1% |
| 2019 | $1,188 | $17,950 +14.2% |
| 2018 | $1,188 +5.3% | $15,720 +6.9% |
| 2017 | $1,128 +11.5% | $14,700 +23.5% |
| 2016 | $1,011 +6.7% | $11,900 +9.5% |
| 2015 | $948 | $10,870 +44.7% |
| 2014 | -- | $7,510 +16.4% |
| 2013 | -- | $6,450 -13.4% |
| 2012 | -- | $7,450 +3.5% |
| 2011 | -- | $7,200 -45.7% |
| 2010 | -- | $13,250 -15.6% |
| 2009 | -- | $15,700 -11% |
| 2008 | -- | $17,650 +24.7% |
| 2007 | -- | $14,150 +43.7% |
| 2006 | -- | $9,850 |
| 2005 | -- | $9,850 +1% |
| 2004 | -- | $9,750 |
| 2003 | -- | $9,750 +17.5% |
| 2002 | -- | $8,300 |
Find assessor info on the county website
Neighborhood: Alhambra
Nearby homes
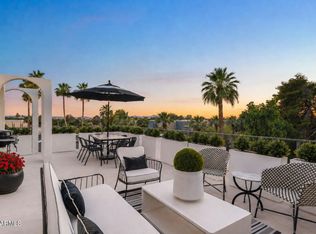
- $1,295,0003 bd2 ba1.8k sqft6502 N Central Ave UNIT D402, Phoenix, AZ 85012For Sale
- $535,0002 bd1 ba1.4k sqft6502 N Central Ave UNIT B304, Phoenix, AZ 85012Sold

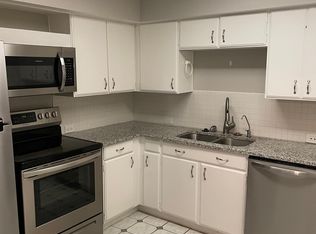
- $380,2002 bd2 ba1.2k sqft6502 N Central Ave UNIT C104, Phoenix, AZ 85012Off Market
- $1,149,8004 bd4 ba2.9k sqft6514 N Central Ave, Phoenix, AZ 85012Off Market
- $516,5002 bd2 ba1.4k sqft6502 N Central Ave UNIT B103, Phoenix, AZ 85012Off Market
- $369,0002 bd2 ba1.2k sqft6502 N Central Ave UNIT C203, Phoenix, AZ 85012For Sale
- $585,0002 bd2 ba1.6k sqft6502 N Central Ave UNIT A104, Phoenix, AZ 85012Sold
- $575,0002 bd2 ba1.6k sqft6502 N Central Ave UNIT A101, Phoenix, AZ 85012For Sale
Nearby schools
GreatSchools rating
- 6/10Madison Meadows SchoolGrades: 5-8Distance: 0.2 mi
- 3/10Central High SchoolGrades: 9-12Distance: 2 mi
- 9/10Madison Richard Simis SchoolGrades: PK-4Distance: 1.1 mi
Schools provided by the listing agent
- Elementary: Madison Meadows School
- Middle: Madison #1 Elementary School
- High: Central High School
- District: Madison Elementary District
Source: ARMLS. This data may not be complete. We recommend contacting the local school district to confirm school assignments for this home.
Get a cash offer in 3 minutes
Find out how much your home could sell for in as little as 3 minutes with a no-obligation cash offer.
Estimated market value
$485,100
Get a cash offer in 3 minutes
Find out how much your home could sell for in as little as 3 minutes with a no-obligation cash offer.
Estimated market value
$485,100
- Arizona
- Maricopa County
- Phoenix
- 85012
- Alhambra
- 6502 N CENTRAL Avenue Unit B303
Nearby cities
Nearby neighborhoods
Nearby zip codes
Other Phoenix Topics
