Striking mid-century modern 2 bed, 2 bath condo located at The Olympus, one of
Phoenix's architecturally noteworthy communities designed in 1964 by renowned
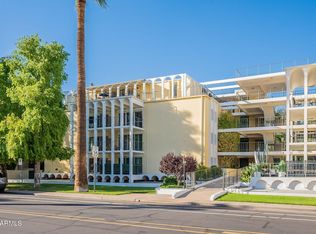
architect Robert L. Starkovich. With its signature arches and breeze-block detailing, this iconic gem of only 36 units is located in the heart of the North Central Corridor. Walking distance from the valley's top rated restaurants, shopping, bars and much more. Hiking and biking are convenient along Murphys Bridle Path & parking is a breeze with 2 dedicated spaces in the underground garage. Appointed on the 3 rd floor, this spacious unit has coveted barrel vaulted ceilings in every room (the only floor with this unique architectural feature). Spacious floorplan with large great room is illuminated with a wall of glass that opens to a balcony overlooking the pool and club house. Remodeled kitchen includes refrigerator, RO system, shaker cabinets, quartz countertops, under-counter lighting, modern light fixtures & a pantry. Bathrooms include updated cabinets, black granite counters & preserved original Monarch wall tile. Laminate wood flooring throughout, in-wall speakers, large walk-in closets, laundry room with cabinets and a washer & dryer complete this one-of-a-kind space. The HOA covers cooling, heating, cox cable, water, trash, sewer, landscaping, heated pool and ground care. Don't miss this rare opportunity to be a homeowner in such a unique building that has been featured in Phoenix Home & Garden and is included in the National Register of Historic Places.
Sold for $470,000
$470,000
6502 N Central Avenue #C301, Phoenix, AZ 85012
2beds
1,279sqft
Apartment
Built in 1964
-- sqft lot
$-- Zestimate®
$367/sqft
$2,060 Estimated rent
Home value
Not available
Estimated sales range
Not available
$2,060/mo
Zestimate® history
Owner options
List your home for rent
$2,060/mo
Rent Zestimate®
Find your next renter with Zillow Rental Manager. Plus, with online applications, you can quickly screen prospective tenants – for free.
$2,060/mo
Rent Zestimate®
Refinance and save
$3,592/mo
Est. payment
Refinancing to a lower rate could help reduce your monthly payments and save thousands over the life of the loan.
$3,592/mo
Est. payment
Explore your selling options
Work with a Zillow partner agent
Leverage their expertise and Zillow's premium Showcase listings to get your home seen by more buyers.
Get startedList with your own agent
Get your home in front of millions of buyers by listing it on Zillow.
Learn how to do itSell it yourself
Take full control of how buyers see your home on Zillow by listing For Sale by Owner (FSBO).
List your homeWhat's special
In-wall speakersSignature archesBreeze-block detailingLarge walk-in closetsLaminate wood flooring throughout
Zillow last checked:
Listing updated:
Listed by:
Corson Anderson 623-499-8113,
West USA Realty
Bought with:
Patti Wells, SA560963000
Realty Executives Arizona Territory
Source: ARMLS,MLS#: 6980068
Facts & features
Interior
Bedrooms & bathrooms
- Bedrooms: 2
- Bathrooms: 2
- Full bathrooms: 2
Heating
- Hot Water, Other, See Remarks, Electric
Cooling
- Central Air, Other, Programmable Thmstat, See Remarks
Appliances
- Included: Dryer, Washer, Reverse Osmosis, Refrigerator, Built-in Microwave, Dishwasher, Disposal, Electric Range, Electric Oven, Electric Cooktop, Water Purifier
- Laundry: Inside
Features
- Pantry, Quartz Countertops, High Speed Internet, Double Vanity, See Remarks, Elevator, No Interior Steps, Full Bth Master Bdrm
- Flooring: Laminate, Tile
- Windows: Screens, Double Pane Windows, Vinyl Frame
- Has basement: No
- Has fireplace: No
- Common walls with other units/homes: 1 Common Wall,Neighbor Below,Neighbor Above,End Unit
Interior area
- Total structure area: 1,279
- Total interior livable area: 1,279 sqft
Property
Parking
- Total spaces: 2
- Parking features: Gated, Storage, Assigned, Community Structure
- Garage spaces: 2
Features
- Stories: 4
- Patio & porch: Covered, Patio
- Exterior features: Balcony, Storage
- Spa features: None
- Fencing: Wrought Iron
- Has view: Yes
- View description: City Lights, Mountain(s)
- Waterfront features: Waterfront
Lot
- Size: 116 Square Feet
- Features: None, Borders Common Area, North/South Exposure, Waterfront, Corner Lot, Grass Back
Details
- Parcel number: 16127079A
Construction
Type & style
- Home type: Apartment
- Architectural style: Mid-Century Modern,See Remarks
- Property subtype: Apartment
- Attached to another structure: Yes
Materials
- Cement Siding, Painted, Block
- Foundation: Block
- Roof: Built-Up,Foam
Condition
- Year built: 1964
Details
- Builder name: Robert Starkovich
Utilities & green energy
- Electric: 220 Volts in Kitchen
- Sewer: Public Sewer
- Water: City Water
Community & HOA
Community
- Features: Pool, Gated, Near Light Rail Stop, Near Bus Stop, Historic District, Biking/Walking Path
- Subdivision: Olympus (Historically Designated)
HOA
- Has HOA: Yes
- Services included: Roof Repair, Insurance, Sewer, Cable TV, Maintenance Grounds, Front Yard Maint, Air Cond/Heating, Trash, Water, Roof Replacement, Maintenance Exterior
- HOA fee: $842 monthly
- HOA name: Osselear
- HOA phone: 602-277-4418
Location
- Region: Phoenix
Financial & listing details
- Price per square foot: $367/sqft
- Annual tax amount: $1,446
- Date on market: 4/6/2026
- Cumulative days on market: 57 days
- Listing terms: Cash,FannieMae (HomePath),Conventional,1031 Exchange,FHA,VA Loan
- Ownership: Fee Simple
- Electric utility on property: Yes
Price history
| Date | Event | Price |
|---|---|---|
| 3/31/2026 | Sold | $470,000-1.1%$367/sqft |
Source:  ARMLS #6980068 Report a problem ARMLS #6980068 Report a problem | ||
| 2/19/2026 | Price change | $475,000-5%$371/sqft |
Source: ARMLS #6980068 Report a problem | ||
| 2/5/2026 | Listed for sale | $499,900$391/sqft |
Source: ARMLS #6980068 Report a problem | ||
Public tax history
Tax history is unavailable.
Neighborhood: Alhambra
Nearby homes
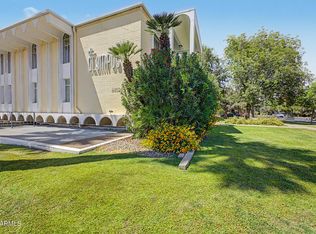
- $700,0002 bd2 ba1.8k sqft6502 N Central Ave UNIT D401, Phoenix, AZ 85012Sold
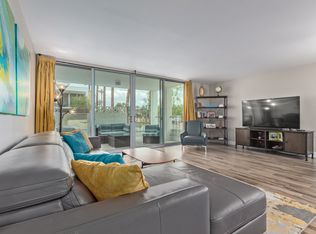
- $369,0002 bd2 ba1.2k sqft6502 N Central Ave UNIT C203, Phoenix, AZ 85012For Sale
- $516,5002 bd2 ba1.4k sqft6502 N Central Ave UNIT B103, Phoenix, AZ 85012Off Market
- $--1 bd1 ba-- sqft80 W Maryland Ave #1, Phoenix, AZ 85013Off Market
- $380,2002 bd2 ba1.2k sqft6502 N Central Ave UNIT C104, Phoenix, AZ 85012Off Market
- $535,0002 bd1 ba1.4k sqft6502 N Central Ave UNIT B304, Phoenix, AZ 85012Sold
- $1,130,2004 bd4 ba2.9k sqft6514 N Central Ave, Phoenix, AZ 85012Off Market
- $1,295,0003 bd2 ba1.8k sqft6502 N Central Ave UNIT D402, Phoenix, AZ 85012For Sale
Nearby schools
GreatSchools rating
- 6/10Madison Meadows SchoolGrades: 5-8Distance: 0.2 mi
- 3/10Central High SchoolGrades: 9-12Distance: 2.1 mi
- 9/10Madison Richard Simis SchoolGrades: PK-4Distance: 1.1 mi
Schools provided by the listing agent
- Elementary: Madison Richard Simis School
- Middle: Madison Meadows School
- High: Central High School
- District: Madison Elementary District
Source: ARMLS. This data may not be complete. We recommend contacting the local school district to confirm school assignments for this home.


Get pre-qualified for a loan
At Zillow Home Loans, we can pre-qualify you in as little as 5 minutes with no impact to your credit score.An equal housing lender. NMLS #10287.
- Arizona
- Maricopa County
- Phoenix
- 85012
- Alhambra
- 6502 N Central Avenue Unit C301
Nearby cities
Nearby neighborhoods
Nearby zip codes
Other Phoenix Topics
