Seize the chance to own this charming apartment unit in Contour Condominiums! You'll love the captivating open layout with high ceilings, recessed lighting, a soothing palette, and rustic wood flooring. The modern eat-in kitchen comes with granite counters, flat-panel wood cabinetry for a sleek look, stainless steel appliances, and an island with a breakfast bar for casual dining. The tranquil primary bedroom showcases a lavish ensuite with double sinks and a convenient walk-in closet for an organized wardrobe. Venture out onto the lovely balcony to soak in a stunning dual panorama of mountain vistas and the twinkling city lights. The Community boasts a rooftop deck, a workout facility, a recreation center, a refreshing pool, and many more! Don't miss out on this one!
Pending
Price cut: $5K (6/23)
$479,500
2300 E CAMPBELL Avenue #406, Phoenix, AZ 85016
1beds
1,008sqft
:
Get pre-qualified$2,887/mo
Condominium
Built in 2017
-- sqft lot
$-- Zestimate®
$476/sqft
$-- HOA
What's special
Soothing paletteLovely balconyModern eat-in kitchenTranquil primary bedroomRecessed lightingGranite countersConvenient walk-in closet
- 91 days |
- 67 |
- 2 |
Zillow last checked:
Listing updated:
Listed by:
Neil Saravan 480-678-0073,
Delex Realty
Source: ARMLS,MLS#: 7026534
Facts & features
Interior
Bedrooms & bathrooms
- Bedrooms: 1
- Bathrooms: 2
- Full bathrooms: 1
- 1/2 bathrooms: 1
Heating
- Electric
Cooling
- Central Air
Appliances
- Included: Washer/Dryer Stacked, Built-in Microwave, Dishwasher, Disposal, Gas Range
- Laundry: Inside
Features
- High Speed Internet, Granite Counters, Double Vanity, Breakfast Bar, 9+ Flat Ceilings, No Interior Steps, Kitchen Island, 3/4 Bath Master Bdrm
- Flooring: Carpet, Tile, Wood
- Windows: Double Pane Windows
- Has basement: No
- Has fireplace: No
- Common walls with other units/homes: Two Common Walls,Neighbor Below
Interior area
- Total structure area: 1,008
- Total interior livable area: 1,008 sqft
Property
Parking
- Total spaces: 2
- Parking features: Gated, Storage, Assigned, Permit Required
- Garage spaces: 2
Features
- Stories: 4
- Exterior features: Balcony
- Spa features: None
- Fencing: None
- Has view: Yes
- View description: City, Mountain(s)
Lot
- Size: 1,026 Square Feet
- Features: None
Details
- Parcel number: 16321313
Construction
Type & style
- Home type: Condo
- Architectural style: Contemporary
- Property subtype: Condominium
- Attached to another structure: Yes
Materials
- Stucco, Steel Frame, Painted
- Roof: Built-Up
Condition
- Year built: 2017
Details
- Builder name: Livurbn
Utilities & green energy
- Sewer: Public Sewer
- Water: City Water
Community & HOA
Community
- Features: Pool, Near Bus Stop, Fitness Center
- Security: Fire Sprinkler System
- Subdivision: CONTOUR CONDOMINIUMS
HOA
- Has HOA: Yes
- Services included: Insurance, Sewer, Pest Control, Cable TV, Maintenance Grounds, Front Yard Maint, Gas, Trash, Water, Maintenance Exterior
- HOA name: Contour Condominium
- HOA phone: 602-550-5597
Location
- Region: Phoenix
Financial & listing details
- Price per square foot: $476/sqft
- Annual tax amount: $2,559
- Date on market: 5/12/2026
- Cumulative days on market: 92 days
- Listing terms: Cash,Conventional
- Ownership: Condominium
Estimated market value
Not available
Estimated sales range
Not available
Not available
Price history
| Date | Event | Price |
|---|---|---|
| 7/22/2026 | Pending sale | $479,500$476/sqft |
Source:  ARMLS #7026534 Report a problem ARMLS #7026534 Report a problem | ||
| 6/23/2026 | Price change | $479,500-1%$476/sqft |
Source: ARMLS #7026534 Report a problem | ||
| 6/2/2026 | Price change | $484,500-3%$481/sqft |
Source: ARMLS #7026534 Report a problem | ||
| 5/26/2026 | Price change | $499,500-2%$496/sqft |
Source: ARMLS #7026534 Report a problem | ||
| 5/11/2026 | Listed for sale | $509,500+9.6%$505/sqft |
Source: ARMLS #7026534 Report a problem | ||
| 4/28/2022 | Sold | $465,000+2.2%$461/sqft |
Source: ARMLS #6365507 Report a problem | ||
| 3/25/2022 | Pending sale | $455,000$451/sqft |
Source: ARMLS #6365507 Report a problem | ||
| 3/23/2022 | Listed for sale | $455,000$451/sqft |
Source: ARMLS #6365507 Report a problem | ||
| 3/15/2022 | Pending sale | $455,000$451/sqft |
Source: ARMLS #6365507 Report a problem | ||
| 3/10/2022 | Listed for sale | $455,000+30.4%$451/sqft |
Source: ARMLS #6365507 Report a problem | ||
| 1/9/2019 | Listing removed | $349,000$346/sqft |
Source: LIVURBN Report a problem | ||
| 10/16/2018 | Listed for sale | $349,000$346/sqft |
Source: LIVURBN Report a problem | ||
Public tax history
Tax history is unavailable.
Monthly payment
Est. payment
Payment breakdown
Explore the cost of this home by adjusting the details. Changes won't be saved.Climate risks
Neighborhood: Camelback East
Nearby schools
GreatSchools rating
- 3/10Madison Camelview Elementary SchoolGrades: PK-4Distance: 0.3 mi
- 5/10Madison Park SchoolGrades: PK,5-8Distance: 1.1 mi
- 3/10Camelback High SchoolGrades: 9-12Distance: 0.6 mi
Schools provided by the listing agent
- Elementary: Madison Camelview Elementary
- Middle: Madison Park School
- High: Camelback High School
- District: Madison Elementary District
Source: ARMLS. This data may not be complete. We recommend contacting the local school district to confirm school assignments for this home.
- $465,0001 bd2 ba1k sqft2300 E Campbell Ave UNIT 104, Phoenix, AZ 85016For Sale

- $494,0001 bd2 ba1k sqft2300 E Campbell Ave UNIT 106, Phoenix, AZ 85016Sold
- $430,0001 bd2 ba1k sqft2300 E Campbell Ave UNIT 204, Phoenix, AZ 85016Sold

- $665,0002 bd3 ba1.5k sqft2300 E Campbell Ave UNIT 108, Phoenix, AZ 85016Sold
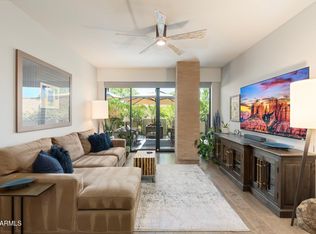
- $500,0002 bd3 ba1.3k sqft2300 E Campbell Ave UNIT 202, Phoenix, AZ 85016For Sale
- $500,0001 bd2 ba1k sqft2300 E Campbell Ave UNIT 405, Phoenix, AZ 85016Sold
- $630,0002 bd3 ba1.3k sqft2300 E Campbell Ave UNIT 102, Phoenix, AZ 85016Sold
- $570,0002 bd3 ba1.3k sqft2300 E Campbell Ave #310, Phoenix, AZ 85016Sold
A local agent can set up tours, give advice and negotiate with sellers.
Similar homes
- $449,0001 bd2 ba1k sqft2300 E CAMPBELL Avenue #121, Phoenix, AZ 85016For Sale
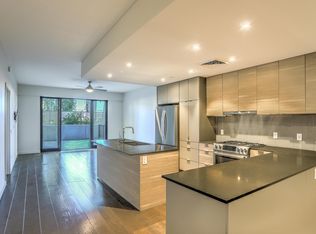 MLS ID #6984797, Zach Porter, Arizona Best Real Estate. ARMLS
 - $500,0002 bd3 ba1.3k sqft2300 E CAMPBELL Avenue #202, Phoenix, AZ 85016For Sale
 MLS ID #7063756, Sergio Norzagaray, HomeSmart. ARMLS
 - $424,0001 bd1 ba1k sqft4808 N 24TH Street #426, Phoenix, AZ 85016For Sale
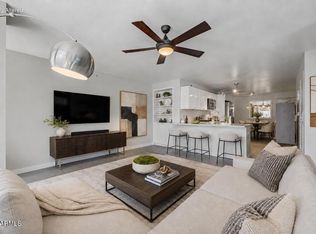 MLS ID #7015292, Catherine M Gurevich, eXp Realty. ARMLS
 - $448,5002 bd2 ba1k sqft4808 N 24TH Street #1127, Phoenix, AZ 85016For Sale
 MLS ID #6890103, Maria Middlekauff, Silverleaf Realty. ARMLS
 - $479,9902 bd2 ba1k sqft4848 N 36TH Street #207, Phoenix, AZ 85018For SaleMLS ID #7041287, Elizabeth Corti, The Ave Collective. ARMLS
- $425,0002 bd2 ba1.1k sqft4808 N 24th Street #807, Phoenix, AZ 85016For SaleMLS ID #7048779, Lisa Roberts, Russ Lyon Sotheby's International Realty. ARMLS
- $450,0002 bd2 ba1.3k sqft914 E OSBORN Road #417, Phoenix, AZ 85014For SaleMLS ID #7061290, Adam Bailey, RETSY. ARMLS
- $370,0001 bd1 ba862 sqft4808 N 24TH Street #806, Phoenix, AZ 85016For SaleMLS ID #7009405, Iris Yenting Smith, West USA Realty. ARMLS
- $285,0002 bd2 ba1k sqft2025 E CAMPBELL Avenue #265, Phoenix, AZ 85016For SaleMLS ID #6942528, Karen R Bosch, Coldwell Banker Realty. ARMLS
- $499,9002 bd2 ba1k sqft1 E LEXINGTON Avenue #1302, Phoenix, AZ 85012For SaleMLS ID #6934879, Roberta Candelaria, Phoenix Urban Spaces. ARMLS
- $518,0002 bd2 ba1.1k sqft1 E LEXINGTON Avenue #510, Phoenix, AZ 85012For SaleMLS ID #7041214, Wendy Garcia, Pak Home Realty. ARMLS
- $449,5002 bd3 ba1.3k sqft1145 E WHITTON Avenue #1007, Phoenix, AZ 85014For SaleMLS ID #7043622, Paul Lee, Incyte Realty, LLC. ARMLS
- $509,0002 bd2 ba1k sqft4745 N SCOTTSDALE Road #3013, Scottsdale, AZ 85251For SaleMLS ID #7033867, Julie Elaine Jarmiolowski, My Home Group Real Estate. ARMLS
- $499,0002 bd3 ba1.4k sqft310 S 4TH Street #601, Phoenix, AZ 85004For SaleMLS ID #7030397, Frank Martin Jr., A.Z. & Associates. ARMLS
- $465,0001 bd2 ba864 sqft7300 E EARLL Drive #3020, Scottsdale, AZ 85251For SaleMLS ID #6974597, Anna Thurber, HomeSmart. ARMLS
- $479,9002 bd2 ba1.2k sqft945 E PLAYA DEL NORTE Drive #4009, Tempe, AZ 85281For SaleMLS ID #7045008, Joshua Zuniga, eXp Realty. ARMLS
- $450,0002 bd2 ba1.2k sqft1 E LEXINGTON Avenue #1001, Phoenix, AZ 85012For SaleMLS ID #7014820, Stephen T Caniglia, Compass. ARMLS
- $449,0002 bd2 ba1.4k sqft17 W vernon Avenue #621, Phoenix, AZ 85003For SaleMLS ID #7057895, Joel May, HomeSmart. ARMLS
- $435,0001 bd2 ba889 sqft208 W PORTLAND Street #360, Phoenix, AZ 85003For SaleMLS ID #7043143, Cherry Johnston, 72SOLD. ARMLS
- $297,0002 bd2 ba1.1k sqft920 E DEVONSHIRE Avenue #4001, Phoenix, AZ 85014For SaleMLS ID #7059265, Paul Griffin, West USA Realty. ARMLS
