Welcome home! This home is highly upgraded, boasting a gourmet style kitchen, upgraded appliances, customized cabinets adding extra storage, and space for under counter microwave. Gorgeous hard wood floors, new slider, with remote controlled blinds. Primary suite, has a huge walk in closet with dual vanities. A whole house water filtration system and an oversized hot water heater. The homeowner paid so much attention to detail! Easy to entertain and enjoy sunsets with a gorgeous 20 x 15 OVERSIZED patio. Located in the highly desired Biltmore Area. This resort style community equipped with 2 story fitness center, pool, clubhouse, and roof top patio with tremendous views, fire pits,BBQs, gated covered parking, building security system and door key fobs for extra security
For sale
Price cut: $15K (5/27)
$465,000
2300 E CAMPBELL Avenue #104, Phoenix, AZ 85016
1beds
1,008sqft
:
Get pre-qualified$3,295/mo
Condominium
Built in 2017
-- sqft lot
$456,500 Zestimate®
$461/sqft
$525/mo HOA
What's special
Gated covered parkingPrimary suiteGourmet style kitchenFire pitsUpgraded appliancesGorgeous hardwood floors
- 168 days |
- 78 |
- 4 |
Zillow last checked:
Listing updated:
Listed by:
Kimberly Mudd 480-307-1988,
Pour La Vie Realty
Source: ARMLS,MLS#: 6985780
Facts & features
Interior
Bedrooms & bathrooms
- Bedrooms: 1
- Bathrooms: 2
- Full bathrooms: 1
- 1/2 bathrooms: 1
Heating
- ENERGY STAR Qualified Equipment, Electric, Natural Gas
Cooling
- Central Air, Ceiling Fan(s), ENERGY STAR Qualified Equipment, Programmable Thmstat
Appliances
- Included: Dryer, Washer, Reverse Osmosis, Refrigerator, Built-in Microwave, Dishwasher, Disposal, Gas Cooktop, Water Purifier
- Laundry: Inside, Engy Star (See Rmks)
Features
- High Speed Internet, Granite Counters, Double Vanity, Breakfast Bar, 9+ Flat Ceilings, Kitchen Island, Full Bth Master Bdrm
- Flooring: Stone, Tile, Wood
- Windows: Low Emissivity Windows, Double Pane Windows, ENERGY STAR Qualified Windows
- Has basement: No
- Has fireplace: No
- Common walls with other units/homes: Neighbor Above
Interior area
- Total structure area: 1,008
- Total interior livable area: 1,008 sqft
Property
Parking
- Total spaces: 1
- Parking features: Gated, Garage Door Opener, Assigned, Electric Vehicle Charging Station(s)
- Garage spaces: 1
Accessibility
- Accessibility features: Zero-Grade Entry, Hard/Low Nap Floors, Accessible Hallway(s)
Features
- Stories: 4
- Patio & porch: Patio
- Exterior features: Balcony
- Spa features: None
- Fencing: Block
Lot
- Size: 1,026 Square Feet
- Features: Desert Back, Desert Front, Synthetic Grass Frnt
Details
- Parcel number: 16321227
Construction
Type & style
- Home type: Condo
- Architectural style: Contemporary
- Property subtype: Condominium
- Attached to another structure: Yes
Materials
- Stucco, Steel Frame, Painted, ICFs (Insulated Concrete Forms)
- Roof: Reflective Coating,Concrete
Condition
- Year built: 2017
Details
- Builder name: LIVURBN
Utilities & green energy
- Sewer: Public Sewer
- Water: City Water
Community & HOA
Community
- Features: Pool
- Security: Fire Sprinkler System
- Subdivision: CONTOUR CONDOMINIUMS
HOA
- Has HOA: Yes
- Services included: Roof Repair, Insurance, Sewer, Pest Control, Cable TV, Maintenance Grounds, Front Yard Maint, Gas, Trash, Water, Roof Replacement, Maintenance Exterior
- HOA fee: $525 monthly
- HOA name: Contour
- HOA phone: 480-539-1396
Location
- Region: Phoenix
Financial & listing details
- Price per square foot: $461/sqft
- Annual tax amount: $2,641
- Date on market: 2/27/2026
- Cumulative days on market: 168 days
- Listing terms: Cash,Conventional,FHA,VA Loan
- Ownership: Condominium
Estimated market value
$456,500
$434,000 - $479,000
$2,412/mo
Price history
| Date | Event | Price |
|---|---|---|
| 5/27/2026 | Price change | $465,000-3.1%$461/sqft |
Source:  ARMLS #6985780 Report a problem ARMLS #6985780 Report a problem | ||
| 4/8/2026 | Price change | $480,000-2%$476/sqft |
Source: ARMLS #6985780 Report a problem | ||
| 3/29/2026 | Price change | $490,000-2%$486/sqft |
Source: ARMLS #6985780 Report a problem | ||
| 2/27/2026 | Listed for sale | $500,000-2.9%$496/sqft |
Source: ARMLS #6985780 Report a problem | ||
| 9/27/2025 | Listing removed | $515,000$511/sqft |
Source: ARMLS #6860260 Report a problem | ||
| 8/14/2025 | Listed for sale | $515,000-1.9%$511/sqft |
Source: ARMLS #6860260 Report a problem | ||
| 7/8/2025 | Listing removed | $525,000$521/sqft |
Source: ARMLS #6860260 Report a problem | ||
| 6/9/2025 | Price change | $525,000-1.9%$521/sqft |
Source: ARMLS #6860260 Report a problem | ||
| 5/2/2025 | Listed for sale | $535,000+53.3%$531/sqft |
Source: ARMLS #6860260 Report a problem | ||
| 1/9/2019 | Listing removed | $349,000$346/sqft |
Source: LIVURBN Report a problem | ||
| 10/16/2018 | Listed for sale | $349,000$346/sqft |
Source: LIVURBN Report a problem | ||
Public tax history
Tax history is unavailable.
Monthly payment
Est. payment
Payment breakdown
Explore the cost of this home by adjusting the details. Changes won't be saved.Climate risks
Neighborhood: Camelback East
Nearby schools
GreatSchools rating
- 3/10Madison Camelview Elementary SchoolGrades: PK-4Distance: 0.3 mi
- 5/10Madison Park SchoolGrades: PK,5-8Distance: 1.1 mi
- 3/10Camelback High SchoolGrades: 9-12Distance: 0.6 mi
Schools provided by the listing agent
- Elementary: Madison Camelview Elementary
- Middle: Madison Park School
- High: Camelback High School
- District: Madison Elementary District
Source: ARMLS. This data may not be complete. We recommend contacting the local school district to confirm school assignments for this home.
- $479,5001 bd2 ba1k sqft2300 E Campbell Ave UNIT 406, Phoenix, AZ 85016Pending

- $494,0001 bd2 ba1k sqft2300 E Campbell Ave UNIT 106, Phoenix, AZ 85016Sold
- $430,0001 bd2 ba1k sqft2300 E Campbell Ave UNIT 204, Phoenix, AZ 85016Sold

- $665,0002 bd3 ba1.5k sqft2300 E Campbell Ave UNIT 108, Phoenix, AZ 85016Sold
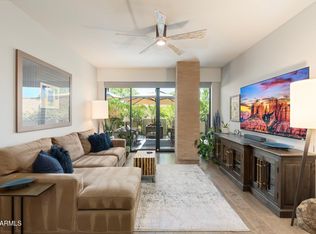
- $500,0002 bd3 ba1.3k sqft2300 E Campbell Ave UNIT 202, Phoenix, AZ 85016For Sale
- $500,0001 bd2 ba1k sqft2300 E Campbell Ave UNIT 405, Phoenix, AZ 85016Sold
- $630,0002 bd3 ba1.3k sqft2300 E Campbell Ave UNIT 102, Phoenix, AZ 85016Sold
- $570,0002 bd3 ba1.3k sqft2300 E Campbell Ave #310, Phoenix, AZ 85016Sold
A local agent can set up tours, give advice and negotiate with sellers.
Similar homes
- $449,0001 bd2 ba1k sqft2300 E CAMPBELL Avenue #121, Phoenix, AZ 85016For Sale
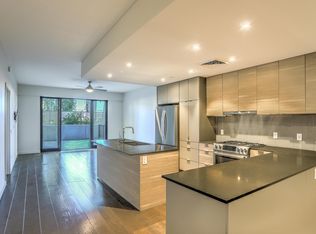 MLS ID #6984797, Zach Porter, Arizona Best Real Estate. ARMLS
 - $500,0002 bd3 ba1.3k sqft2300 E CAMPBELL Avenue #202, Phoenix, AZ 85016For Sale
 MLS ID #7063756, Sergio Norzagaray, HomeSmart. ARMLS
 - $505,0002 bd2 ba1.3k sqft4808 N 24TH Street #1125, Phoenix, AZ 85016For Sale
 MLS ID #7050234, Laila McLain, W and Partners, LLC. ARMLS
 - $410,0002 bd2 ba1.1k sqft4808 N 24TH Street #405, Phoenix, AZ 85016For Sale
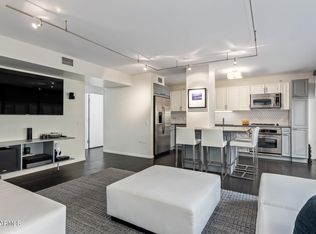 MLS ID #6951234, Adam Bailey, RETSY. ARMLS
 - $485,0003 bd2 ba1.2k sqft1922 E YALE Street, Phoenix, AZ 85006For SaleMLS ID #7066019, Rachel Krill, Real Broker. ARMLS
- $375,0001 bd1 ba871 sqft4808 N 24TH Street #202, Phoenix, AZ 85016For SaleMLS ID #7039285, Brad Phillips, Compass. ARMLS
- $419,9003 bd3 ba1.2k sqft2863 E Pinchot Avenue, Phoenix, AZ 85016For SaleMLS ID #6987281, Daniel Demers, Sell Your Home Services. ARMLS
- $370,0001 bd1 ba862 sqft4808 N 24TH Street #806, Phoenix, AZ 85016For SaleMLS ID #7009405, Iris Yenting Smith, West USA Realty. ARMLS
- $465,0001 bd2 ba864 sqft7300 E EARLL Drive #3020, Scottsdale, AZ 85251For SaleMLS ID #6974597, Anna Thurber, HomeSmart. ARMLS
- $464,9903 bd2 ba1.2k sqft1109 W INDIAN SCHOOL Road, Phoenix, AZ 85013For SaleMLS ID #6986221, Adriana Wendler, HomeSmart. ARMLS
- $500,0001 bd2 ba1.4k sqft215 E MCKINLEY Street #406, Phoenix, AZ 85004For SaleMLS ID #7035571, Miriam Heath, Keller Williams Arizona Realty. ARMLS
- $529,9002 bd3 ba1.4k sqft310 S 4TH Street #805, Phoenix, AZ 85004For SaleMLS ID #7062381, Jo Ann Ayres, Century 21 Desert Estates. ARMLS
- $339,0002 bd2 ba1.1k sqft5110 N 31ST Way #321, Phoenix, AZ 85016For SaleMLS ID #7023359, Thomas Ross, Coldwell Banker Realty. ARMLS
- $449,0002 bd2 ba1.4k sqft17 W vernon Avenue #621, Phoenix, AZ 85003For SaleMLS ID #7057895, Joel May, HomeSmart. ARMLS
- $370,0001 bd2 ba1.1k sqft310 S 4TH Street #609, Phoenix, AZ 85004For SaleMLS ID #7053705, John A Carpenter, My Home Group Real Estate. ARMLS
- $299,9992 bd2 ba1.1k sqft207 W CLARENDON Avenue #C14, Phoenix, AZ 85013For SaleMLS ID #7018010, Lindsey Miskin, Fathom Realty Elite. ARMLS
- $449,0001 bd2 ba1.2k sqft21 E 6TH Street #518, Tempe, AZ 85281For SaleMLS ID #7027291, Susan Polakof, Coldwell Banker Realty. ARMLS
- $399,9003 bd2 ba1.3k sqft12023 N 27TH Place, Phoenix, AZ 85028For SaleMLS ID #7065116, William Edward Wiebolt, Helios Property Management. ARMLS
- $419,0001 bd1 ba864 sqft7300 E EARLL Drive #4016, Scottsdale, AZ 85251For SaleMLS ID #7044658, Patrick Rice, Russ Lyon Sotheby's International Realty. ARMLS
- $298,0002 bd2 ba1.1k sqft207 W CLARENDON Avenue #17G, Phoenix, AZ 85013For SaleMLS ID #6972306, Patrick O'Connell, Realty ONE Group. ARMLS
