This well-designed 5th floor condo has approximately 1,200 square feet of thoughtfully arranged living space. The residence features a one bedroom unit (which can easily be converted to be a two bedroom unit) and two bathrooms, providing an ideal balance of comfort and functionality. The surounding lush greenery, and vibrant cityscape offers
scenic urban views with inviting walkways. The brick exterior and arched entryway lend an elegant architectural
charm. The unit is filled with abundant natural light and hardwood flooring. The exposed beams and concrete ceiling
add a touch of industrial flair, seamlessly blending with the hardwood floors and elegant architectural details
throughout the open layout. The kitchen has stainless steel appliances for the best modern and efficient lifesty
For sale
Price cut: $9.1K (8/23)
$439,900
21 E 6TH Street #518, Tempe, AZ 85281
1beds
1,203sqft
Condominium
Built in 2002
-- sqft lot
$-- Zestimate®
$366/sqft
$827/mo HOA
What's special
Open layoutTwo bathroomsExposed beamsBrick exteriorInviting walkwaysOne bedroom unitHardwood flooring
- 161 days
- 196
- 21
Zillow last checked:
Listing updated:
Listed by:
Susan Polakof 602-738-5500,
Coldwell Banker Realty,
LeeAnn McIntosh 480-861-1861,
Coldwell Banker Realty
Source: ARMLS,MLS#: 7027291
Facts & features
Interior
Bedrooms & bathrooms
- Bedrooms: 1
- Bathrooms: 2
- Full bathrooms: 2
Heating
- Electric
Cooling
- Central Air
Appliances
- Included: Washer/Dryer Stacked, Dryer, Washer, Refrigerator, Built-in Microwave, Dishwasher, Disposal, Gas Cooktop
Features
- High Speed Internet, Granite Counters, Eat-in Kitchen, 9+ Flat Ceilings, Elevator, 3/4 Bath Master Bdrm
- Flooring: Carpet, Tile, Wood
- Has basement: No
- Has fireplace: No
- Common walls with other units/homes: 1 Common Wall,Neighbor Below,Neighbor Above,End Unit
Interior area
- Total structure area: 1,203
- Total interior livable area: 1,203 sqft
Property
Parking
- Total spaces: 2
- Parking features: Gated, Assigned, Community Structure
- Garage spaces: 2
Features
- Stories: 7
- Spa features: None
- Fencing: None
- Has view: Yes
- View description: City Lights, Mountain(s)
Lot
- Size: 131 Square Feet
- Features: None, North/South Exposure
Details
- Parcel number: 13227296
Construction
Type & style
- Home type: Condo
- Architectural style: Contemporary
- Property subtype: Condominium
- Attached to another structure: Yes
Materials
- Brick Veneer, Other, Steel Frame, Stone, Brick
- Roof: Built-Up
Condition
- Year built: 2002
Details
- Builder name: Brownstone Residential
Utilities & green energy
- Sewer: Public Sewer
Community & HOA
Community
- Features: Gated, Transportation Svcs, Near Light Rail Stop, Near Bus Stop, Historic District, Biking/Walking Path
- Security: Fire Sprinkler System
- Subdivision: Lofts at Orchidhouse
HOA
- Has HOA: Yes
- Services included: Roof Repair, Insurance, Sewer, Maintenance Grounds, Gas, Trash, Water, Roof Replacement, Maintenance Exterior
- HOA fee: $827 monthly
- HOA name: Kinney Management
- HOA phone: 480-820-3451
Location
- Region: Tempe
Financial & listing details
- Price per square foot: $366/sqft
- Tax assessed value: $393,700
- Annual tax amount: $2,772
- Date on market: 5/12/2026
- Cumulative days on market: 161 days
- Listing terms: Cash,Conventional
- Ownership: Condominium
Estimated market value
Not available
Estimated sales range
Not available
Not available
Price history
| Date | Event | Price |
|---|---|---|
| 8/23/2026 | Price change | $439,900-2%$366/sqft |
Source:  ARMLS #7027291 Report a problem ARMLS #7027291 Report a problem | ||
| 6/25/2026 | Price change | $449,000-5.2%$373/sqft |
Source: ARMLS #7027291 Report a problem | ||
| 5/13/2026 | Price change | $473,500-4.3%$394/sqft |
Source: ARMLS #7027291 Report a problem | ||
| 4/20/2026 | Listed for sale | $495,000+28.6%$411/sqft |
Source: Owner Report a problem | ||
| 11/24/2020 | Sold | $385,000-2.5%$320/sqft |
Source: ARMLS #6143869 Report a problem | ||
| 11/11/2020 | Pending sale | $395,000$328/sqft |
Source: Urban Realty & Development, LLC #6143869 Report a problem | ||
| 10/8/2020 | Listed for sale | $395,000+5.3%$328/sqft |
Source: Urban Realty & Development, LLC #6143869 Report a problem | ||
| 1/12/2016 | Listing removed | $2,085$2/sqft |
Source: Urban Realty & Development Report a problem | ||
| 11/5/2015 | Listed for rent | $2,085+10%$2/sqft |
Source: Urban Realty & Development Report a problem | ||
| 1/17/2015 | Listing removed | $1,895$2/sqft |
Source: Urban Realty & Development Report a problem | ||
| 12/1/2014 | Sold | $375,000+9.3%$312/sqft |
Source: ARMLS #5181542 Report a problem | ||
| 11/30/2014 | Listed for rent | $1,895$2/sqft |
Source: Urban Realty & Development Report a problem | ||
| 1/31/2003 | Sold | $343,000+16.6%$285/sqft |
Source: ARMLS #1876469 Report a problem | ||
| 9/20/2002 | Sold | $294,095$244/sqft |
Source: Public Record Report a problem | ||
Public tax history
| Year | Property taxes | Tax assessment |
|---|---|---|
| 2025 | $2,758 +7.7% | $39,370 -14% |
| 2024 | $2,562 -27.3% | $45,800 +36.4% |
| 2023 | $3,525 +4.2% | $33,583 +3.5% |
| 2022 | $3,382 -11.9% | $32,450 +2.4% |
| 2021 | $3,837 -3.9% | $31,700 +9.3% |
| 2020 | $3,995 -8.8% | $29,010 -1.1% |
| 2019 | $4,382 | $29,320 -6.7% |
| 2018 | $4,382 -1.4% | $31,410 -4.5% |
| 2017 | $4,443 +4.9% | $32,880 +0.6% |
| 2016 | $4,238 +16.8% | $32,680 -4.4% |
| 2015 | $3,627 | $34,200 +24.5% |
| 2014 | -- | $27,460 +11.9% |
| 2013 | -- | $24,550 -1.8% |
| 2012 | -- | $25,000 |
| 2011 | -- | $25,000 -23.1% |
| 2010 | -- | $32,500 -17.8% |
| 2009 | -- | $39,550 +9.7% |
| 2008 | -- | $36,050 +0.1% |
| 2007 | -- | $36,000 +48.1% |
| 2006 | -- | $24,300 |
| 2005 | -- | $24,300 +29.5% |
| 2004 | -- | $18,770 +551.7% |
| 2003 | -- | $2,880 |
| 2002 | -- | $2,880 |
Find assessor info on the county website
Monthly payment
Est. payment
Payment breakdown
Explore the cost of this home by adjusting the details. Changes won't be saved.Climate risks
Neighborhood: 85281
Nearby schools
Schools provided by the listing agent
- Elementary: Broadmor Elementary School
- Middle: McKemy Academy of International Studies
- High: Tempe High School
- District: Tempe School District
Source: ARMLS. This data may not be complete. We recommend contacting the local school district to confirm school assignments for this home.


Similar homes
- $469,9002 bd2 ba1.1k sqft425 W RIO SALADO Parkway #112, Tempe, AZ 85281For Sale
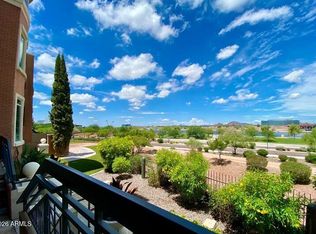 MLS ID #6988506, Michael Lindberg, Marsh Management & Real Estate. ARMLS
 - $459,9003 bd3 ba1.3k sqft2402 E 5TH Street #1497, Tempe, AZ 85288For Sale
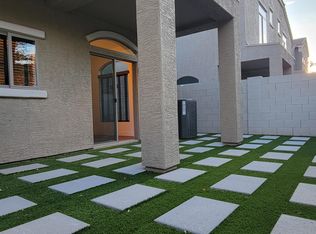 MLS ID #7089713, Edward Smith, HomeSmart. ARMLS
 - $349,0002 bd2 ba964 sqft154 W 5TH Street #152, Tempe, AZ 85281For Sale
 MLS ID #7079064, Scott Tong, Northstar Realty And Investments. ARMLS
 - $445,0002 bd2 ba1.2k sqft945 E PLAYA DEL NORTE Drive #5020, Tempe, AZ 85288For Sale
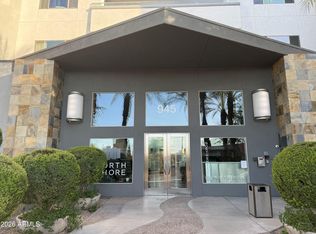 MLS ID #7065921, Kalim Qamar, US Metro Realty. ARMLS
