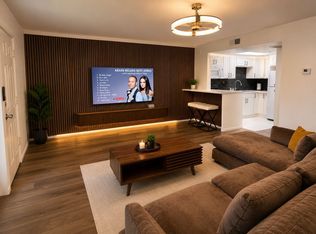
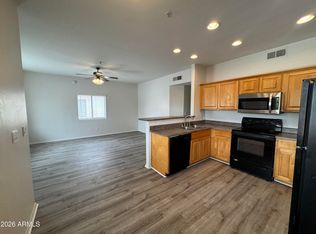
Move in ready home with prime location and views. Recent updated kitchen, baths, quartz counters, stainless steel appliances, luxury vinyl plank, plantation shutters, paint and fixtures. Functional 2 bed/2 full bath floor plan has highly sought after attached direct entry garage with extra width for storage. Garage enters directly into a versatile basement flex space with laundry. Basement not included in Tax Assessor square footage and adds approx. 200 square feet to total area. Prime ground floor location with 2 private covered patios that offer stunning views of Tempe Town Lake and mountains. Gated resort-style community has clubhouse, pool/spa, grills and fitness center. Located across street from Tempe Town Lake and Beach and near ASU, Mill Ave, golf, airport, light rail.
For sale
Price cut: $5K (9/21)
$469,900
425 W RIO SALADO Parkway #112, Tempe, AZ 85281
2beds
1,134sqft
Condominium
Built in 2002
-- sqft lot
$-- Zestimate®
$414/sqft
$400/mo HOA
What's special
- 240 days
- 243
- 10
Zillow last checked:
Listing updated:
Listed by:
Michael Lindberg 602-541-5204,
Marsh Management & Real Estate
Source: ARMLS,MLS#: 6988506
Facts & features
Interior
Bedrooms & bathrooms
- Bedrooms: 2
- Bathrooms: 2
- Full bathrooms: 2
Primary bedroom
- Level: Main
Bedroom 2
- Level: Main
Bonus room
- Level: Lower
Dining room
- Level: Main
Living room
- Level: Main
Heating
- Electric
Cooling
- Central Air, Ceiling Fan(s)
Appliances
- Included: Refrigerator, Built-in Microwave, Dishwasher, Disposal, Electric Range
- Laundry: Inside
Features
- Quartz Countertops, High Speed Internet, Double Vanity, Full Bth Master Bdrm
- Flooring: Laminate
- Windows: Screens
- Basement: Interior Entry,Finished,Partial
- Has fireplace: No
- Common walls with other units/homes: Neighbor Above
Interior area
- Total structure area: 1,134
- Total interior livable area: 1,134 sqft
Property
Parking
- Total spaces: 1
- Parking features: Attached, Detached Carport, Garage Door Opener, Direct Access
- Attached garage spaces: 1
- Has carport: Yes
Features
- Stories: 3
- Patio & porch: Covered Deck
- Exterior features: Balcony
- Has spa: Yes
- Spa features: Heated
- Fencing: Wrought Iron
- Has view: Yes
- View description: Lake, City Lights, Mountain(s)
- Has water view: Yes
- Water view: Lake
Lot
- Size: 818 Square Feet
- Features: North/South Exposure, Sprinklers In Front, Synthetic Grass Frnt
Details
- Parcel number: 12424067
Construction
Type & style
- Home type: Condo
- Architectural style: Contemporary
- Property subtype: Condominium
- Attached to another structure: Yes
Materials
- Stucco, Wood Frame, Painted
- Roof: Tile,Built-Up
Condition
- Year built: 2002
Details
- Builder name: Picerne
Utilities & green energy
- Sewer: Public Sewer
Community & HOA
Community
- Features: Pool, Gated, Community Spa Htd, Near Light Rail Stop, Fitness Center
- Security: Fire Sprinkler System
- Subdivision: REGATTA POINTE CONDOMINUMS AMD
HOA
- Has HOA: Yes
- Services included: Roof Repair, Insurance, Sewer, Maintenance Grounds, Trash, Water, Roof Replacement, Maintenance Exterior
- HOA fee: $400 monthly
- HOA name: Regatta Pointe
- HOA phone: 602-957-9191
Location
- Region: Tempe
Financial & listing details
- Price per square foot: $414/sqft
- Tax assessed value: $358,600
- Annual tax amount: $2,688
- Date on market: 2/25/2026
- Cumulative days on market: 237 days
- Listing terms: Cash,Conventional
- Ownership: Condominium
- Road surface type: Asphalt
Estimated market value
Not available
Estimated sales range
Not available
Not available
Price history
| Date | Event | Price |
|---|---|---|
| 9/21/2026 | Price change | $469,900-1.1%$414/sqft |
Source:  ARMLS #6988506 Report a problem ARMLS #6988506 Report a problem | ||
| 8/18/2026 | Price change | $474,900-2.1%$419/sqft |
Source: ARMLS #6988506 Report a problem | ||
| 6/16/2026 | Price change | $484,900-1%$428/sqft |
Source: ARMLS #6988506 Report a problem | ||
| 5/13/2026 | Price change | $489,900-2%$432/sqft |
Source: ARMLS #6988506 Report a problem | ||
| 4/18/2026 | Price change | $499,900-2.9%$441/sqft |
Source: ARMLS #6988506 Report a problem | ||
| 3/23/2026 | Price change | $514,900-1.9%$454/sqft |
Source: ARMLS #6988506 Report a problem | ||
| 2/25/2026 | Listed for sale | $524,900+228.1%$463/sqft |
Source: ARMLS #6988506 Report a problem | ||
| 7/17/2018 | Listing removed | $1,425$1/sqft |
Source: Marsh Mgmt. & Real Estate Report a problem | ||
| 7/11/2018 | Listed for rent | $1,425+16.3%$1/sqft |
Source: Marsh Mgmt. & Real Estate Report a problem | ||
| 6/8/2012 | Listing removed | $1,225$1/sqft |
Source: Marsh Mgmt. & Real Estate Report a problem | ||
| 4/3/2012 | Listed for rent | $1,225$1/sqft |
Source: Marsh Mgmt. & Real Estate Report a problem | ||
| 2/11/2011 | Sold | $160,000-11.1%$141/sqft |
Source: ARMLS #4457195 Report a problem | ||
| 1/21/2011 | Price change | $179,900+361.3%$159/sqft |
Source: Christian Broadwell #4457195 Report a problem | ||
| 1/19/2011 | Price change | $39,000-78.3%$34/sqft |
Source: Auction.com #4457195 Report a problem | ||
| 12/20/2010 | Price change | $179,900-5.3%$159/sqft |
Source: Christian Broadwell #4457195 Report a problem | ||
| 11/18/2010 | Price change | $189,900-6.4%$167/sqft |
Source: Christian Broadwell #4457195 Report a problem | ||
| 10/11/2010 | Price change | $202,900-3.3%$179/sqft |
Source: foreclosure.com Report a problem | ||
| 9/17/2010 | Listed for sale | $209,900+31.4%$185/sqft |
Source: Christian Broadwell #4457195 Report a problem | ||
| 7/13/2010 | Sold | $159,700-33.7%$141/sqft |
Source: Public Record Report a problem | ||
| 6/9/2010 | Listed for sale | $241,000-41.9%$213/sqft |
Source: DPR Realty, LLC #4102374 Report a problem | ||
| 1/20/2007 | Sold | $415,000+61.6%$366/sqft |
Source: ARMLS #2670087 Report a problem | ||
| 9/4/2003 | Sold | $256,735$226/sqft |
Source: Public Record Report a problem | ||
Public tax history
| Year | Property taxes | Tax assessment |
|---|---|---|
| 2025 | $2,676 +7% | $35,860 +7.8% |
| 2024 | $2,501 +1.2% | $33,250 +63.5% |
| 2023 | $2,471 +3.8% | $20,338 -25.5% |
| 2022 | $2,380 +2.4% | $27,300 +5.9% |
| 2021 | $2,324 +1.9% | $25,770 +4.6% |
| 2020 | $2,280 +2.5% | $24,630 +10.3% |
| 2019 | $2,223 | $22,330 -2.5% |
| 2018 | $2,223 +3.1% | $22,910 +4.8% |
| 2017 | $2,157 +4.9% | $21,860 +20.1% |
| 2016 | $2,057 +3.4% | $18,200 +8.5% |
| 2015 | $1,990 | $16,770 +27.9% |
| 2014 | -- | $13,110 +8.8% |
| 2013 | -- | $12,050 -2.8% |
| 2012 | -- | $12,400 -1.2% |
| 2011 | -- | $12,550 -41.2% |
| 2010 | -- | $21,350 -27.3% |
| 2009 | -- | $29,350 -0.8% |
| 2008 | -- | $29,600 +16.5% |
| 2007 | -- | $25,400 +68.8% |
| 2006 | -- | $15,050 |
| 2005 | -- | $15,050 |
Find assessor info on the county website
Monthly payment
Est. payment
Payment breakdown
Explore the cost of this home by adjusting the details. Changes won't be saved.Climate risks
Neighborhood: 85281
Nearby schools
Schools provided by the listing agent
- Elementary: Scales Technology Academy
- Middle: Geneva Epps Mosley Middle School
- High: Tempe High School
- District: Tempe School District
Source: ARMLS. This data may not be complete. We recommend contacting the local school district to confirm school assignments for this home.
- $499,9002 bd2 ba1k sqft425 W Rio Salado Pkwy UNIT 113, Tempe, AZ 85281Sold

- $510,0002 bd2 ba1.2k sqft425 W Rio Salado Pkwy UNIT 110, Tempe, AZ 85281Sold

- $510,0002 bd2 ba1k sqft425 W Rio Salado Pkwy UNIT 116, Tempe, AZ 85281Sold
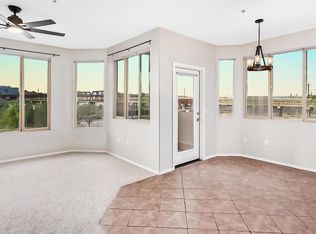
- $390,0002 bd2 ba904 sqft425 W Rio Salado Pkwy UNIT 102, Tempe, AZ 85281Off Market
Similar homes
- $459,9003 bd3 ba1.3k sqft2402 E 5TH Street #1497, Tempe, AZ 85288For Sale
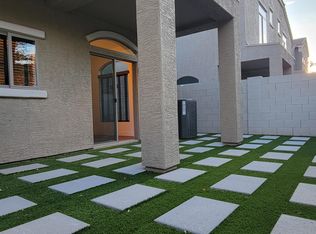 MLS ID #7089713, Edward Smith, HomeSmart. ARMLS
 - $419,0002 bd2 ba1.2k sqft706 S BECK Avenue, Tempe, AZ 85281For Sale
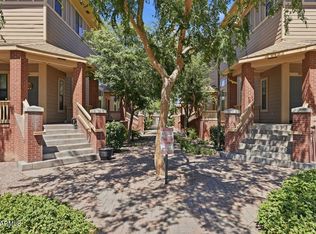 MLS ID #7048104, Crisi D Mintz, Coldwell Banker Realty. ARMLS
 - $287,9003 bd2 ba1k sqft510 W University Drive #208, Tempe, AZ 85281For Sale
 MLS ID #7029422, Kiranjot Singh, West USA Realty. ARMLS
 - $259,0001 bd1 ba595 sqft700 W University Dr Unit 253, Tempe, AZ 85281For Sale By Owner