Location is everything. And then you go inside. Direct access garage to an easy floor plan that suits most. Complete with a deck off the primary. This is a no brainer!
For sale
Price cut: $10K (8/3)
$420,000
7514 E EARLL Drive #39, Scottsdale, AZ 85251
2beds
1,209sqft
Townhouse
Built in 1997
210 Square Feet Lot
$-- Zestimate®
$347/sqft
$240/mo HOA
What's special
Easy floor planDirect access garageDeck off the primary
- 91 days |
- 506 |
- 30 |
Zillow last checked:
Listing updated:
Listed by:
Kelly L Farrell 917-847-6633,
MAR Realty, L.L.C.
Source: ARMLS,MLS#: 7031176
Facts & features
Interior
Bedrooms & bathrooms
- Bedrooms: 2
- Bathrooms: 2
- Full bathrooms: 2
Heating
- Natural Gas
Cooling
- Central Air, Ceiling Fan(s)
Appliances
- Included: Dryer, Washer, Refrigerator, Built-in Microwave, Dishwasher, Disposal, Electric Cooktop
Features
- Upstairs, Pantry, 3/4 Bath Master Bdrm
- Flooring: Carpet, Tile
- Has basement: No
- Number of fireplaces: 1
- Fireplace features: Family Room
- Common walls with other units/homes: 1 Common Wall,Neighbor Below,End Unit
Interior area
- Total structure area: 1,209
- Total interior livable area: 1,209 sqft
Property
Parking
- Total spaces: 2
- Parking features: Attached, Gated, Garage Door Opener
- Attached garage spaces: 1
- Uncovered spaces: 1
Features
- Stories: 2
- Exterior features: Balcony
- Has spa: Yes
- Spa features: Heated
- Fencing: Block
Lot
- Size: 210 Square Feet
- Features: Desert Front
Details
- Parcel number: 13020232
Construction
Type & style
- Home type: Townhouse
- Architectural style: Other
- Property subtype: Townhouse
- Attached to another structure: Yes
Materials
- Stucco, Wood Frame, Painted
- Roof: Tile,Concrete
Condition
- Year built: 1997
Utilities & green energy
- Sewer: Public Sewer
- Water: City Water
Community & HOA
Community
- Features: Pool, Gated, Community Spa, Community Spa Htd, Biking/Walking Path, Fitness Center
- Subdivision: VILLAS AT VISTA VERDE A CONDOMINIUM
HOA
- Has HOA: Yes
- Services included: Roof Repair, Insurance, Maintenance Grounds, Front Yard Maint, Trash, Roof Replacement, Maintenance Exterior
- HOA fee: $240 monthly
- HOA name: Villas at Vista Verd
- HOA phone: 480-892-5222
Location
- Region: Scottsdale
Financial & listing details
- Price per square foot: $347/sqft
- Annual tax amount: $1,384
- Date on market: 5/21/2026
- Cumulative days on market: 91 days
- Listing terms: Cash,Conventional
- Ownership: Condominium
Estimated market value
Not available
Estimated sales range
Not available
Not available
Price history
| Date | Event | Price |
|---|---|---|
| 8/3/2026 | Price change | $420,000-2.3%$347/sqft |
Source:  ARMLS #7031176 Report a problem ARMLS #7031176 Report a problem | ||
| 6/17/2026 | Price change | $430,000-2.3%$356/sqft |
Source: ARMLS #7031176 Report a problem | ||
| 5/21/2026 | Listed for sale | $440,000+34.7%$364/sqft |
Source: ARMLS #7031176 Report a problem | ||
| 12/21/2005 | Sold | $326,700+101.7%$270/sqft |
Source: ARMLS #2415878 Report a problem | ||
| 2/6/2001 | Sold | $162,000$134/sqft |
Source: ARMLS #1588186 Report a problem | ||
Public tax history
Tax history is unavailable.
Monthly payment
Est. payment
Payment breakdown
Explore the cost of this home by adjusting the details. Changes won't be saved.Climate risks
Neighborhood: 85251
Nearby schools
GreatSchools rating
- 7/10Pima Elementary SchoolGrades: PK-6Distance: 1.1 mi
- 3/10Scottsdale Online LearningGrades: K-12Distance: 0.8 mi
- 7/10Coronado High SchoolGrades: 9-12Distance: 0.7 mi
Schools provided by the listing agent
- Elementary: Pima Elementary School
- Middle: Mountainside Middle School
- High: Coronado High School
- District: Scottsdale Unified District
Source: ARMLS. This data may not be complete. We recommend contacting the local school district to confirm school assignments for this home.
- $436,2002 bd2 ba1.4k sqft7514 E Earll Dr, Scottsdale, AZ 85251Off Market

- $442,300-- bd2 ba1.5k sqft7514 E Earll Dr, Scottsdale, AZ 85251Off Market
- $474,000-- bd3 ba1.6k sqft7514 E Earll Dr, Scottsdale, AZ 85251Off Market
- $400,9002 bd2 ba1.2k sqft7514 E Earll Dr, Scottsdale, AZ 85251Off Market

- $474,000-- bd3 ba1.6k sqft7514 E Earl Dr UNIT 31, Scottsdale, AZ 85251Off Market
- $426,2002 bd1 ba1.3k sqft7514 E Earll Dr UNIT 34, Scottsdale, AZ 85251Off Market
- $389,2002 bd2 ba1k sqft7514 E Earll Dr UNIT 35, Scottsdale, AZ 85251Off Market
- $419,1002 bd2 ba1.4k sqft7514 E Earll Dr UNIT 36, Scottsdale, AZ 85251Off Market
A local agent can set up tours, give advice and negotiate with sellers.
Similar homes
- $439,0002 bd3 ba1.3k sqft8700 E MOUNTAIN VIEW Road #1013, Scottsdale, AZ 85258For Sale
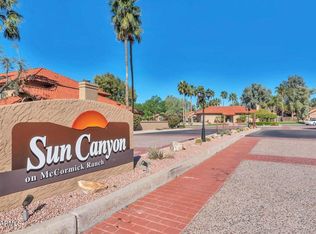 MLS ID #7035595, Jenny Jie Sun Mou, Gold Trust Realty. ARMLS
 - $364,9002 bd2 ba1k sqft7575 E INDIAN BEND Road #2010, Scottsdale, AZ 85250For Sale
 MLS ID #7048951, Aaron Michael Simpson, Property Management Real Estate. ARMLS
 - $265,0002 bd2 ba955 sqft3500 N HAYDEN Road #510, Scottsdale, AZ 85251For Sale
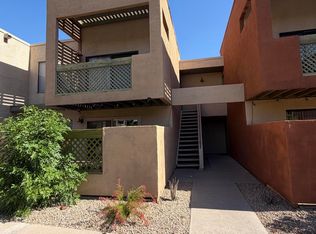 MLS ID #7040704, Benjamin H Little, West USA Realty. ARMLS
 - $279,0002 bd2 ba955 sqft3600 N HAYDEN Road #2506, Scottsdale, AZ 85251For Sale
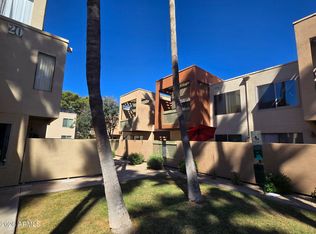 MLS ID #7005360, Michael A Kraus, Realty ONE Group. ARMLS
 - $420,0003 bd2 ba1.2k sqft9600 N 96TH Street #242, Scottsdale, AZ 85258For SaleMLS ID #7027532, Justin White, HomeSmart Realty. ARMLS
- $425,0002 bd2 ba1.4k sqft2671 N TAMARISK Street, Chandler, AZ 85224For SaleMLS ID #6996434, Michael Morris, Realty ONE Group. ARMLS
- $449,9003 bd3 ba1.2k sqft730 S Beck Avenue, Tempe, AZ 85281For SaleMLS ID #7005586, Davina Oud, RETHINK Real Estate. ARMLS
- $329,0003 bd2 ba1.2k sqft2134 E BROADWAY Road #1039, Tempe, AZ 85282For SaleMLS ID #7068915, John Wu, West USA Realty. ARMLS
- $269,5002 bd1 ba759 sqft2400 N 71ST Street #E, Scottsdale, AZ 85257For SaleMLS ID #7052808, Yalin Chen Dorman, West USA Realty. ARMLS
- $386,0002 bd2 ba1.3k sqft11260 N 92ND Street #1115, Scottsdale, AZ 85260For SaleMLS ID #7013497, Liza Czopp, Compass. ARMLS
- $370,0002 bd2 ba1.1k sqft14000 N 94th Street #1138, Scottsdale, AZ 85260For SaleMLS ID #7045762, Yolana Isham, Isham Real Estate Group, LLC. ARMLS
- $348,5003 bd3 ba1.4k sqft1950 N CENTER Street #110, Mesa, AZ 85201For SaleMLS ID #7051772, Shawn McGinn, Built By Referral Rlty Grp 02. ARMLS
- $215,0002 bd2 ba829 sqft7110 E CONTINENTAL Drive #2026, Scottsdale, AZ 85257For SaleMLS ID #7057452, Valantina Nissan, Russ Lyon Sotheby's International Realty. ARMLS
- $380,0002 bd3 ba1.6k sqft3131 E LEGACY Drive #1002, Phoenix, AZ 85042For SaleMLS ID #6961270, Susanne Currier, West USA Realty. ARMLS
- $369,0003 bd3 ba1.6k sqft544 N ALMA SCHOOL Road #16, Mesa, AZ 85201For SaleMLS ID #7022260, Lin Lin, ECLAT Real Estate. ARMLS
- $350,0002 bd2 ba1k sqft328 W LODGE Drive, Tempe, AZ 85283For SaleMLS ID #7041783, James F Gilmore, Gilmore R. E. & Management. ARMLS
- $445,0003 bd2 ba1.3k sqft2528 E CABALLERO Street, Mesa, AZ 85213For SaleMLS ID #7064380, Nawal Mohammed, Incyte Realty, LLC. ARMLS
- $425,0003 bd2 ba1.2k sqft2725 E Mine Creek Road #1223, Phoenix, AZ 85024For SaleMLS ID #7048268, Carlie Tomaszewski, Keller Williams Realty Phoenix. ARMLS
- $425,0003 bd2 ba1.2k sqft2925 E BLACKHAWK Drive, Phoenix, AZ 85050For SaleMLS ID #7065452, Christine Menth, Realty ONE Group. ARMLS
- $417,0003 bd2 ba1.2k sqft760 E MEGAN Street, Chandler, AZ 85225For SaleMLS ID #7059862, Tara Jones, Opendoor Brokerage, LLC. ARMLS
