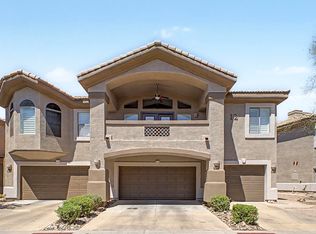
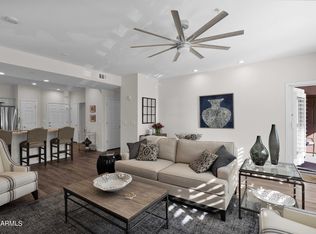
This newly refreshed 2 bedroom, 2 bath ground-floor end unit is just steps from the heated community pool and spa in Scottsdale's desirable Bella Vista Condominiums. Freshly repainted throughout for a clean bright feel with added laundry room cabinets for extra storage. The functional greatroom floorplan features tile flooring, ceiling fans, a built-in entertainment niche, and an upgraded kitchen with maple cabinetry, stainless steel appliances, tiled countertops and backsplash, and a breakfast bar. Enjoy 1,138 sf of low maintenance living in a gated community with 4 heated pools/spas, fitness center, and walking paths. Ideal as a primary residence, second home, or investment property with strong rental demand. Easy access to the 101 fwy, schools, shopping, dining, and hospitals. Includes one assigned underground parking space and flexible unassigned parking throughout the complex. HOA fee includes a blanket homeowner's insurance policy, exterior maintenance, roof repairs/replacement, water, and trash.
For sale
$370,000
14000 N 94th Street #1138, Scottsdale, AZ 85260
2beds
1,135sqft
Apartment
Built in 2004
-- sqft lot
$364,300 Zestimate®
$326/sqft
$450/mo HOA
What's special
- 54 days |
- 159 |
- 6 |
Zillow last checked:
Listing updated:
Listed by:
Yolana Isham 480-290-1009,
Isham Real Estate Group, LLC
Source: ARMLS,MLS#: 7045762
Facts & features
Interior
Bedrooms & bathrooms
- Bedrooms: 2
- Bathrooms: 2
- Full bathrooms: 2
Heating
- Forced Air, Electric, Ceiling
Cooling
- Central Air, Ceiling Fan(s), ENERGY STAR Qualified Equipment, Programmable Thmstat
Appliances
- Included: Dryer, Washer, Refrigerator, Built-in Microwave, Dishwasher, Disposal, Electric Range, Electric Oven
- Laundry: Inside
Features
- Non-laminate Counter, High Speed Internet, Eat-in Kitchen, Breakfast Bar, No Interior Steps, 3/4 Bath Master Bdrm
- Flooring: Tile
- Windows: Double Pane Windows
- Has basement: No
- Has fireplace: No
- Common walls with other units/homes: Two Common Walls,Neighbor Above,End Unit
Interior area
- Total structure area: 1,135
- Total interior livable area: 1,135 sqft
Property
Parking
- Total spaces: 1
- Parking features: Gated, Garage Door Opener, Assigned, Community Structure, Permit Required
- Garage spaces: 1
Features
- Stories: 3
- Patio & porch: Covered
- Exterior features: Private Street(s), Storage
- Spa features: None
- Fencing: Wrought Iron
Lot
- Size: 1,182 Square Feet
- Features: None
Details
- Parcel number: 21775200
Construction
Type & style
- Home type: Apartment
- Property subtype: Apartment
- Attached to another structure: Yes
Materials
- Stucco, Wood Frame, Painted
- Roof: Tile
Condition
- Year built: 2004
Details
- Builder name: Statesman
Utilities & green energy
- Sewer: Public Sewer
- Water: City Water
Community & HOA
Community
- Features: Pool, Gated, Community Spa, Community Spa Htd, Biking/Walking Path, Fitness Center
- Security: Fire Sprinkler System
- Subdivision: BELLA VISTA A BEAUTIFUL VIEW CONDOMINIUM 2ND AMD
HOA
- Has HOA: Yes
- Services included: Roof Repair, Insurance, Sewer, Maintenance Grounds, Trash, Water, Roof Replacement, Maintenance Exterior
- HOA fee: $450 monthly
- HOA name: Bella Vista
- HOA phone: 602-437-4777
Location
- Region: Scottsdale
Financial & listing details
- Price per square foot: $326/sqft
- Tax assessed value: $323,700
- Annual tax amount: $1,448
- Date on market: 6/23/2026
- Cumulative days on market: 55 days
- Listing terms: Cash,Conventional,1031 Exchange,FHA,VA Loan
- Ownership: Fee Simple
Estimated market value
$364,300
$346,000 - $383,000
$2,173/mo
Price history
| Date | Event | Price |
|---|---|---|
| 7/24/2026 | Listed for sale | $370,000$326/sqft |
Source:  ARMLS #7045762 Report a problem ARMLS #7045762 Report a problem | ||
| 7/3/2026 | Contingent | $370,000$326/sqft |
Source: ARMLS #7045762 Report a problem | ||
| 6/24/2026 | Listed for sale | $370,000+23025%$326/sqft |
Source: ARMLS #7045762 Report a problem | ||
| 12/2/2020 | Sold | $1,600-11.1%$1/sqft |
Source: ARMLS #6151985 Report a problem | ||
| 12/2/2020 | Listing removed | $1,600$1/sqft |
Source: EXIT REALTY EXPANDED VISION #6151985 Report a problem | ||
| 10/26/2020 | Price change | $1,600-5.9%$1/sqft |
Source: EXIT Realty Expanded Vision #6151985 Report a problem | ||
| 10/11/2020 | Listed for rent | $1,700+21.4%$1/sqft |
Source: Owner Report a problem | ||
| 9/3/2017 | Listing removed | $1,400$1/sqft |
Source: EXIT Realty Expanded Vision #5550850 Report a problem | ||
| 8/8/2017 | Price change | $1,400-22.2%$1/sqft |
Source: EXIT Realty Expanded Vision #5550850 Report a problem | ||
| 7/5/2017 | Price change | $1,800+28.6%$2/sqft |
Source: EXIT Realty Expanded Vision #5550850 Report a problem | ||
| 5/3/2017 | Listed for rent | $1,400+3.7%$1/sqft |
Source: EXIT Realty Expanded Vision #5550850 Report a problem | ||
| 1/28/2017 | Listing removed | $1,350$1/sqft |
Source: EXIT Realty Expanded Vision #5550850 Report a problem | ||
| 1/24/2017 | Listed for rent | $1,350-15.6%$1/sqft |
Source: EXIT Realty Expanded Vision #5550850 Report a problem | ||
| 11/17/2016 | Listing removed | $1,600$1/sqft |
Source: EXIT Realty Expanded Vision #5448726 Report a problem | ||
| 11/15/2016 | Sold | $1,800-98.8%$2/sqft |
Source: EXIT Realty solds #1048900157978817082 Report a problem | ||
| 12/17/2015 | Listing removed | $1,600$1/sqft |
Source: EXIT Realty Expanded Vision #5370493 Report a problem | ||
| 12/7/2015 | Listed for rent | $1,600+6.7%$1/sqft |
Source: EXIT Realty Expanded Vision #5370493 Report a problem | ||
| 12/31/2014 | Listing removed | $1,500$1/sqft |
Source: Expanded Vision Realty, LLC #5210944 Report a problem | ||
| 12/16/2014 | Listed for rent | $1,500$1/sqft |
Source: Expanded Vision Realty, LLC #5210944 Report a problem | ||
| 11/21/2012 | Listing removed | $1,500$1/sqft |
Source: United Broker's Group #4829155 Report a problem | ||
| 10/5/2012 | Price change | $1,500+15.4%$1/sqft |
Source: United Broker's Group #4829155 Report a problem | ||
| 8/6/2012 | Listed for rent | $1,300$1/sqft |
Source: ForRentByOwner.com Report a problem | ||
| 4/8/2010 | Sold | $150,000+24.4%$132/sqft |
Source: ARMLS #4316688 Report a problem | ||
| 1/14/2010 | Sold | $120,600-60.5%$106/sqft |
Source: Public Record Report a problem | ||
| 5/23/2006 | Sold | $305,000+48.2%$269/sqft |
Source: ARMLS #2429736 Report a problem | ||
| 10/19/2004 | Sold | $205,790$181/sqft |
Source: Public Record Report a problem | ||
Public tax history
| Year | Property taxes | Tax assessment |
|---|---|---|
| 2025 | $1,438 +4.4% | $32,370 -8.1% |
| 2024 | $1,378 +1.1% | $35,230 +89.4% |
| 2023 | $1,362 +4.7% | $18,601 -17.7% |
| 2022 | $1,301 -5.1% | $22,600 +7.8% |
| 2021 | $1,370 +3.6% | $20,970 +3.8% |
| 2020 | $1,322 +3.3% | $20,200 +8.3% |
| 2019 | $1,280 | $18,660 +4.1% |
| 2018 | $1,280 +4.4% | $17,920 +2.9% |
| 2017 | $1,226 +7.1% | $17,410 +1.3% |
| 2016 | $1,145 -0.5% | $17,180 +3.4% |
| 2015 | $1,150 | $16,610 +23.5% |
| 2014 | -- | $13,450 +23.4% |
| 2013 | -- | $10,900 -10.3% |
| 2012 | -- | $12,150 -4.7% |
| 2011 | -- | $12,750 -25% |
| 2010 | -- | $17,000 -18.1% |
| 2009 | -- | $20,750 -21.4% |
| 2008 | -- | $26,400 -0.9% |
| 2007 | -- | $26,650 +712.5% |
| 2006 | -- | $3,280 +10.8% |
| 2005 | -- | $2,960 |
Find assessor info on the county website
Monthly payment
Est. payment
Payment breakdown
Explore the cost of this home by adjusting the details. Changes won't be saved.Climate risks
Neighborhood: 85255
Nearby schools
GreatSchools rating
- 9/10Redfield Elementary SchoolGrades: PK-6Distance: 0.2 mi
- 10/10Cheyenne Traditional Elementary SchoolGrades: PK-8Distance: 0.9 mi
- 10/10Desert Mountain High SchoolGrades: 9-12Distance: 4.5 mi
Schools provided by the listing agent
- Elementary: Redfield Elementary School
- Middle: Desert Canyon Middle School
- High: Desert Mountain High School
- District: Scottsdale Unified District
Source: ARMLS. This data may not be complete. We recommend contacting the local school district to confirm school assignments for this home.
- $445,0002 bd2 ba1.3k sqft14000 N 94th St #1059, Scottsdale, AZ 85255For Sale
- $495,0002 bd2 ba1.4k sqft14000 N 94th St #1088, Scottsdale, AZ 85255Sold
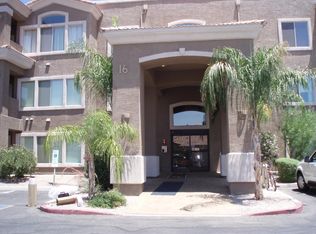
- $--2 bd2 ba1.4k sqft14000 N 94th St UNIT 3088, Scottsdale, AZ 85260Off Market
- $408,4002 bd2 ba1.2k sqft14000 N 94th St UNIT 1090, Scottsdale, AZ 85260Off Market

- $435,0002 bd2 ba1.3k sqft14000 N 94th St UNIT 1085, Scottsdale, AZ 85260Sold
- $432,0002 bd2 ba1.4k sqft14000 N 94th St #3084, Scottsdale, AZ 85255Sold
- $--2 bd2 ba1.3k sqft14000 N 94th St UNIT 2081, Scottsdale, AZ 85260Off Market
- $--2 bd2 ba1.3k sqft14000 N 94th St UNIT 1081, Scottsdale, AZ 85260Off Market
A local agent can set up tours, give advice and negotiate with sellers.
Similar homes
- $354,5002 bd2 ba1k sqft11375 E Sahuaro Dr APT 2008, Scottsdale, AZ 85259For Sale By Owner

- $364,9002 bd2 ba1k sqft7575 E INDIAN BEND Road #2010, Scottsdale, AZ 85250For Sale
 MLS ID #7048951, Aaron Michael Simpson, Property Management Real Estate. ARMLS
 - $410,0002 bd2 ba1.3k sqft15252 N 100th Street #1146, Scottsdale, AZ 85260For Sale
 MLS ID #7052230, Joseph Roth, DeLex Realty. ARMLS
 - $375,0002 bd2 ba1k sqft7575 E INDIAN BEND Road #1100, Scottsdale, AZ 85250For Sale
 MLS ID #6865466, Mariam Yousef, M & I Realty LLC. ARMLS
 - $359,0002 bd2 ba1.1k sqft9450 N 94TH Place #214, Scottsdale, AZ 85258For SaleMLS ID #7047030, Jan Kabbani, The Brokery. ARMLS
- $359,9992 bd2 ba1.1k sqft11333 N 92ND Street #1056, Scottsdale, AZ 85260For SaleMLS ID #6993350, Kathy Inman, Realty ONE Group. ARMLS
- $299,0002 bd2 ba1.1k sqft4950 N MILLER Road #212, Scottsdale, AZ 85251For SaleMLS ID #7063179, Natasha E. Parmar, HomeSmart. ARMLS
- $305,0002 bd2 ba968 sqft9708 E VIA LINDA -- #2367, Scottsdale, AZ 85258For SaleMLS ID #7053742, Michael A Kraus, Realty ONE Group. ARMLS
- $439,0002 bd3 ba1.3k sqft8700 E MOUNTAIN VIEW Road #1013, Scottsdale, AZ 85258For SaleMLS ID #7035595, Jenny Jie Sun Mou, Gold Trust Realty. ARMLS
- $490,0003 bd2 ba1.5k sqft16801 N 94TH Street #1064, Scottsdale, AZ 85260For SaleMLS ID #6998777, Pam Morgenstern, Bobbie Morgenstern Real Estate. ARMLS
- $299,9992 bd2 ba1k sqft4704 E PARADISE VILLAGE Parkway N #211, Phoenix, AZ 85032For SaleMLS ID #6981838, Ling Zhu, RE/MAX Signature. ARMLS
- $265,0002 bd2 ba955 sqft3500 N HAYDEN Road #510, Scottsdale, AZ 85251For SaleMLS ID #7040704, Benjamin H Little, West USA Realty. ARMLS
- $420,0002 bd2 ba1.2k sqft7514 E EARLL Drive #39, Scottsdale, AZ 85251For SaleMLS ID #7031176, Kelly L Farrell, MAR Realty, L.L.C.. ARMLS
- $299,9001 bd1 ba753 sqft4925 E DESERT COVE Avenue #332, Scottsdale, AZ 85254For SaleMLS ID #7065506, Robert Vasta, HomeSmart. ARMLS
- $365,0002 bd2 ba1.1k sqft3609 W MARCO POLO Road, Glendale, AZ 85308For SaleMLS ID #7059705, Edward Sprague, Arizona International Real Estate. ARMLS
- $300,0002 bd2 ba1.2k sqft7910 E CAMELBACK Road #302, Scottsdale, AZ 85251For SaleMLS ID #7023064, David C Fernandez, DeLex Realty. ARMLS
- $425,0003 bd2 ba1.2k sqft2925 E BLACKHAWK Drive, Phoenix, AZ 85050For SaleMLS ID #7065452, Christine Menth, Realty ONE Group. ARMLS
- $389,9903 bd2 ba1.3k sqft3517 W WILLOW Avenue, Phoenix, AZ 85029For SaleMLS ID #7056175, Ashley Zavala Salazar, eXp Realty. ARMLS
- $369,0003 bd3 ba1.6k sqft544 N ALMA SCHOOL Road #16, Mesa, AZ 85201For SaleMLS ID #7022260, Lin Lin, ECLAT Real Estate. ARMLS
- $381,0003 bd2 ba1.3k sqft19825 N 5TH Drive, Phoenix, AZ 85027For SaleMLS ID #7060125, Tara Jones, Opendoor Brokerage, LLC. ARMLS
