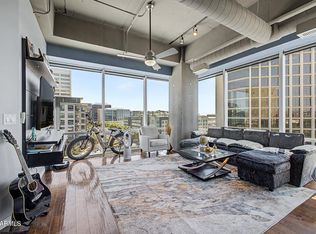
Wonderful 6th floor condo in the resort style condo complex of One Lexington. Upon entry you will see the incredible views on Central Avenue through the two walls of windows. Kitchen is upgraded with BOSCH appliances, great pantry, and the entire unit has new luxury vinyl flooring, along with new HVAC and Refrigerator all replaced within the past few years. Includes full size washer and dryer in unit, and 75'' 8K Samsung TV W/ Harmon Kardon Speaker Bar. Complex has it all from concierge desk, secured entry/parking, community lounge, workout facility, heated saltwater pool/spa, outdoor BBQ area, and dog runs for your furry friends. HOA includes AC, hot and cold water and much more. Steps from the light rail with easy access to downtown, entertainment, sporting, museums, dining and more
For sale
$499,900
1 E LEXINGTON Avenue #609, Phoenix, AZ 85012
2beds
1,126sqft
Condominium
Built in 2008
-- sqft lot
$-- Zestimate®
$444/sqft
$821/mo HOA
What's special
Great pantryOutdoor bbq areaNew luxury vinyl flooringDog runs
- 21 days
- 262
- 12
Zillow last checked:
Listing updated:
Listed by:
John A Carpenter 480-249-9639,
My Home Group Real Estate
Source: ARMLS,MLS#: 7063580
Facts & features
Interior
Bedrooms & bathrooms
- Bedrooms: 2
- Bathrooms: 2
- Full bathrooms: 2
Heating
- See Remarks, Electric
Cooling
- Central Air, Ceiling Fan(s), See Remarks
Appliances
- Included: Washer/Dryer Stacked, Dryer, Washer, Refrigerator, Built-in Microwave, Dishwasher, Disposal
- Laundry: Inside
Features
- Granite Counters, Double Vanity, Breakfast Bar, No Interior Steps, Pantry, Full Bth Master Bdrm, Separate Shwr & Tub
- Flooring: Vinyl
- Windows: Low Emissivity Windows, Double Pane Windows, Mechanical Sun Shds, Tinted Windows
- Has basement: No
- Has fireplace: No
Interior area
- Total structure area: 1,126
- Total interior livable area: 1,126 sqft
Property
Parking
- Total spaces: 2
- Parking features: Gated, Storage, Assigned, Community Structure
- Garage spaces: 2
Features
- Stories: 16
- Exterior features: Balcony, Storage, Built-in Barbecue
- Spa features: None
- Fencing: None
- Has view: Yes
- View description: City Lights
Lot
- Size: 1,126 Square Feet
- Features: None
Details
- Additional structures: Gazebo
- Parcel number: 11834170
Construction
Type & style
- Home type: Condo
- Architectural style: Contemporary
- Property subtype: Condominium
- Attached to another structure: Yes
Materials
- Steel Frame
- Roof: Other
Condition
- Year built: 2008
Utilities & green energy
- Electric: 220 Volts in Kitchen
- Sewer: Public Sewer
- Water: City Water
Community & HOA
Community
- Features: Pool, Gated, Community Spa, Community Spa Htd, Near Light Rail Stop, Near Bus Stop, Concierge, Fitness Center
- Security: Fire Sprinkler System
- Subdivision: ONE LEXINGTON AVE CONDOMINIUMS AKA CENTURY PLAZA C
HOA
- Has HOA: Yes
- Services included: Sewer, Maintenance Grounds, Other (See Remarks), Air Cond/Heating, Trash, Water, Maintenance Exterior
- HOA fee: $821 monthly
- HOA name: One Lexington Ave
- HOA phone: 602-595-4850
Location
- Region: Phoenix
Financial & listing details
- Price per square foot: $444/sqft
- Tax assessed value: $378,100
- Annual tax amount: $3,852
- Date on market: 8/20/2026
- Listing terms: Cash,Conventional
- Ownership: Condominium
- Electric utility on property: Yes
Estimated market value
Not available
Estimated sales range
Not available
Not available
Price history
| Date | Event | Price |
|---|---|---|
| 8/20/2026 | Listed for sale | $499,900-9.8%$444/sqft |
Source:  ARMLS #7063580 Report a problem ARMLS #7063580 Report a problem | ||
| 10/4/2024 | Listing removed | $554,000$492/sqft |
Source: ARMLS #6739603 Report a problem | ||
| 8/19/2024 | Price change | $554,000-1.1%$492/sqft |
Source: ARMLS #6739603 Report a problem | ||
| 8/4/2024 | Listed for sale | $560,000+44%$497/sqft |
Source: ARMLS #6739603 Report a problem | ||
| 1/7/2020 | Sold | $389,000-1.3%$345/sqft |
Source: ARMLS #5986613 Report a problem | ||
| 12/26/2019 | Pending sale | $394,000$350/sqft |
Source: Redfin Corporation #5986613 Report a problem | ||
| 11/9/2019 | Price change | $394,000-1.3%$350/sqft |
Source: Redfin Corporation #5986613 Report a problem | ||
| 10/3/2019 | Listed for sale | $399,000+12.4%$354/sqft |
Source: Redfin Corporation #5986613 Report a problem | ||
| 2/17/2017 | Sold | $355,000-5.3%$315/sqft |
Source: ARMLS #5538938 Report a problem | ||
| 12/22/2016 | Price change | $375,000+1.4%$333/sqft |
Source: Owner Report a problem | ||
| 11/2/2016 | Price change | $370,000-3.1%$329/sqft |
Source: Owner Report a problem | ||
| 8/24/2016 | Listed for sale | $382,000-0.2%$339/sqft |
Source: Owner Report a problem | ||
| 6/29/2016 | Listing removed | $382,900$340/sqft |
Source: Owner Report a problem | ||
| 3/12/2016 | Listed for sale | $382,900+44.9%$340/sqft |
Source: Owner Report a problem | ||
| 4/16/2010 | Sold | $264,284$235/sqft |
Source: Public Record Report a problem | ||
Public tax history
| Year | Property taxes | Tax assessment |
|---|---|---|
| 2025 | $3,852 +3.6% | $37,810 -8% |
| 2024 | $3,719 +3.9% | $41,110 +34.5% |
| 2023 | $3,581 +0.4% | $30,576 +5% |
| 2022 | $3,565 -2.4% | $29,120 -0.3% |
| 2021 | $3,651 -11.8% | $29,210 +8.1% |
| 2020 | $4,141 +14.8% | $27,010 -0.1% |
| 2019 | $3,606 | $27,030 -5.2% |
| 2018 | $3,606 +9.9% | $28,520 +6.7% |
| 2017 | $3,280 +11.5% | $26,730 +3.6% |
| 2016 | $2,942 +10.6% | $25,810 -2.5% |
| 2015 | $2,659 | $26,460 +22.2% |
| 2014 | -- | $21,660 +5.4% |
| 2013 | -- | $20,550 +5.7% |
| 2012 | -- | $19,450 -16.9% |
| 2011 | -- | $23,393 -32.8% |
| 2010 | -- | $34,800 -0.2% |
| 2009 | -- | $34,871 |
Find assessor info on the county website
Monthly payment
Est. payment
Payment breakdown
Explore the cost of this home by adjusting the details. Changes won't be saved.Climate risks
Neighborhood: Encanto
Nearby schools
Schools provided by the listing agent
- Elementary: Clarendon School
- Middle: Clarendon School
- High: Central High School
- District: Osborn Elementary District
Source: ARMLS. This data may not be complete. We recommend contacting the local school district to confirm school assignments for this home.
- $291,6001 bd1 ba734 sqft1 E Lexington Ave UNIT 1106, Phoenix, AZ 85012Off Market
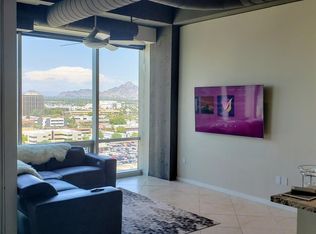
- $509,0002 bd2 ba1.1k sqft1 E Lexington Ave UNIT 809, Phoenix, AZ 85012For Sale

- $560,0002 bd2 ba1.1k sqft1 E Lexington Ave UNIT 1209, Phoenix, AZ 85012Sold
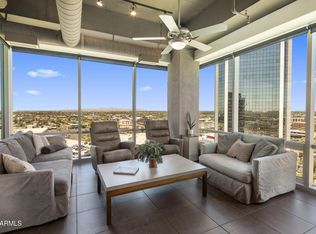
- $515,0002 bd2 ba1.1k sqft1 E Lexington Ave UNIT 206, Phoenix, AZ 85012Sold
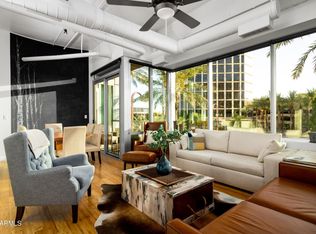
Similar homes
- $499,9002 bd2 ba1k sqft1 E LEXINGTON Avenue #1302, Phoenix, AZ 85012For Sale
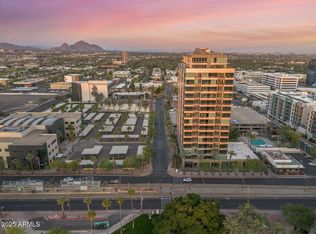 MLS ID #6934879, Roberta Candelaria, Phoenix Urban Spaces. ARMLS
 - $518,0002 bd2 ba1.1k sqft1 E LEXINGTON Avenue #510, Phoenix, AZ 85012For Sale
 MLS ID #7041214, Wendy Garcia, Pak Home Realty. ARMLS
 - $579,0002 bd2 ba1.1k sqft1 E LEXINGTON Avenue #1004, Phoenix, AZ 85012For Sale
 MLS ID #7073986, Jared A English, Congress Realty, Inc.. ARMLS
 - $474,9002 bd2 ba1.1k sqft1 E LEXINGTON Avenue #503, Phoenix, AZ 85012For Sale
 MLS ID #7072629, Tiffany Le Doux, Realty ONE Group. ARMLS
