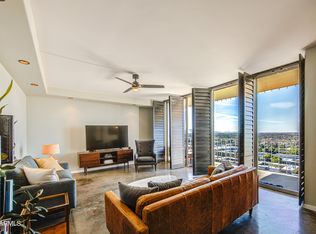
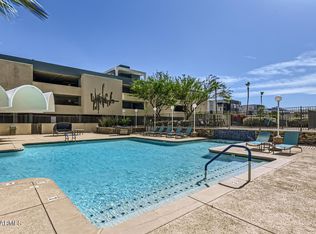
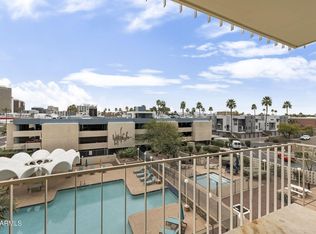
Price Reduced! Million dollar views!! This desirable, 17th floor,2 bedroom, 2 bathroom end unit has forever views of the beautiful Phoenix skyline and surrounding mountains. Enjoy the nighttime lights from 3 large balconies. Bring your design ideas to this blank canvas. ALL UTILITIES ARE INCLUDED IN THE HOA! Amenities galore, like workout facility, 24/7 concierge, 3 elevators, Assigned gated secured parking and more. Perfectly located in Midtown close to the light rail for convenient access to all the fantastic sport and concert venues, not to mention the GREAT dining. Take the light rail to the airport or ASU Law & Medical Campuses, Symphony Hall, ASU Tempe.
For sale
Price cut: $1K (8/1)
$298,000
207 W CLARENDON Avenue #17G, Phoenix, AZ 85013
2beds
1,165sqft
:
Get pre-qualified$2,946/mo
Condominium
Built in 1964
-- sqft lot
$-- Zestimate®
$256/sqft
$1,131/mo HOA
What's special
Assigned gated secured parkingMillion dollar views
- 194 days |
- 266 |
- 7 |
Zillow last checked:
Listing updated:
Listed by:
Patrick O'Connell 480-440-6148,
Realty ONE Group
Source: ARMLS,MLS#: 6972306
Facts & features
Interior
Bedrooms & bathrooms
- Bedrooms: 2
- Bathrooms: 2
- Full bathrooms: 2
Heating
- Other
Cooling
- Other
Appliances
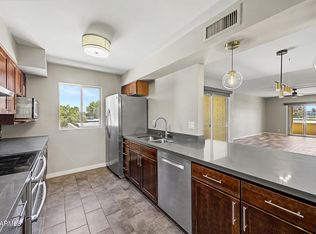
- Included: Refrigerator, Dishwasher, Induction Cooktop, Electric Range
- Laundry: Other
Features
- High Speed Internet, 9+ Flat Ceilings, No Interior Steps, Full Bth Master Bdrm, Laminate Counters
- Flooring: Wood
- Has basement: No
- Has fireplace: No
- Common walls with other units/homes: Two Common Walls,Neighbor Below,Neighbor Above
Interior area
- Total structure area: 1,165
- Total interior livable area: 1,165 sqft
Property
Parking
- Total spaces: 1
- Parking features: Gated, Addtn'l Purchasable, Assigned, Detached, Community Structure, Permit Required
- Garage spaces: 1
Features
- Stories: 22
- Exterior features: Balcony, Storage
- Spa features: None
- Fencing: None
- Has view: Yes
- View description: City, Panoramic, City Lights, Mountain(s)
Lot
- Size: 1,478 Square Feet
- Features: None, North/South Exposure
Details
- Parcel number: 11827146
Construction
Type & style
- Home type: Condo
- Property subtype: Condominium
- Attached to another structure: Yes
Materials
- Other, Steel Frame, Panelized Constrctn, Painted
- Roof: Composition
Condition
- Year built: 1964
Details
- Builder name: Al Beadle Architect
Utilities & green energy
- Sewer: Public Sewer
- Water: City Water
- Utilities for property: Other
Community & HOA
Community
- Features: Pool, Gated, Community Spa Htd, Near Light Rail Stop, Historic District, Community Laundry, Coin-Op Laundry, Concierge, Fitness Center
- Subdivision: EXECUTIVE TOWERS
HOA
- Has HOA: Yes
- Services included: Electricity, Roof Repair, Insurance, Sewer, Maintenance Grounds, Air Cond/Heating, Trash, Water, Roof Replacement, Maintenance Exterior
- HOA fee: $1,131 monthly
- HOA name: Executive Towers HOA
- HOA phone: 602-294-5588
Location
- Region: Phoenix
Financial & listing details
- Price per square foot: $256/sqft
- Tax assessed value: $293,500
- Annual tax amount: $1,346
- Date on market: 1/22/2026
- Cumulative days on market: 194 days
- Listing terms: Cash,Conventional
- Ownership: Condominium
Estimated market value
Not available
Estimated sales range
Not available
Not available
Price history
| Date | Event | Price |
|---|---|---|
| 8/1/2026 | Price change | $298,000-0.3%$256/sqft |
Source:  ARMLS #6972306 Report a problem ARMLS #6972306 Report a problem | ||
| 6/24/2026 | Price change | $299,000-3.5%$257/sqft |
Source: ARMLS #6972306 Report a problem | ||
| 4/1/2026 | Price change | $310,000-4.6%$266/sqft |
Source: ARMLS #6972306 Report a problem | ||
| 1/22/2026 | Listed for sale | $325,000+86.8%$279/sqft |
Source: ARMLS #6972306 Report a problem | ||
| 9/18/2019 | Listing removed | $1,650$1/sqft |
Source: E & G Real Estate Services Report a problem | ||
| 8/31/2019 | Listed for rent | $1,650$1/sqft |
Source: E & G Real Estate Services #5971958 Report a problem | ||
| 6/20/2016 | Sold | $174,000-2.8%$149/sqft |
Source: Public Record Report a problem | ||
| 1/25/2016 | Listed for sale | $179,000+54.4%$154/sqft |
Source: Owner Report a problem | ||
| 2/24/2012 | Sold | $115,900-24.7%$99/sqft |
Source: Public Record Report a problem | ||
| 8/25/2002 | Sold | $154,000+24.2%$132/sqft |
Source: ARMLS #1843702 Report a problem | ||
| 12/21/2001 | Sold | $124,000$106/sqft |
Source: Public Record Report a problem | ||
Public tax history
| Year | Property taxes | Tax assessment |
|---|---|---|
| 2025 | $1,346 +3.5% | $29,350 -2% |
| 2024 | $1,301 +3.5% | $29,960 +218.7% |
| 2023 | $1,256 +0.5% | $9,401 -50.3% |
| 2022 | $1,250 +0.9% | $18,930 +14.2% |
| 2021 | $1,239 +4.5% | $16,570 -12.3% |
| 2020 | $1,185 +3.4% | $18,900 +21.7% |
| 2019 | $1,146 | $15,530 +12% |
| 2018 | $1,146 +8.9% | $13,860 +1.8% |
| 2017 | $1,052 +11.5% | $13,620 +4.6% |
| 2016 | $943 +10.3% | $13,020 +14.2% |
| 2015 | $856 | $11,400 +88.1% |
| 2014 | -- | $6,060 -17% |
| 2013 | -- | $7,300 -21.5% |
| 2012 | -- | $9,300 -28.5% |
| 2011 | -- | $13,000 -33.2% |
| 2010 | -- | $19,450 -19.5% |
| 2009 | -- | $24,150 +0.4% |
| 2008 | -- | $24,050 +27.9% |
| 2007 | -- | $18,800 +87.1% |
| 2006 | -- | $10,050 |
| 2005 | -- | $10,050 -3.8% |
| 2004 | -- | $10,450 |
| 2003 | -- | $10,450 +34% |
| 2002 | -- | $7,800 |
Find assessor info on the county website
Monthly payment
Est. payment
Payment breakdown
Explore the cost of this home by adjusting the details. Changes won't be saved.Climate risks
Neighborhood: Encanto
Nearby schools
GreatSchools rating
- 4/10Clarendon SchoolGrades: PK-8Distance: 0.7 mi
- 3/10Central High SchoolGrades: 9-12Distance: 0.8 mi
- 3/10Encanto SchoolGrades: PK-8Distance: 0.8 mi
Schools provided by the listing agent
- Elementary: Clarendon School
- Middle: Osborn Middle School
- High: Central High School
- District: Osborn Elementary District
Source: ARMLS. This data may not be complete. We recommend contacting the local school district to confirm school assignments for this home.
- $380,0002 bd2 ba1.1k sqft207 W Clarendon Ave UNIT 20B, Phoenix, AZ 85013Sold
- $2,9003 bd2 ba1.5k sqft207 W Clarendon Ave UNIT 10F, Phoenix, AZ 85013For Rent
- $420,0002 bd2 ba1.5k sqft207 W Clarendon Ave #F8, Phoenix, AZ 85013Sold

- $270,0001 bd1 ba852 sqft207 W Clarendon Ave UNIT 3H, Phoenix, AZ 85013For Sale
- $425,0002 bd2 ba1.1k sqft207 W Clarendon Ave #G18, Phoenix, AZ 85013For Sale
- $289,2002 bd2 ba1.1k sqft207 W Clarendon Ave UNIT 5G, Phoenix, AZ 85013Off Market
- $251,4001 bd1 ba852 sqft207 W Clarendon Ave UNIT 16D, Phoenix, AZ 85013Off Market
- $227,7001 bd1 ba852 sqft207 W Clarendon Ave UNIT 18A, Phoenix, AZ 85013Off Market
A local agent can set up tours, give advice and negotiate with sellers.
Similar homes
- $314,9992 bd2 ba1.1k sqft207 W CLARENDON Avenue #C14, Phoenix, AZ 85013For Sale
 MLS ID #7018010, Lindsey Miskin, Fathom Realty Elite. ARMLS
 - $314,9002 bd2 ba1.3k sqft3600 N 5TH Avenue #307, Phoenix, AZ 85013For Sale
 MLS ID #7030974, Peter Burch, ML CO Realty. ARMLS
 - $270,0001 bd1 ba852 sqft207 W CLARENDON Avenue #3H, Phoenix, AZ 85013For SaleMLS ID #6981999, Roger A Brevoort, Coldwell Banker Realty. ARMLS
- $299,9992 bd2 ba1.1k sqft1701 E COLTER Street #337, Phoenix, AZ 85016For Sale
 MLS ID #6973610, Emilio Palacio, A.Z. & Associates. ARMLS
 - $335,0003 bd2 ba1.4k sqft810 E COLTER Street #34, Phoenix, AZ 85014For SaleMLS ID #7061448, Dolores Martin, Good Oak Real Estate. ARMLS
- $385,0003 bd2 ba1k sqft3633 N 3RD Avenue #2051, Phoenix, AZ 85013For SaleMLS ID #7047739, Templeton Walker, Real Broker. ARMLS
- $288,0002 bd2 ba790 sqft1701 E COLTER Street #182, Phoenix, AZ 85016For SaleMLS ID #6940038, Sunny Rae Allen, Stirling Brokery Arizona. ARMLS
- $200,0002 bd2 ba860 sqft4410 N LONGVIEW Avenue #119, Phoenix, AZ 85014For SaleMLS ID #7060561, Wesley Ballew, Brokers Hub Realty, LLC. ARMLS
- $250,0002 bd2 ba1.3k sqft2323 N CENTRAL Avenue #205, Phoenix, AZ 85004For SaleMLS ID #7001589, Mary King, Compass. ARMLS
- $310,0002 bd2 ba1.2k sqft2302 N CENTRAL Avenue #404, Phoenix, AZ 85004For SaleMLS ID #6994768, Aneezah Nabee Hawkins, Russ Lyon Sotheby's International Realty. ARMLS
- $345,0002 bd2 ba1.2k sqft16 W ENCANTO Boulevard #415, Phoenix, AZ 85003For SaleMLS ID #7061193, Robert Maurice, My Home Group Real Estate. ARMLS
- $279,0002 bd2 ba1.1k sqft1251 E MARYLAND Avenue #A, Phoenix, AZ 85014For SaleMLS ID #6958212, Abe Diaz, HomeSmart. ARMLS
- $300,0002 bd2 ba1.2k sqft7910 E CAMELBACK Road #302, Scottsdale, AZ 85251For SaleMLS ID #7023064, David C Fernandez, DeLex Realty. ARMLS
- $285,0002 bd2 ba1k sqft1880 E MORTEN Avenue #202, Phoenix, AZ 85020For SaleMLS ID #6982023, Aaron M Smith, Ace Realty Group. ARMLS
- $339,9002 bd2 ba1.2k sqft7940 E CAMELBACK Road #604, Scottsdale, AZ 85251For SaleMLS ID #7058944, Matthew J Turner, MAR-KEY Real Estate. ARMLS
- $339,9002 bd2 ba1.2k sqft1336 E Maryland Avenue #10, Phoenix, AZ 85014For SaleMLS ID #6981008, Bruno Arapovic, HomeSmart. ARMLS
- $170,0002 bd1 ba980 sqft4750 N CENTRAL Avenue #9A, Phoenix, AZ 85012For SaleMLS ID #7040144, Yvonne Faustinos, Russ Lyon Sotheby's International Realty. ARMLS
- $295,0002 bd2 ba1.3k sqft7920 E Camelback Road #312, Scottsdale, AZ 85251For SaleMLS ID #7002273, Zachary Heene, Realty ONE Group. ARMLS
- $419,0003 bd2 ba1.7k sqft2302 N CENTRAL Avenue #313, Phoenix, AZ 85004For SaleMLS ID #7058643, Robert Maurice, My Home Group Real Estate. ARMLS
- $350,0002 bd2 ba1.4k sqft16 W Encanto Boulevard #619, Phoenix, AZ 85003For SaleMLS ID #7029464, Randy P Wiest, Delex Realty. ARMLS
