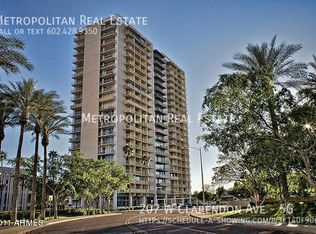
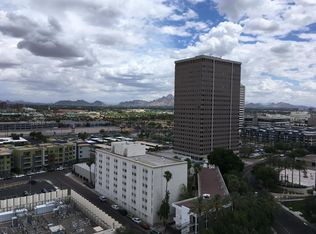
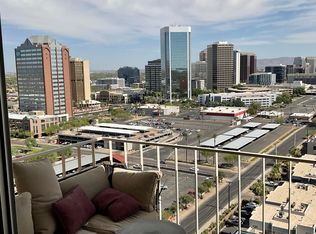
Welcome to Executive Towers, Downtown Phoenix's celebrated mid-century modern landmark designed by renowned architect Al Beadle and proudly listed on the National Register of Historic Places. Perched on the 18th floor, the G unit offers some of the building's most spectacular east- and south-facing views, showcasing the Downtown Phoenix City Skyline and surrounding mountains from three private balconies. With No direct West facing Sun exposure, G units are very sought after.
This beautifully updated 2-bedroom, 2-bath residence blends timeless modern design with contemporary finishes. A few of the updates include custom kitchen cabinetry, black granite countertops, stainless steel appliances, and a striking glass vessel sink in the bathrooms. Both bathrooms have been tastefully remodeled with elegant slate finishes. The high-gloss epoxy-coated floors add a clean, sophisticated aesthetic.
Executive Towers offers exceptional urban living with all utilities included in the HOA, along with a heated pool and spa, fitness center, clubhouse, 24/7 door person, and one assigned parking space outfitted with an EV charger. Ideally located in the heart of Downtown Phoenix, you'll enjoy convenient access to world-class dining, entertainment, museums, sports venues, light rail, and the vibrant arts district. This is a rare opportunity to own a piece of Phoenix architectural history with breathtaking views and modern comfort.
For sale
$425,000
207 W CLARENDON Avenue #G18, Phoenix, AZ 85013
2beds
1,165sqft
:
Get pre-qualified$3,728/mo
Condominium
Built in 1964
-- sqft lot
$-- Zestimate®
$365/sqft
$1,139/mo HOA
What's special
Heated pool and spaThree private balconiesBlack granite countertopsCustom kitchen cabinetryStainless steel appliancesHigh-gloss epoxy-coated floors
- 5 days |
- 165 |
- 5 |
Zillow last checked:
Listing updated:
Listed by:
Mary Ann Wong 602-810-3485,
Berkshire Hathaway HomeServices Arizona Properties
Source: ARMLS,MLS#: 7058844
Facts & features
Interior
Bedrooms & bathrooms
- Bedrooms: 2
- Bathrooms: 2
- Full bathrooms: 2
Heating
- Electric
Cooling
- Central Air
Appliances
- Included: Refrigerator, Built-in Microwave, Dishwasher, Disposal, Electric Range
- Laundry: Other, See Remarks
Features
- High Speed Internet, Granite Counters, Eat-in Kitchen, Breakfast Bar, 9+ Flat Ceilings, Elevator, No Interior Steps, Full Bth Master Bdrm
- Flooring: Concrete
- Has basement: No
- Has fireplace: No
Interior area
- Total structure area: 1,165
- Total interior livable area: 1,165 sqft
Property
Parking
- Total spaces: 1
- Parking features: Gated, Assigned, Electric Vehicle Charging Station(s)
- Garage spaces: 1
Features
- Stories: 22
- Exterior features: Balcony
- Has spa: Yes
- Spa features: Heated
- Fencing: None
- Has view: Yes
- View description: City Lights, Mountain(s)
Lot
- Size: 1,478 Square Feet
- Features: Desert Back, Desert Front
Details
- Parcel number: 11827154
- Special conditions: Owner/Agent
Construction
Type & style
- Home type: Condo
- Architectural style: Contemporary
- Property subtype: Condominium
- Attached to another structure: Yes
Materials
- Stucco, Block
- Roof: Built-Up
Condition
- Year built: 1964
Details
- Builder name: Al Beadle - Architect
Utilities & green energy
- Sewer: Public Sewer
- Water: City Water
- Utilities for property: Other, See Remarks
Community & HOA
Community
- Features: Pool, Community Spa, Transportation Svcs, Near Light Rail Stop, Near Bus Stop, Historic District, Coin-Op Laundry, Concierge, Tennis Court(s), Fitness Center
- Security: Security Guard
- Subdivision: EXECUTIVE TOWERS
HOA
- Has HOA: Yes
- Services included: Electricity, Roof Repair, Insurance, Sewer, Pest Control, Maintenance Grounds, Front Yard Maint, Air Cond/Heating, Trash, Water, Roof Replacement, Maintenance Exterior
- HOA fee: $1,139 monthly
- HOA name: Executive Towers
- HOA phone: 602-264-5588
Location
- Region: Phoenix
Financial & listing details
- Price per square foot: $365/sqft
- Annual tax amount: $691
- Date on market: 7/30/2026
- Listing terms: Cash,Conventional,Also for Rent,1031 Exchange
- Ownership: Condominium
Estimated market value
Not available
Estimated sales range
Not available
Not available
Price history
| Date | Event | Price |
|---|---|---|
| 8/1/2026 | Listing removed | $2,975$3/sqft |
Source: ARMLS #7018890 Report a problem | ||
| 7/30/2026 | Price change | $2,975-7%$3/sqft |
Source: ARMLS #7018890 Report a problem | ||
| 7/30/2026 | Listed for sale | $425,000$365/sqft |
Source:  ARMLS #7058844 Report a problem ARMLS #7058844 Report a problem | ||
| 5/6/2026 | Price change | $3,200-5.9%$3/sqft |
Source: ARMLS #7018890 Report a problem | ||
| 4/24/2026 | Listed for rent | $3,400+30.8%$3/sqft |
Source: ARMLS #7018890 Report a problem | ||
| 5/9/2023 | Listing removed | -- |
Source: Zillow Rentals Report a problem | ||
| 3/29/2023 | Listed for rent | $2,600+4%$2/sqft |
Source: Zillow Rentals Report a problem | ||
| 3/4/2023 | Listing removed | -- |
Source: Zillow Rentals Report a problem | ||
| 2/8/2023 | Listed for rent | $2,500$2/sqft |
Source: Zillow Rentals Report a problem | ||
Public tax history
Tax history is unavailable.
Monthly payment
Est. payment
Payment breakdown
Explore the cost of this home by adjusting the details. Changes won't be saved.Climate risks
Neighborhood: Encanto
Nearby schools
GreatSchools rating
- 4/10Clarendon SchoolGrades: PK-8Distance: 0.7 mi
- 3/10Central High SchoolGrades: 9-12Distance: 0.8 mi
- 3/10Encanto SchoolGrades: PK-8Distance: 0.8 mi
Schools provided by the listing agent
- Elementary: Encanto School
- Middle: Osborn Middle School
- High: Central High School
- District: Osborn Elementary District
Source: ARMLS. This data may not be complete. We recommend contacting the local school district to confirm school assignments for this home.
- $289,2002 bd2 ba1.1k sqft207 W Clarendon Ave UNIT 5G, Phoenix, AZ 85013Off Market
- $251,4001 bd1 ba852 sqft207 W Clarendon Ave UNIT 16D, Phoenix, AZ 85013Off Market
- $227,7001 bd1 ba852 sqft207 W Clarendon Ave UNIT 18A, Phoenix, AZ 85013Off Market
- $321,0002 bd2 ba1.1k sqft207 W Clarendon Ave UNIT 22G, Phoenix, AZ 85013Off Market
- $--2 bd1 ba852 sqft207 W Clarendon Ave #H12-12H, Phoenix, AZ 85013Off Market
- $270,0001 bd1 ba852 sqft207 W Clarendon Ave UNIT 3H, Phoenix, AZ 85013For Sale
- $420,0002 bd2 ba1.5k sqft207 W Clarendon Ave #F8, Phoenix, AZ 85013Sold
- $298,0002 bd2 ba1.1k sqft207 W Clarendon Ave UNIT 17G, Phoenix, AZ 85013For Sale
A local agent can set up tours, give advice and negotiate with sellers.
Similar homes
- $450,0002 bd2 ba1.3k sqft914 E OSBORN Road #417, Phoenix, AZ 85014For Sale
 MLS ID #7061290, Adam Bailey, RETSY. ARMLS
 - $314,9992 bd2 ba1.1k sqft207 W CLARENDON Avenue #C14, Phoenix, AZ 85013For Sale
 MLS ID #7018010, Lindsey Miskin, Fathom Realty Elite. ARMLS
 - $298,0002 bd2 ba1.1k sqft207 W CLARENDON Avenue #17G, Phoenix, AZ 85013For Sale
 MLS ID #6972306, Patrick O'Connell, Realty ONE Group. ARMLS
 - $375,0002 bd2 ba1.5k sqft207 W CLARENDON Avenue #16E, Phoenix, AZ 85013For Sale
 MLS ID #7005621, Ardra M Hansen, The Brokery. ARMLS
 - $419,0003 bd2 ba1.7k sqft2302 N CENTRAL Avenue #313, Phoenix, AZ 85004For SaleMLS ID #7058643, Robert Maurice, My Home Group Real Estate. ARMLS
- $518,0002 bd2 ba1.1k sqft1 E LEXINGTON Avenue #510, Phoenix, AZ 85012For SaleMLS ID #7041214, Wendy Garcia, Pak Home Realty. ARMLS
- $449,0002 bd2 ba1.4k sqft17 W vernon Avenue #621, Phoenix, AZ 85003For SaleMLS ID #7057895, Joel May, HomeSmart. ARMLS
- $499,9002 bd2 ba1k sqft1 E LEXINGTON Avenue #1302, Phoenix, AZ 85012For SaleMLS ID #6934879, Roberta Candelaria, Phoenix Urban Spaces. ARMLS
- $475,0002 bd2 ba1.2k sqft1 E LEXINGTON Avenue #1001, Phoenix, AZ 85012For SaleMLS ID #7014820, Stephen T Caniglia, Compass. ARMLS
- $375,0002 bd2 ba1.2k sqft17 W VERNON Avenue #514, Phoenix, AZ 85003For SaleMLS ID #7044004, Robert Maurice, My Home Group Real Estate. ARMLS
- $414,9992 bd2 ba1.2k sqft5104 N 32ND Street #324, Phoenix, AZ 85018For SaleMLS ID #7000206, George Laughton, EveryPlace. ARMLS
- $425,0002 bd2 ba1.1k sqft4808 N 24th Street #807, Phoenix, AZ 85016For SaleMLS ID #7048779, Lisa Roberts, Russ Lyon Sotheby's International Realty. ARMLS
- $270,0001 bd1 ba852 sqft207 W CLARENDON Avenue #3H, Phoenix, AZ 85013For SaleMLS ID #6981999, Roger A Brevoort, Coldwell Banker Realty. ARMLS
- $449,5002 bd3 ba1.3k sqft1145 E WHITTON Avenue #1007, Phoenix, AZ 85014For SaleMLS ID #7043622, Paul Lee, Incyte Realty, LLC. ARMLS
- $345,0002 bd2 ba1.2k sqft16 W ENCANTO Boulevard #415, Phoenix, AZ 85003For SaleMLS ID #7061193, Robert Maurice, My Home Group Real Estate. ARMLS
- $425,0001 bd1 ba1k sqft4808 N 24TH Street #426, Phoenix, AZ 85016For SaleMLS ID #7015292, Catherine M Gurevich, eXp Realty. ARMLS
- $425,0001 bd2 ba889 sqft208 W PORTLAND Street #360, Phoenix, AZ 85003For SaleMLS ID #7043143, Cherry Johnston, 72SOLD. ARMLS
- $249,0002 bd2 ba1k sqft4750 N CENTRAL Avenue #11R-S, Phoenix, AZ 85012For SaleMLS ID #7016939, Kurt Boyd, Russ Lyon Sotheby's International Realty. ARMLS
- $449,0001 bd2 ba1k sqft2300 E CAMPBELL Avenue #121, Phoenix, AZ 85016For SaleMLS ID #6984797, Zach Porter, Arizona Best Real Estate. ARMLS
- $390,0001 bd2 ba1.1k sqft310 S 4TH Street #1209, Phoenix, AZ 85004For SaleMLS ID #7046876, Bill Hobaica, Delex Realty. ARMLS
