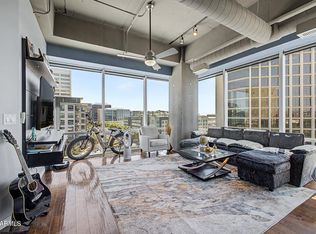
Motivated seller! Views like no other in this condo where updates meet convenient urban living. This 8th floor corner unit showcases Phoenix skyline views north and west, mountain vistas and gorgeous sunsets. This beautifully refreshed and newly painted condo features all new flooring throughout, creating a clean, contemporary feel from the moment you enter. The kitchen has been upgraded with brand-new appliances, a breakfast bar, offering both style and functionality for everyday living and entertaining. The bathroom has been completely remodeled with updated finishes that add a spa-like touch. Walk to dining, shopping, entertainment, and transportation. Light rail stop steps away. Ideal as a primary residence or lock-and-leave lifestyle. Building built 1974 Condo Renovation in 200
For sale
Price cut: $32K (6/5)
$509,000
1 E LEXINGTON Avenue #809, Phoenix, AZ 85012
2beds
1,169sqft
Condominium
Built in 1974
-- sqft lot
$-- Zestimate®
$435/sqft
$865/mo HOA
What's special
Gorgeous sunsetsMountain vistasAll new flooring throughout
- 182 days |
- 252 |
- 16 |
Zillow last checked:
Listing updated:
Listed by:
Debra J Bristol 775-338-7628,
Realty ONE Group,
Monica Astorga 480-748-0194,
Realty ONE Group
Source: ARMLS,MLS#: 6972017
Loading...
Facts & features
Interior
Bedrooms & bathrooms
- Bedrooms: 2
- Bathrooms: 2
- Full bathrooms: 2
Heating
- Electric
Cooling
- Central Air, Ceiling Fan(s)
Appliances
- Included: Washer/Dryer Stacked, Dryer, Washer, Refrigerator, Built-in Microwave, Dishwasher, Disposal, Electric Range
Features
- High Speed Internet, Elevator, No Interior Steps, Vaulted Ceiling(s), Full Bth Master Bdrm, Separate Shwr & Tub
- Flooring: Laminate
- Windows: Solar Screens, Double Pane Windows, Mechanical Sun Shds
- Has basement: No
- Has fireplace: No
- Common walls with other units/homes: Two Common Walls,Neighbor Below,Neighbor Above
Interior area
- Total structure area: 1,169
- Total interior livable area: 1,169 sqft
Video & virtual tour
Property
Parking
- Total spaces: 2
- Parking features: Attached, Unassigned, Storage, Assigned, Permit Required
- Attached garage spaces: 2
Accessibility
- Accessibility features: Zero-Grade Entry, Hard/Low Nap Floors, Accessible Hallway(s)
Features
- Stories: 17
- Exterior features: Balcony
- Spa features: None, Bath
- Fencing: See Remarks
- Has view: Yes
- View description: City, Desert, Panoramic, City Lights, Mountain(s)
Lot
- Size: 1,126 Square Feet
- Features: None
Details
- Parcel number: 11834192
Construction
Type & style
- Home type: Condo
- Architectural style: Contemporary
- Property subtype: Condominium
- Attached to another structure: Yes
Materials
- Steel Frame, Painted
- Roof: Built-Up
Condition
- Year built: 1974
Details
- Builder name: Lexington Avenue LLP
Utilities & green energy
- Sewer: Public Sewer
- Water: City Water
Community & HOA
Community
- Features: Pool, Community Spa, Near Light Rail Stop, Guarded Entry, Fitness Center
- Subdivision: ONE LEXINGTON AVE CONDOMINIUMS AKA CENTURY PLAZA C
HOA
- Has HOA: Yes
- Services included: Roof Repair, Insurance, Sewer, Maintenance Grounds, Water, Roof Replacement, Maintenance Exterior
- HOA fee: $865 monthly
- HOA name: One Lexington HOA
- HOA phone: 602-595-4850
Location
- Region: Phoenix
Financial & listing details
- Price per square foot: $435/sqft
- Tax assessed value: $392,800
- Annual tax amount: $3,554
- Date on market: 1/22/2026
- Cumulative days on market: 177 days
- Listing terms: Cash,Conventional,1031 Exchange
- Ownership: Condominium
- Road surface type: Asphalt
Estimated market value
Not available
Estimated sales range
Not available
Not available
Price history
| Date | Event | Price |
|---|---|---|
| 6/5/2026 | Price change | $509,000-5.9%$435/sqft |
Source:  ARMLS #6972017 Report a problem ARMLS #6972017 Report a problem | ||
| 5/8/2026 | Price change | $541,000-0.2%$463/sqft |
Source: ARMLS #6972017 Report a problem | ||
| 4/24/2026 | Price change | $542,000-0.2%$464/sqft |
Source: ARMLS #6972017 Report a problem | ||
| 4/17/2026 | Price change | $543,000-0.2%$464/sqft |
Source: ARMLS #6972017 Report a problem | ||
| 4/10/2026 | Price change | $544,000-0.2%$465/sqft |
Source: ARMLS #6972017 Report a problem | ||
| 2/12/2026 | Price change | $545,000-0.9%$466/sqft |
Source: ARMLS #6972017 Report a problem | ||
| 1/22/2026 | Listed for sale | $550,000+54.9%$470/sqft |
Source: ARMLS #6972017 Report a problem | ||
| 3/10/2017 | Sold | $355,000-3.5%$304/sqft |
Source: ARMLS #5530960 Report a problem | ||
| 1/24/2017 | Listed for sale | $368,000$315/sqft |
Source: Coldwell Banker Residential Brokerage #5530960 Report a problem | ||
| 1/23/2017 | Pending sale | $368,000$315/sqft |
Source: Coldwell Banker Residential Brokerage - Biltmore-Paradise Valley #5530960 Report a problem | ||
| 1/6/2017 | Price change | $368,000-1.9%$315/sqft |
Source: Coldwell Banker Residential Brokerage - Biltmore-Paradise Valley #5530960 Report a problem | ||
| 12/18/2016 | Price change | $375,000-1.3%$321/sqft |
Source: Coldwell Banker Residential Brokerage - Biltmore-Paradise Valley #5530960 Report a problem | ||
| 12/1/2016 | Listed for sale | $380,000+35.2%$325/sqft |
Source: Coldwell Banker Residential Brokerage #5530960 Report a problem | ||
| 1/31/2011 | Sold | $281,100$240/sqft |
Source: Public Record Report a problem | ||
Public tax history
| Year | Property taxes | Tax assessment |
|---|---|---|
| 2025 | $3,554 +3.6% | $39,280 -9% |
| 2024 | $3,431 -8.4% | $43,160 +35% |
| 2023 | $3,744 +0.4% | $31,973 +5% |
| 2022 | $3,728 -1.6% | $30,450 +0.3% |
| 2021 | $3,789 +0.1% | $30,360 +8.3% |
| 2020 | $3,786 -0.1% | $28,030 +0.2% |
| 2019 | $3,790 | $27,980 -5.7% |
| 2018 | $3,790 +9.9% | $29,670 +7.1% |
| 2017 | $3,448 -2.7% | $27,700 +2.7% |
| 2016 | $3,544 +10.2% | $26,960 -2.7% |
| 2015 | $3,215 | $27,720 +21.7% |
| 2014 | -- | $22,770 +5.2% |
| 2013 | -- | $21,650 +5.6% |
| 2012 | -- | $20,500 -11.5% |
| 2011 | -- | $23,165 -32.8% |
| 2010 | -- | $34,461 |
| 2009 | -- | $34,461 |
Find assessor info on the county website
Monthly payment
Est. payment
Payment breakdown
Explore the cost of this home by adjusting the details. Changes won't be saved.Climate risks
Neighborhood: Encanto
Nearby schools
GreatSchools rating
- 4/10Clarendon SchoolGrades: PK-8Distance: 0.9 mi
- 3/10Central High SchoolGrades: 9-12Distance: 1.1 mi
- 3/10Encanto SchoolGrades: PK-8Distance: 1 mi
Schools provided by the listing agent
- Elementary: Encanto School
- Middle: Clarendon School
- High: Central High School
- District: Osborn Elementary District
Source: ARMLS. This data may not be complete. We recommend contacting the local school district to confirm school assignments for this home.
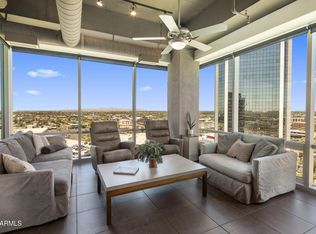
- $560,0002 bd2 ba1.1k sqft1 E Lexington Ave UNIT 1209, Phoenix, AZ 85012Sold
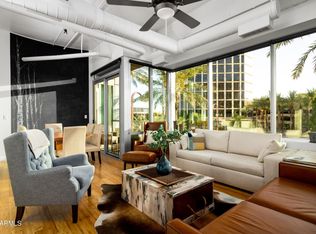
- $515,0002 bd2 ba1.1k sqft1 E Lexington Ave UNIT 206, Phoenix, AZ 85012Sold
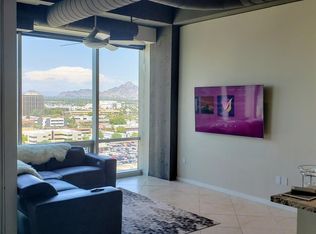
- $300,2001 bd1 ba734 sqft1 E Lexington Ave UNIT 1106, Phoenix, AZ 85012Off Market
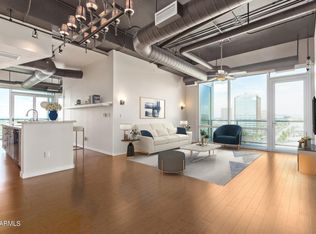
- $850,0003 bd3 ba1.9k sqft1 E Lexington Ave UNIT 908, Phoenix, AZ 85012Sold
- $568,5002 bd2 ba1.1k sqft1 E Lexington Ave UNIT 1309, Phoenix, AZ 85012Sold
- $750,0003 bd3 ba1.9k sqft1 E Lexington Ave UNIT 508, Phoenix, AZ 85012Sold
- $400,0001 bd1 ba753 sqft1 E Lexington Ave UNIT 1108, Phoenix, AZ 85012Sold
- $380,0001 bd1 ba777 sqft1 E Lexington Ave UNIT 608, Phoenix, AZ 85012Sold
A local agent can set up tours, give advice and negotiate with sellers.
Similar homes
- $518,0002 bd2 ba1.1k sqft1 E LEXINGTON Avenue #510, Phoenix, AZ 85012For Sale
 MLS ID #7041214, Wendy Garcia, Pak Home Realty. ARMLS
 - $499,0002 bd2 ba1.2k sqft1 E LEXINGTON Avenue #1101, Phoenix, AZ 85012For Sale
 MLS ID #6896316, Amanda Malcolm, Engel & Voelkers Scottsdale. ARMLS
 - $499,9002 bd2 ba1k sqft1 E LEXINGTON Avenue #1302, Phoenix, AZ 85012For Sale
 MLS ID #6934879, Roberta Candelaria, Phoenix Urban Spaces. ARMLS
 - $475,0002 bd2 ba1.2k sqft1 E LEXINGTON Avenue #1001, Phoenix, AZ 85012For Sale
 MLS ID #7014820, Stephen T Caniglia, Compass. ARMLS
 - $428,0002 bd2 ba1.1k sqft3131 N CENTRAL Avenue #5002, Phoenix, AZ 85012For SaleMLS ID #6964916, Michael Sidor, The Brokery. ARMLS
- $553,9992 bd2 ba1.1k sqft3131 N CENTRAL Avenue #4011, Phoenix, AZ 85012For SaleMLS ID #7015118, Aleca Sayler, RETSY. ARMLS
- $499,0002 bd3 ba1.4k sqft310 S 4TH Street #601, Phoenix, AZ 85004For SaleMLS ID #7030397, Frank Martin Jr., A.Z. & Associates. ARMLS
- $510,0001 bd2 ba918 sqft100 W PORTLAND Street #407, Phoenix, AZ 85003For SaleMLS ID #7032980, Sam Miller, Brokers Hub Realty, LLC. ARMLS
- $299,0002 bd2 ba1.1k sqft207 W CLARENDON Avenue #17G, Phoenix, AZ 85013For SaleMLS ID #6972306, Patrick O'Connell, Realty ONE Group. ARMLS
- $529,1042 bd3 ba1.4k sqft310 S 4TH Street #1601, Phoenix, AZ 85004For SaleMLS ID #6869481, Robert Collopy, Fort Lowell Realty & Property Management. ARMLS
- $545,0002 bd2 ba1.4k sqft2323 N CENTRAL Avenue #903, Phoenix, AZ 85004For SaleMLS ID #7022223, Christa Lawcock, Realty Executives Arizona Territory. ARMLS
- $399,0002 bd2 ba1.5k sqft207 W CLARENDON Avenue #16E, Phoenix, AZ 85013For SaleMLS ID #7005621, Ardra M Hansen, The Brokery. ARMLS
- $450,0002 bd2 ba1.4k sqft2323 N Central Avenue Unit 1906, Phoenix, AZ 85004For SaleMLS ID #7040485, Mary King, Compass. ARMLS
- $375,0002 bd2 ba1.2k sqft17 W VERNON Avenue #514, Phoenix, AZ 85003For SaleMLS ID #7044004, Robert Maurice, My Home Group Real Estate. ARMLS
- $365,0002 bd2 ba1.2k sqft16 W ENCANTO Boulevard #303, Phoenix, AZ 85003For SaleMLS ID #7043654, Kimberley Doering, Redfin Corporation. ARMLS
- $570,0002 bd3 ba1.4k sqft2300 E CAMPBELL Avenue #230, Phoenix, AZ 85016For SaleMLS ID #7000048, Kimberly Mudd, Sound Realty. ARMLS
- $565,0002 bd3 ba1.4k sqft310 S 4TH Street #905, Phoenix, AZ 85004For SaleMLS ID #7015077, Melody Holehan-Kopas, HomeSmart. ARMLS
- $424,0002 bd2 ba1k sqft1130 N 2ND Street #308, Phoenix, AZ 85004For SaleMLS ID #6992524, Shawna Glazier, Bespoke Real Estate, LLC. ARMLS
- $449,9002 bd2 ba1.1k sqft4808 N 24th Street #807, Phoenix, AZ 85016For SaleMLS ID #7048779, Lisa Roberts, Russ Lyon Sotheby's International Realty. ARMLS
- $409,0002 bd2 ba1.2k sqft5104 N 32ND Street #431, Phoenix, AZ 85018For SaleMLS ID #6963125, Kimberly A Gateb, West USA Realty. ARMLS
