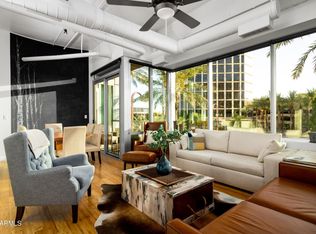
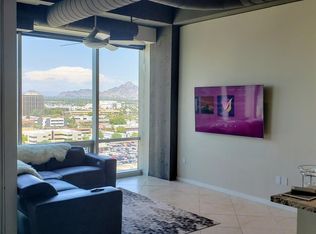
Soaring above the city on the 12th floor of the coveted One Lexington, this stunning 2 bed, 2 bath corner unit offers the perfect blend of modern luxury and panoramic views. Floor-to-ceiling windows frame sweeping vistas of both the vibrant city skyline and serene mountain horizons, delivering a breathtaking backdrop from every room.
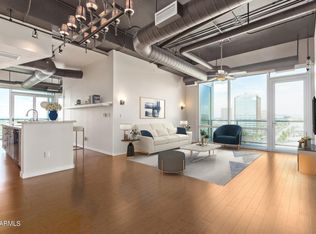
Tile flooring runs throughout the open-concept layout, while the kitchen features modern finishes, bar-top seating, and opens to a spacious dining and living area—ideal for everyday living or entertaining.
Step out onto your private balcony, accessible from both the primary suite and the main living space, and soak in the stunning Arizona sunsets. The split floor plan provides ultimate privacy, with the primary suite offering a walk-in closet and en-suite bath.
Enjoy luxury amenities including a resort-style pool, fitness center, resident lounge, concierge services, and two reserved garage parking spacesall just steps from the light rail, popular restaurants, and Midtown's best attractions.
Sold for $560,000
$560,000
1 E LEXINGTON Avenue #1209, Phoenix, AZ 85012
2beds
2baths
1,169sqft
Condominium
Built in 2008
-- sqft lot
$553,600 Zestimate®
$479/sqft
$2,486 Estimated rent
Home value
$553,600
$504,000 - $609,000
$2,486/mo
Zestimate® history
Owner options
List your home for rent
$2,486/mo
Rent Zestimate®
Find your next renter with Zillow Rental Manager. Plus, with online applications, you can quickly screen prospective tenants – for free.
$2,486/mo
Rent Zestimate®
Refinance and save
$4,093/mo
Est. payment
Refinancing to a lower rate could help reduce your monthly payments and save thousands over the life of the loan.
$4,093/mo
Est. payment
Explore your selling options
Work with a Zillow partner agent
Leverage their expertise and Zillow's premium Showcase listings to get your home seen by more buyers.
Get startedList with your own agent
Get your home in front of millions of buyers by listing it on Zillow.
Learn how to do itSell it yourself
Take full control of how buyers see your home on Zillow by listing For Sale by Owner (FSBO).
List your homeWhat's special
Modern finishesSplit floor planPrivate balconyOpen-concept layoutCorner unitFloor-to-ceiling windowsModern luxury
Zillow last checked:
Listing updated:
Listed by:
Debbie Pontikas 480-335-8604,
RETSY,
Ty Crandall 602-738-5852,
RETSY
Bought with:
Sasha Lopez, BR541090000
Keller Williams Realty Sonoran Living
Source: ARMLS,MLS#: 6864270
Facts & features
Interior
Bedrooms & bathrooms
- Bedrooms: 2
- Bathrooms: 2
Heating
- Electric
Cooling
- Central Air, Ceiling Fan(s), Programmable Thmstat
Appliances
- Included: Washer/Dryer Stacked, Dryer, Washer, Reverse Osmosis, Refrigerator, Built-in Microwave, Dishwasher
- Laundry: Inside
Features
- High Speed Internet, Granite Counters, Double Vanity, Breakfast Bar, No Interior Steps, Pantry, 3/4 Bath Master Bdrm
- Flooring: Tile
- Windows: Solar Screens, Double Pane Windows
- Has basement: No
- Has fireplace: No
- Common walls with other units/homes: Two Common Walls,Neighbor Below,Neighbor Above
Interior area
- Total structure area: 1,169
- Total interior livable area: 1,169 sqft
Property
Parking
- Total spaces: 2
- Parking features: Gated, Storage, Assigned, Community Structure
- Garage spaces: 2
Accessibility
- Accessibility features: Bath Roll-In Shower
Features
- Stories: 16
- Exterior features: Balcony
- Pool features: None
- Spa features: None
- Fencing: None
- Has view: Yes
- View description: City Lights, Mountain(s)
Lot
- Size: 1,126 Square Feet
- Features: None, East/West Exposure, North/South Exposure
Details
- Parcel number: 11834236
Construction
Type & style
- Home type: Condo
- Property subtype: Condominium
- Attached to another structure: Yes
Materials
- Cement Siding, Other, Steel Frame, Painted, Block
- Roof: Built-Up
Condition
- Year built: 2008
Details
- Builder name: Lexington Ave LLP
Utilities & green energy
- Sewer: Public Sewer
- Water: City Water
Community & HOA
Community
- Features: Pool, Community Spa, Community Spa Htd, Near Light Rail Stop, Near Bus Stop, Community Media Room, Concierge, Fitness Center
- Security: Fire Sprinkler System
- Subdivision: ONE LEXINGTON AVE CONDOMINIUMS AKA CENTURY PLAZA C
HOA
- Has HOA: Yes
- Services included: Roof Repair, Insurance, Sewer, Pest Control, Maintenance Grounds, Street Maint, Front Yard Maint, Trash, Water, Roof Replacement, Maintenance Exterior
- HOA fee: $821 monthly
- HOA name: One Lexington
- HOA phone: 602-595-4850
Location
- Region: Phoenix
Financial & listing details
- Price per square foot: $479/sqft
- Tax assessed value: $424,300
- Annual tax amount: $3,776
- Date on market: 2/20/2026
- Cumulative days on market: 70 days
- Listing terms: Cash,Conventional,FHA,VA Loan
- Ownership: Condominium
Price history
| Date | Event | Price |
|---|---|---|
| 7/18/2025 | Sold | $560,000-1.6%$479/sqft |
Source:  ARMLS #6864270 Report a problem ARMLS #6864270 Report a problem | ||
| 6/17/2025 | Contingent | $569,000$487/sqft |
Source: ARMLS #6864270 Report a problem | ||
| 5/9/2025 | Listed for sale | $569,000+54.8%$487/sqft |
Source: ARMLS #6864270 Report a problem | ||
| 4/24/2018 | Sold | $367,500-2%$314/sqft |
Source: ARMLS #5723107 Report a problem | ||
| 2/13/2018 | Listed for sale | $375,000+1.4%$321/sqft |
Source: Homelife Professionals #5723107 Report a problem | ||
| 12/28/2015 | Sold | $370,000-2.6%$317/sqft |
Source: ARMLS #5289179 Report a problem | ||
| 6/4/2015 | Listed for sale | $379,900+6.4%$325/sqft |
Source: Realty Executives #5289179 Report a problem | ||
| 7/24/2014 | Sold | $357,000-0.8%$305/sqft |
Source: ARMLS #5126079 Report a problem | ||
| 6/6/2014 | Listed for sale | $359,900+4.7%$308/sqft |
Source: The SRL Group #5126079 Report a problem | ||
| 3/3/2014 | Sold | $343,900-1.7%$294/sqft |
Source: ARMLS #5063319 Report a problem | ||
| 2/2/2014 | Listed for sale | $349,900+15.2%$299/sqft |
Source: Twins & Co. Realty #5063319 Report a problem | ||
| 11/9/2010 | Sold | $303,800$260/sqft |
Source: Public Record Report a problem | ||
Public tax history
| Year | Property taxes | Tax assessment |
|---|---|---|
| 2025 | $3,911 +3.6% | $42,430 -10.8% |
| 2024 | $3,776 -7.7% | $47,560 +36.1% |
| 2023 | $4,092 +0.4% | $34,944 +5% |
| 2022 | $4,074 -0.2% | $33,280 +1.5% |
| 2021 | $4,084 +0.7% | $32,780 +8.5% |
| 2020 | $4,056 -3.2% | $30,210 +0.8% |
| 2019 | $4,192 | $29,980 -6.7% |
| 2018 | $4,192 +9.9% | $32,130 +8.1% |
| 2017 | $3,813 -2.7% | $29,720 +1% |
| 2016 | $3,919 | $29,420 -3.3% |
| 2015 | $3,919 | $30,410 +20.8% |
| 2014 | -- | $25,180 +4.9% |
| 2013 | -- | $24,000 +5.3% |
| 2012 | -- | $22,800 +0.1% |
| 2011 | -- | $22,779 -32.8% |
| 2010 | -- | $33,886 |
| 2009 | -- | $33,886 |
Find assessor info on the county website
Neighborhood: Encanto
Nearby homes
- $509,0002 bd2 ba1.1k sqft1 E Lexington Ave UNIT 809, Phoenix, AZ 85012For Sale

- $515,0002 bd2 ba1.1k sqft1 E Lexington Ave UNIT 206, Phoenix, AZ 85012Sold
- $295,6001 bd1 ba734 sqft1 E Lexington Ave UNIT 1106, Phoenix, AZ 85012Off Market
- $850,0003 bd3 ba1.9k sqft1 E Lexington Ave UNIT 908, Phoenix, AZ 85012Sold
- $568,5002 bd2 ba1.1k sqft1 E Lexington Ave UNIT 1309, Phoenix, AZ 85012Sold
- $750,0003 bd3 ba1.9k sqft1 E Lexington Ave UNIT 508, Phoenix, AZ 85012Sold
- $400,0001 bd1 ba753 sqft1 E Lexington Ave UNIT 1108, Phoenix, AZ 85012Sold
- $380,0001 bd1 ba777 sqft1 E Lexington Ave UNIT 608, Phoenix, AZ 85012Sold
Nearby schools
GreatSchools rating
- 4/10Clarendon SchoolGrades: PK-8Distance: 0.9 mi
- 3/10Central High SchoolGrades: 9-12Distance: 1.1 mi
- 3/10Encanto SchoolGrades: PK-8Distance: 1 mi
Schools provided by the listing agent
- Elementary: Encanto School
- Middle: Clarendon School
- High: Central High School
- District: Osborn Elementary District
Source: ARMLS. This data may not be complete. We recommend contacting the local school district to confirm school assignments for this home.
Get a cash offer in 3 minutes
Find out how much your home could sell for in as little as 3 minutes with a no-obligation cash offer.
Estimated market value
$553,600
Get a cash offer in 3 minutes
Find out how much your home could sell for in as little as 3 minutes with a no-obligation cash offer.
Estimated market value
$553,600
- Arizona
- Maricopa County
- Phoenix
- 85012
- Encanto
- 1 E LEXINGTON Avenue Unit 1209
Nearby cities
Nearby neighborhoods
Nearby zip codes
Other Phoenix Topics
