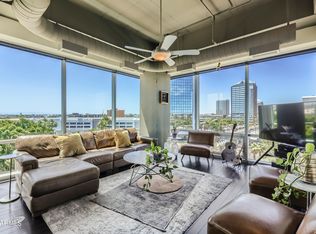
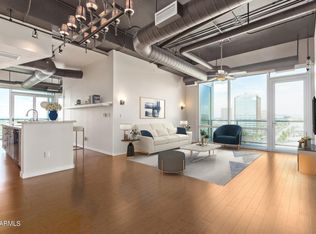
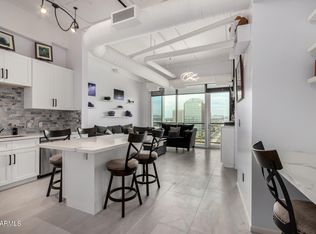
Set in a striking glass-and-steel high-rise in the heart of Midtown, One Lexington brings together the energy of urban living with the serenity of panoramic vistas from every room. This stunning corner residence wrapped in floor-to-ceiling glass, captures uninterrupted mountain views by day and sparkling city lights by night. Inside, clean modern lines meet organic finishes, including bamboo flooring, Italian Maistri cabinetry, quartz stone countertops, and a full suite of Bosch stainless steel appliances. The open layout and abundant natural light make this home as functional as it is stylish. One Lexington offers resort-style amenities including a pool and spa, fully equipped fitness center, work lounge, and secure garage parking. Positioned right on the light rail, commuting is seamless or simply walk to Park Central, Postino, Phoenix Art Museum, Huss Brewing, and a growing collection of Midtown restaurants, shops, and galleries.
Sold for $568,500
$568,500
1 E LEXINGTON Avenue #1309, Phoenix, AZ 85012
2beds
2baths
1,169sqft
Condominium
Built in 2008
-- sqft lot
$566,300 Zestimate®
$486/sqft
$2,486 Estimated rent
Home value
$566,300
$515,000 - $623,000
$2,486/mo
Zestimate® history
Owner options
List your home for rent
$2,486/mo
Rent Zestimate®
Find your next renter with Zillow Rental Manager. Plus, with online applications, you can quickly screen prospective tenants – for free.
$2,486/mo
Rent Zestimate®
Refinance and save
$4,102/mo
Est. payment
Refinancing to a lower rate could help reduce your monthly payments and save thousands over the life of the loan.
$4,102/mo
Est. payment
Explore your selling options
Work with a Zillow partner agent
Leverage their expertise and Zillow's premium Showcase listings to get your home seen by more buyers.
Get startedList with your own agent
Get your home in front of millions of buyers by listing it on Zillow.
Learn how to do itSell it yourself
Take full control of how buyers see your home on Zillow by listing For Sale by Owner (FSBO).
List your homeWhat's special
Zillow last checked:
Listing updated:
Listed by:
Amanda Malcolm 480-296-9678,
Engel & Voelkers Scottsdale,
Jim Bruske 602-768-3772,
Engel & Voelkers Scottsdale
Bought with:
Kristine Erin McCullough, SA665598000
HomeSmart
Source: ARMLS,MLS#: 6891725
Facts & features
Interior
Bedrooms & bathrooms
- Bedrooms: 2
- Bathrooms: 2
Heating
- Natural Gas
Cooling
- Central Air, Ceiling Fan(s)
Appliances
- Included: Dryer, Washer, Refrigerator, Built-in Microwave, Dishwasher, Disposal
Features
- Non-laminate Counter, High Speed Internet, Double Vanity, Eat-in Kitchen, Breakfast Bar, Elevator, No Interior Steps, Pantry, Full Bth Master Bdrm, Separate Shwr & Tub
- Flooring: Carpet, Wood
- Windows: Double Pane Windows, Mechanical Sun Shds
- Has basement: No
- Has fireplace: No
- Common walls with other units/homes: Two Common Walls,Neighbor Below,Neighbor Above
Interior area
- Total structure area: 1,169
- Total interior livable area: 1,169 sqft
Property
Parking
- Total spaces: 2
- Parking features: Gated, Direct Access, Storage, Assigned, Detached, Community Structure, Permit Required
- Garage spaces: 2
Accessibility
- Accessibility features: Zero-Grade Entry, Remote Devices, Accessible Approach with Ramp, Hard/Low Nap Floors, Accessible Hallway(s)
Features
- Stories: 17
- Patio & porch: Covered, Patio
- Exterior features: Balcony, Storage
- Spa features: None
- Fencing: See Remarks,Other
- Has view: Yes
- View description: City Lights, Mountain(s)
Lot
- Size: 1,126 Square Feet
- Features: None, Corner Lot
Details
- Parcel number: 11834247
Construction
Type & style
- Home type: Condo
- Architectural style: Contemporary
- Property subtype: Condominium
- Attached to another structure: Yes
Materials
- Other
- Roof: Built-Up
Condition
- Year built: 2008
Utilities & green energy
- Sewer: Public Sewer
- Water: City Water
Community & HOA
Community
- Features: Pool, Gated, Community Spa, Community Spa Htd, Near Light Rail Stop, Near Bus Stop, Community Media Room, Guarded Entry, Concierge, Fitness Center
- Subdivision: ONE LEXINGTON AVE CONDOMINIUMS AKA CENTURY PLAZA C
HOA
- Has HOA: Yes
- Services included: Roof Repair, Insurance, Sewer, Pest Control, Maintenance Grounds, Street Maint, Front Yard Maint, Trash, Water, Roof Replacement, Maintenance Exterior
- HOA fee: $821 monthly
- HOA name: One Lexington
- HOA phone: 602-595-4850
Location
- Region: Phoenix
Financial & listing details
- Price per square foot: $486/sqft
- Tax assessed value: $432,600
- Annual tax amount: $4,225
- Date on market: 1/31/2026
- Cumulative days on market: 82 days
- Listing terms: Cash,Conventional
- Ownership: Condominium
Price history
| Date | Event | Price |
|---|---|---|
| 9/30/2025 | Sold | $568,500-1.1%$486/sqft |
Source:  ARMLS #6891725 Report a problem ARMLS #6891725 Report a problem | ||
| 7/12/2025 | Listed for sale | $575,000+38.6%$492/sqft |
Source: ARMLS #6891725 Report a problem | ||
| 4/19/2018 | Sold | $415,000-2.4%$355/sqft |
Source: ARMLS #5723837 Report a problem | ||
| 2/15/2018 | Listed for sale | $425,000+14.2%$364/sqft |
Source: Diverse Solutions Realty #5723837 Report a problem | ||
| 5/8/2015 | Sold | $372,000-2.1%$318/sqft |
Source: ARMLS #5142513 Report a problem | ||
| 1/20/2015 | Price change | $379,900-4.8%$325/sqft |
Source: Russ Lyon Sotheby's International Realty #5142513 Report a problem | ||
| 7/11/2014 | Listed for sale | $399,000$341/sqft |
Source: Russ Lyon Sotheby's International Realty #5142513 Report a problem | ||
| 4/10/2014 | Listing removed | $399,000$341/sqft |
Source: THG Realty, LLC #5063167 Report a problem | ||
| 3/24/2014 | Price change | $399,000-2.7%$341/sqft |
Source: THG Realty, LLC #5063167 Report a problem | ||
| 2/1/2014 | Listed for sale | $409,900+29.8%$351/sqft |
Source: Perkinson Properties Corporation #5063167 Report a problem | ||
| 8/13/2010 | Sold | $315,800$270/sqft |
Source: Public Record Report a problem | ||
Public tax history
| Year | Property taxes | Tax assessment |
|---|---|---|
| 2025 | $4,373 +3.5% | $43,260 -11.2% |
| 2024 | $4,225 -11.3% | $48,720 +36.7% |
| 2023 | $4,762 +0.6% | $35,632 +4.7% |
| 2022 | $4,736 +0.9% | $34,030 +1.8% |
| 2021 | $4,694 +0.4% | $33,430 +8.6% |
| 2020 | $4,674 -4.2% | $30,780 +0.9% |
| 2019 | $4,881 | $30,510 -6.9% |
| 2018 | $4,881 +24.8% | $32,780 +8.4% |
| 2017 | $3,910 +11.5% | $30,250 +0.6% |
| 2016 | $3,507 +10.6% | $30,070 -3.4% |
| 2015 | $3,170 | $31,120 +20.5% |
| 2014 | -- | $25,820 +10.1% |
| 2012 | -- | $23,450 +3.4% |
| 2011 | -- | $22,689 -32.8% |
| 2010 | -- | $33,754 |
| 2009 | -- | $33,754 |
Find assessor info on the county website
Neighborhood: Encanto
Nearby homes
- $750,0003 bd3 ba1.9k sqft1 E Lexington Ave UNIT 508, Phoenix, AZ 85012Sold
- $850,0003 bd3 ba1.9k sqft1 E Lexington Ave UNIT 908, Phoenix, AZ 85012Sold
- $400,0001 bd1 ba753 sqft1 E Lexington Ave UNIT 1108, Phoenix, AZ 85012Sold
- $380,0001 bd1 ba777 sqft1 E Lexington Ave UNIT 608, Phoenix, AZ 85012Sold

- $509,0002 bd2 ba1.1k sqft1 E Lexington Ave UNIT 809, Phoenix, AZ 85012For Sale
- $560,0002 bd2 ba1.1k sqft1 E Lexington Ave UNIT 1209, Phoenix, AZ 85012Sold
- $515,0002 bd2 ba1.1k sqft1 E Lexington Ave UNIT 206, Phoenix, AZ 85012Sold
- $295,6001 bd1 ba734 sqft1 E Lexington Ave UNIT 1106, Phoenix, AZ 85012Off Market
Nearby schools
GreatSchools rating
- 4/10Clarendon SchoolGrades: PK-8Distance: 0.9 mi
- 3/10Central High SchoolGrades: 9-12Distance: 1.1 mi
- 3/10Encanto SchoolGrades: PK-8Distance: 1 mi
Schools provided by the listing agent
- Elementary: Clarendon School
- Middle: Osborn Middle School
- High: Central High School
- District: Osborn Elementary District
Source: ARMLS. This data may not be complete. We recommend contacting the local school district to confirm school assignments for this home.
Get a cash offer in 3 minutes
Find out how much your home could sell for in as little as 3 minutes with a no-obligation cash offer.
Estimated market value
$566,300
Get a cash offer in 3 minutes
Find out how much your home could sell for in as little as 3 minutes with a no-obligation cash offer.
Estimated market value
$566,300
- Arizona
- Maricopa County
- Phoenix
- 85012
- Encanto
- 1 E LEXINGTON Avenue Unit 1309
Nearby cities
Nearby neighborhoods
Nearby zip codes
Other Phoenix Topics
