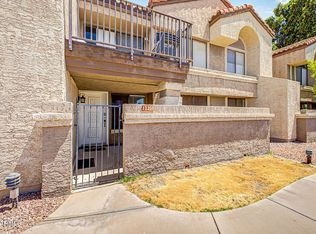
This apartment unit in Vale Condominiums offers both convenience and comfort! You'll be delighted by the spacious open layout with vaulted ceilings, a soothing palette, and attractive wood-look flooring. The well-appointed kitchen boasts flat-panel wood cabinetry, chic pendant lighting, stainless steel appliances, a pantry, and a two-tier peninsula with a breakfast bar for quick meals or entertaining.The cozy bedroom includes a walk-in closet and private bathroom for added comfort. Unwind on the charming balcony, perfect for enjoying a good book or refreshing drinks. Moments from ASU, this inviting condo blends comfort and convenience, creating a welcoming space to live, learn, and recharge. Don't miss your chance to own this one!
For sale
$299,999
1111 W UNIVERSITY Drive #2020, Tempe, AZ 85281
1beds
864sqft
:
Get pre-qualified$2,385/mo
Condominium
Built in 2005
-- sqft lot
$-- Zestimate®
$347/sqft
$558/mo HOA
What's special
- 28 days |
- 345 |
- 16 |
Zillow last checked:
Listing updated:
Listed by:
Kristine N Zimny 480-399-7121,
eXp Realty
Source: ARMLS,MLS#: 7048817
Facts & features
Interior
Bedrooms & bathrooms
- Bedrooms: 1
- Bathrooms: 1
- Full bathrooms: 1
Heating
- Electric
Cooling
- Central Air
Appliances
- Included: Refrigerator, Built-in Microwave, Dishwasher, Disposal, Electric Range
- Laundry: Inside
Features
- High Speed Internet, Breakfast Bar, No Interior Steps, Vaulted Ceiling(s), Full Bth Master Bdrm, Laminate Counters
- Flooring: Vinyl
- Has basement: No
- Has fireplace: No
- Common walls with other units/homes: 1 Common Wall,End Unit
Interior area
- Total structure area: 864
- Total interior livable area: 864 sqft
Property
Parking
- Total spaces: 1
- Parking features: Assigned
- Garage spaces: 1
Features
- Stories: 2
- Exterior features: Balcony
- Spa features: None
- Fencing: Block
Lot
- Size: 948 Square Feet
- Features: None
Details
- Parcel number: 12461198
Construction
Type & style
- Home type: Condo
- Architectural style: Contemporary
- Property subtype: Condominium
- Attached to another structure: Yes
Materials
- Stucco, Painted, Brick
- Roof: Built-Up
Condition
- Year built: 2005
Details
- Builder name: Beck Development
Utilities & green energy
- Sewer: Public Sewer
- Water: City Water
Community & HOA
Community
- Features: Pool, Near Bus Stop
- Subdivision: VALE CONDOMINIUMS
HOA
- Has HOA: Yes
- Services included: Maintenance Grounds
- HOA fee: $558 monthly
- HOA name: Vale Condos
- HOA phone: 480-284-5551
Location
- Region: Tempe
Financial & listing details
- Price per square foot: $347/sqft
- Tax assessed value: $254,600
- Annual tax amount: $1,402
- Date on market: 7/2/2026
- Cumulative days on market: 27 days
- Listing terms: Cash,Conventional,FHA,VA Loan
- Ownership: Condominium
Estimated market value
Not available
Estimated sales range
Not available
Not available
Price history
| Date | Event | Price |
|---|---|---|
| 7/2/2026 | Listed for sale | $299,999+4.2%$347/sqft |
Source:  ARMLS #7048817 Report a problem ARMLS #7048817 Report a problem | ||
| 11/23/2021 | Sold | $288,000+80%$333/sqft |
Source: Public Record Report a problem | ||
| 8/31/2018 | Sold | $160,000+1.3%$185/sqft |
Source: ARMLS #5745914 Report a problem | ||
| 7/6/2018 | Price change | $157,900-7.1%$183/sqft |
Source: American Allstar Realty #5745914 Report a problem | ||
| 6/8/2018 | Price change | $169,900-5.6%$197/sqft |
Source: American Allstar Realty #5745914 Report a problem | ||
| 5/4/2018 | Price change | $179,900-9.1%$208/sqft |
Source: American Allstar Realty #5745914 Report a problem | ||
| 4/3/2018 | Listed for sale | $198,000+20.4%$229/sqft |
Source: American Allstar Realty #5745914 Report a problem | ||
| 12/6/2017 | Sold | $164,500-17.1%$190/sqft |
Source: Public Record Report a problem | ||
| 9/22/2017 | Listed for sale | -- |
Source: Auction.com Report a problem | ||
| 10/12/2005 | Sold | $198,457$230/sqft |
Source: Public Record Report a problem | ||
Public tax history
| Year | Property taxes | Tax assessment |
|---|---|---|
| 2025 | $1,396 +7.7% | $25,460 -4.1% |
| 2024 | $1,296 -12.6% | $26,550 +117.6% |
| 2023 | $1,483 +3.8% | $12,201 -35.6% |
| 2022 | $1,428 +2.4% | $18,960 +9.2% |
| 2021 | $1,394 +1.9% | $17,370 +11.3% |
| 2020 | $1,368 +2.5% | $15,600 +11.6% |
| 2019 | $1,334 | $13,980 +0.1% |
| 2018 | $1,334 +3.1% | $13,960 +3.8% |
| 2017 | $1,294 +4.9% | $13,450 +3.7% |
| 2016 | $1,234 -2.9% | $12,970 +16.7% |
| 2015 | $1,271 | $11,110 +19.7% |
| 2014 | -- | $9,280 +29.8% |
| 2013 | -- | $7,150 -27% |
| 2012 | -- | $9,800 -8.4% |
| 2011 | -- | $10,700 -32.9% |
| 2010 | -- | $15,950 -27.3% |
| 2009 | -- | $21,950 -1.8% |
| 2008 | -- | $22,350 +38% |
| 2007 | -- | $16,200 +780.4% |
| 2006 | -- | $1,840 -30.3% |
| 2005 | -- | $2,640 |
Find assessor info on the county website
Monthly payment
Est. payment
Payment breakdown
Explore the cost of this home by adjusting the details. Changes won't be saved.Climate risks
Neighborhood: Gililland
Nearby schools
GreatSchools rating
- 4/10Holdeman Elementary SchoolGrades: PK-5Distance: 0.8 mi
- 2/10Geneva Epps Mosley Middle SchoolGrades: 6-8Distance: 0.2 mi
- 5/10Tempe High SchoolGrades: 9-12Distance: 1.2 mi
Schools provided by the listing agent
- Elementary: Holdeman Elementary School
- Middle: Geneva Epps Mosley Middle School
- High: Tempe High School
- District: Tempe School District
Source: ARMLS. This data may not be complete. We recommend contacting the local school district to confirm school assignments for this home.
- $387,5002 bd2 ba1.1k sqft1111 W University Dr UNIT 2016, Tempe, AZ 85281Sold

- $513,0003 bd3 ba2.2k sqft1111 W University Dr UNIT 3016, Tempe, AZ 85281Sold
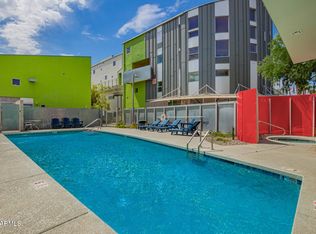
- $2,2001 bd2 ba1.1k sqft1111 W University Dr UNIT 1008, Tempe, AZ 85281For Rent
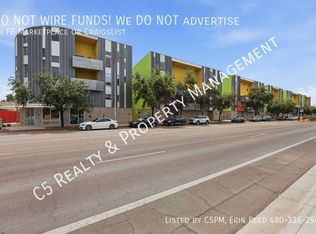
- $331,8002 bd2 ba1.1k sqft1111 W University Dr UNIT 1009, Tempe, AZ 85281Off Market
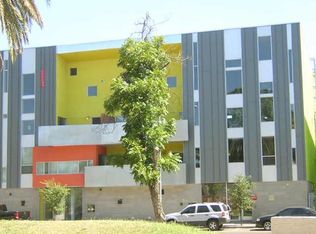
- $333,8001 bd2 ba1.1k sqft1111 W University Dr UNIT 1010, Tempe, AZ 85281Off Market
- $279,2001 bd1 ba896 sqft1111 W University Dr UNIT 1012, Tempe, AZ 85281Off Market
- $275,1001 bd1 ba896 sqft1111 W University Dr UNIT 1013, Tempe, AZ 85281Off Market
- $330,6001 bd2 ba1.1k sqft1111 W University Dr UNIT 1014, Tempe, AZ 85281Off Market
A local agent can set up tours, give advice and negotiate with sellers.
Similar homes
- $315,0001 bd1 ba666 sqft154 W 5TH Street #129, Tempe, AZ 85281For Sale
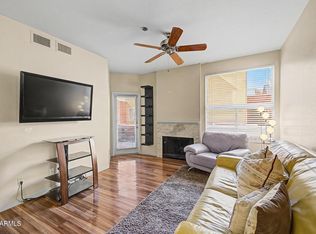 MLS ID #7044019, Jannice de Dios-Goodwin, Tierra Antigua Realty, LLC. ARMLS
 - $279,9902 bd2 ba934 sqft1905 E UNIVERSITY Drive #132, Tempe, AZ 85288For Sale
 MLS ID #7052501, Carson Sundem, Barrett Real Estate. ARMLS
 - $299,0002 bd2 ba1k sqft1245 N GRANITE REEF Road, Scottsdale, AZ 85257For Sale
 MLS ID #7033791, Kimberley Doering, Redfin Corporation. ARMLS
 - $300,0002 bd1 ba957 sqft7751 E GLENROSA Avenue #C3, Scottsdale, AZ 85251For Sale
 MLS ID #7006896, Sierra Allegretto, Russ Lyon Sotheby's International Realty. ARMLS
 - $409,0002 bd3 ba1.1k sqft280 S EVERGREEN Road #1299, Tempe, AZ 85288For SaleMLS ID #7055607, Theresa M Smith, eXp Realty. ARMLS
- $300,0002 bd1 ba820 sqft6125 E INDIAN SCHOOL Road #242, Scottsdale, AZ 85251For SaleMLS ID #7050759, Sommer Dees-Berlanga, Delex Realty. ARMLS
- $299,9002 bd2 ba1k sqft4825 E EUCLID Avenue #1, Phoenix, AZ 85044For SaleMLS ID #7041696, Jonas Funston, Realty ONE Group. ARMLS
- $399,0002 bd2 ba1k sqft945 E PLAYA DEL NORTE Drive #4025, Tempe, AZ 85288For SaleMLS ID #6973598, Jodi O'Brien, My Home Group Real Estate. ARMLS
- $309,0002 bd2 ba1k sqft1930 S Westwood -- #22, Mesa, AZ 85210For SaleMLS ID #7053039, Erin Dugan, Berkshire Hathaway HomeServices Arizona Properties. ARMLS
- $279,9002 bd1 ba858 sqft6507 S Kenneth Place #C, Tempe, AZ 85283For SaleMLS ID #7034405, Royce S Munroe, Munroe Multifamily. ARMLS
- $289,9002 bd2 ba1k sqft2025 E CAMPBELL Avenue #265, Phoenix, AZ 85016For SaleMLS ID #6942528, Karen R Bosch, Coldwell Banker Realty. ARMLS
- $239,9001 bd1 ba812 sqft4901 S CALLE LOS CERROS Drive #264, Tempe, AZ 85282For SaleMLS ID #7023653, Hai Kim Bigelow, Redfin Corporation. ARMLS
- $217,5002 bd1 ba848 sqft5525 E THOMAS Road #M12, Phoenix, AZ 85018For SaleMLS ID #7051902, Greg Kilroy, Keller Williams Realty Sonoran Living. ARMLS
- $285,0002 bd2 ba947 sqft1295 N ASH Street #828, Gilbert, AZ 85233For SaleMLS ID #7007813, Craig Rafferty, Keller Williams Integrity First Realty. ARMLS
- $277,4002 bd2 ba840 sqft749 E MONTEBELLO Avenue #128, Phoenix, AZ 85014For SaleMLS ID #7033091, Janelle B Bilewitch, The Brokery. ARMLS
- $324,9991 bd1 ba744 sqft1130 N 2ND Street #313, Phoenix, AZ 85004For SaleMLS ID #7047461, Kristine Erin McCullough, HomeSmart. ARMLS
- $295,0002 bd2 ba861 sqft7474 E EARLL Drive #112, Scottsdale, AZ 85251For SaleMLS ID #7007767, Ian M Toner, My Home Group Real Estate. ARMLS
- $299,0001 bd1 ba990 sqft8586 E INDIAN SCHOOL Road #F, Scottsdale, AZ 85251For SaleMLS ID #7037343, Kim Panozzo, HomeSmart. ARMLS
- $320,0003 bd2 ba1.2k sqft1342 W EMERALD Avenue #224, Mesa, AZ 85202For SaleMLS ID #7049093, Harvey A Hill, West USA Realty. ARMLS
- $274,9001 bd2 ba1.2k sqft5102 N 31ST Place #412, Phoenix, AZ 85016For SaleMLS ID #7024800, Oskar Jonsson, Barrett Real Estate. ARMLS
