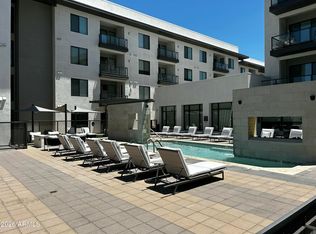
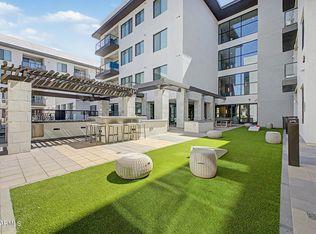
Experience Inspire in the heart of Old Town Scottsdale, where sleek contemporary design meets resort-style comfort. This light-filled 1BD/1BA features 10' ceilings, upgraded wood-look flooring, and a stylish kitchen with stainless steel appliances, recessed lighting, a pantry, tile backsplash, and center island with breakfast bar. The great room flows to a private balcony with storage. The bedroom offers a walk-in closet, an additional sliding-door closet, and a bath with separate vanity, dual sinks, and walk-in shower. This gated community offers a pool, spa, dog park, and fitness center, steps from Old Town's shopping, dining, and entertainment, minutes from Sky Harbor and Spring Training. Elevated top-floor living, steps from everything Old Town offers.
For sale
Price cut: $46K (7/30)
$419,000
7300 E EARLL Drive #4016, Scottsdale, AZ 85251
1beds
864sqft
:
Get pre-qualified$2,876/mo
Condominium
Built in 2022
-- sqft lot
$-- Zestimate®
$485/sqft
$324/mo HOA
What's special
Private balconyElevated top-floor livingDog parkRecessed lightingTile backsplashWalk-in closetAdditional sliding-door closet
- 53 days |
- 151 |
- 7 |
Zillow last checked:
Listing updated:
Listed by:
Patrick Rice 970-846-5461,
Russ Lyon Sotheby's International Realty,
Ellison Keomaka 602-300-0122,
Russ Lyon Sotheby's International Realty
Source: ARMLS,MLS#: 7044658
Facts & features
Interior
Bedrooms & bathrooms
- Bedrooms: 1
- Bathrooms: 1
- Full bathrooms: 1
Heating
- Electric
Cooling
- Central Air
Appliances
- Included: Dryer, Washer, Built-in Microwave, Dishwasher, Disposal, Gas Range, Gas Oven, Gas Cooktop
Features
- 9+ Flat Ceilings, No Interior Steps, Full Bth Master Bdrm
- Flooring: Carpet, Wood
- Has basement: No
- Has fireplace: No
Interior area
- Total structure area: 864
- Total interior livable area: 864 sqft
Property
Parking
- Total spaces: 1
- Parking features: Garage
- Garage spaces: 1
Features
- Stories: 4
- Spa features: None
- Fencing: Other
- Has view: Yes
- View description: City
Lot
- Size: 823 Square Feet
- Features: Desert Back, Desert Front
Details
- Parcel number: 13021146
Construction
Type & style
- Home type: Condo
- Architectural style: Contemporary
- Property subtype: Condominium
- Attached to another structure: Yes
Materials
- Stucco, Wood Frame, Painted
- Roof: Concrete
Condition
- Year built: 2022
Details
- Builder name: Deco Comunities
Utilities & green energy
- Sewer: Public Sewer
- Water: City Water
Community & HOA
Community
- Features: Pool, Community Spa, Community Spa Htd, Biking/Walking Path, Fitness Center
- Security: Fire Sprinkler System
- Subdivision: INSPIRE ON EARLL CONDOMINIUMS
HOA
- Has HOA: Yes
- Services included: Roof Repair, Sewer, Maintenance Grounds, Trash, Water
- HOA fee: $324 monthly
- HOA name: Inspire on Earll
- HOA phone: 602-957-9191
Location
- Region: Scottsdale
Financial & listing details
- Price per square foot: $485/sqft
- Tax assessed value: $380,200
- Annual tax amount: $1,627
- Date on market: 6/20/2026
- Cumulative days on market: 53 days
- Listing terms: Cash,Conventional,1031 Exchange
- Ownership: Condominium
Estimated market value
Not available
Estimated sales range
Not available
Not available
Price history
| Date | Event | Price |
|---|---|---|
| 7/30/2026 | Price change | $419,000-9.9%$485/sqft |
Source:  ARMLS #7044658 Report a problem ARMLS #7044658 Report a problem | ||
| 6/20/2026 | Listed for sale | $465,000+32.5%$538/sqft |
Source: ARMLS #7044658 Report a problem | ||
| 1/5/2021 | Sold | $350,900$406/sqft |
Source: ARMLS #6164248 Report a problem | ||
| 11/24/2020 | Listed for sale | $350,900$406/sqft |
Source: The Agency #6164248 Report a problem | ||
| 10/1/2020 | Listing removed | $350,900$406/sqft |
Source: The Agency #6102385 Report a problem | ||
| 7/12/2020 | Listed for sale | $350,900$406/sqft |
Source: The Agency #6102385 Report a problem | ||
| 2/12/2020 | Listing removed | $350,900$406/sqft |
Source: The Agency #5890530 Report a problem | ||
| 5/13/2019 | Price change | $350,900-0.8%$406/sqft |
Source: The Agency #5890530 Report a problem | ||
| 3/4/2019 | Listed for sale | $353,900$410/sqft |
Source: The Agency #5890530 Report a problem | ||
Public tax history
| Year | Property taxes | Tax assessment |
|---|---|---|
| 2025 | $1,615 +4.4% | $38,020 -11.6% |
| 2024 | $1,548 +827.5% | $43,020 +1787.7% |
| 2023 | $167 +4.6% | $2,279 -39.5% |
| 2022 | $159 -5% | $3,765 |
| 2021 | $168 +3.6% | $3,765 +10.6% |
| 2020 | $162 +3.2% | $3,405 +4.6% |
| 2019 | $157 | $3,255 +20.6% |
| 2018 | $157 +4.4% | $2,700 |
| 2017 | $150 | $2,700 |
Find assessor info on the county website
Monthly payment
Est. payment
Payment breakdown
Explore the cost of this home by adjusting the details. Changes won't be saved.Climate risks
Neighborhood: 85251
Nearby schools
GreatSchools rating
- 7/10Pima Elementary SchoolGrades: PK-6Distance: 1.3 mi
- 3/10Scottsdale Online LearningGrades: K-12Distance: 0.9 mi
- 7/10Coronado High SchoolGrades: 9-12Distance: 0.7 mi
Schools provided by the listing agent
- Elementary: Navajo Elementary School
- Middle: Mohave Middle School
- High: Saguaro High School
- District: Scottsdale Unified District
Source: ARMLS. This data may not be complete. We recommend contacting the local school district to confirm school assignments for this home.
- $465,0001 bd2 ba864 sqft7300 E Earll Dr #3020, Scottsdale, AZ 85251For Sale
- $393,0001 bd1 ba864 sqft7300 E Earll Dr #1019, Scottsdale, AZ 85251Sold

- $526,5002 bd2 ba1.1k sqft7300 E Earll Dr UNIT 2009, Scottsdale, AZ 85251Off Market
- $526,5002 bd2 ba1.1k sqft7300 E Earll Dr UNIT 1001, Scottsdale, AZ 85251Off Market

- $691,6002 bd2 ba1.6k sqft7300 E Earll Dr UNIT 2012, Scottsdale, AZ 85251Off Market
- $493,2001 bd1 ba808 sqft7300 E Earll Dr UNIT 2011, Scottsdale, AZ 85251Off Market
- $552,4002 bd2 ba1.1k sqft7300 E Earll Dr UNIT 1004, Scottsdale, AZ 85251Off Market
- $2,7002 bd2 ba1.1k sqft7300 E Earll Dr #2019, Scottsdale, AZ 85251For Rent
A local agent can set up tours, give advice and negotiate with sellers.
Similar homes
- $389,0001 bd1 ba864 sqft7300 E EARLL Drive #2017, Scottsdale, AZ 85251For Sale
 MLS ID #7058784, Amy N Nelson, Keller Williams Realty Phoenix. ARMLS
 - $385,0001 bd1 ba864 sqft7300 E EARLL Drive #1016, Scottsdale, AZ 85251For Sale
 MLS ID #7028489, Sherri Sue Parkin, Berkshire Hathaway HomeServices Arizona Properties. ARMLS
 - $465,0001 bd2 ba864 sqft7300 E EARLL Drive #3020, Scottsdale, AZ 85251For SaleMLS ID #6974597, Anna Thurber, HomeSmart. ARMLS
- $389,0002 bd2 ba1.1k sqft7510 E THOMAS Road #217, Scottsdale, AZ 85251For Sale
 MLS ID #7051668, Mike Mazzucco, My Home Group Real Estate. ARMLS
 - $600,0002 bd2 ba1.1k sqft7300 E EARLL Drive #3022, Scottsdale, AZ 85251For SaleMLS ID #7005935, Ryan Smith, EagleRock Realty. ARMLS
- $380,0002 bd2 ba1k sqft7625 E CAMELBACK Road S #B227, Scottsdale, AZ 85251For SaleMLS ID #7009398, Katrina Nassar, HomeSmart Realty. ARMLS
- $599,0002 bd2 ba1.1k sqft7300 E EARLL Drive #1018, Scottsdale, AZ 85251For SaleMLS ID #7002583, Brad Kimmelman, Russ Lyon Sotheby's International Realty. ARMLS
- $495,0001 bd1 ba1.1k sqft7126 E OSBORN Road #1029, Scottsdale, AZ 85251For SaleMLS ID #6957275, Jack Luciano, Luxe Realty. ARMLS
- $339,9002 bd2 ba1.2k sqft7940 E CAMELBACK Road #604, Scottsdale, AZ 85251For SaleMLS ID #7058944, Matthew J Turner, MAR-KEY Real Estate. ARMLS
- $355,9002 bd2 ba1.2k sqft7830 E CAMELBACK Road #102, Scottsdale, AZ 85251For SaleMLS ID #7046555, Danielle Janssen, The Ave Collective. ARMLS
- $509,0002 bd2 ba1k sqft4745 N SCOTTSDALE Road #3013, Scottsdale, AZ 85251For SaleMLS ID #7033867, Julie Elaine Jarmiolowski, My Home Group Real Estate. ARMLS
- $321,0001 bd2 ba1k sqft8055 E THOMAS Road #E121, Scottsdale, AZ 85251For SaleMLS ID #7015112, Michele Eldred, Realty ONE Group. ARMLS
- $481,1111 bd1 ba834 sqft7301 E 3rd Avenue #308, Scottsdale, AZ 85251For SaleMLS ID #6997901, Elizabeth Jane Harris, Liz Harris Realty. ARMLS
- $495,0001 bd2 ba940 sqft7161 E RANCHO VISTA Drive #2008, Scottsdale, AZ 85251For SaleMLS ID #7024909, Mehran Parsai, Compass. ARMLS
- $599,0002 bd2 ba1.2k sqft7147 E RANCHO VISTA Drive #3010, Scottsdale, AZ 85251For SaleMLS ID #7063416, Toby Lee Ownby, eXp Realty. ARMLS
- $325,0002 bd1 ba930 sqft7950 E CAMELBACK Road #704, Scottsdale, AZ 85251For SaleMLS ID #7041166, Audrey Katherine Myers, eXp Realty. ARMLS
- $299,0001 bd1 ba752 sqft7625 E CAMELBACK Road #B414, Scottsdale, AZ 85251For SaleMLS ID #7027095, Jackson Brennan, Incyte Realty, LLC. ARMLS
- $449,9992 bd2 ba1.2k sqft945 E PLAYA DEL NORTE Drive #2007, Tempe, AZ 85288For SaleMLS ID #7012460, Christopher Sloan, Sloan Realty Associates. ARMLS
- $254,9002 bd1 ba930 sqft7910 E CAMELBACK Road #104, Scottsdale, AZ 85251For SaleMLS ID #7025603, Kelli Brizuela, West USA Realty. ARMLS
- $325,0002 bd2 ba1.1k sqft4950 N MILLER Road #220, Scottsdale, AZ 85251For SaleMLS ID #7052988, Aileen Fung, HomeSmart. ARMLS
