Located in the Biltmore Corridor in the energy-efficient concrete building of Contour Condo community, top floor unit with city and moutain views. In addtion to be freshly painted, a new patio door and bedroom window, this spacious one bedroom, one bathroom with 2 sinks vanity, walk-in shower, and a large walk-in closet with built-in, includes: linens, small appliances, dishes, silverware, glassware; Bosch appliances, W/D. Gated Garage: 2 assigned parking spaces with 2 EV stations, storage unit. HOA Includes: Cable, WiFi, Water, Trash, and Blanket Insurance. Enjoy the resort-style pool, fireplace, grills and lounge areas, two story workout facility, and 4th-floor sundeck. A short commute to Sky Harbor Intl Airport, I-10, I-51, Biltmore Fashion Park, Whole Food, Trader's Joe, Costco, Top-Tier restaurants, Theaters, Medical Offices, Hospitals, Gas Station, Carwash, and a wide variety of stores and accommodations. In town hiking trails: Piestawa Peak, Quartz Mountain and Camelback Mountain just to name a few.
Located in the middle of it all!
Sold for $500,000
$500,000
2300 E CAMPBELL Avenue #405, Phoenix, AZ 85016
1beds
1,008sqft
Condominium
Built in 2017
-- sqft lot
$501,200 Zestimate®
$496/sqft
$2,358 Estimated rent
Home value
$501,200
$461,000 - $546,000
$2,358/mo
Zestimate® history
Owner options
List your home for rent
$2,358/mo
Rent Zestimate®
Find your next renter with Zillow Rental Manager. Plus, with online applications, you can quickly screen prospective tenants – for free.
$2,358/mo
Rent Zestimate®
Refinance and save
$3,444/mo
Est. payment
Refinancing to a lower rate could help reduce your monthly payments and save thousands over the life of the loan.
$3,444/mo
Est. payment
Explore your selling options
Work with a Zillow partner agent
Leverage their expertise and Zillow's premium Showcase listings to get your home seen by more buyers.
Get startedList with your own agent
Get your home in front of millions of buyers by listing it on Zillow.
Learn how to do itSell it yourself
Take full control of how buyers see your home on Zillow by listing For Sale by Owner (FSBO).
List your homeWhat's special
Freshly paintedResort-style poolBosch appliancesSpacious one bedroomGrills and lounge areasWalk-in shower
Zillow last checked:
Listing updated:
Listed by:
Carmelle Bernier 602-321-4533,
West USA Realty
Bought with:
Lisa Larkin, BR029775000
RE/MAX Fine Properties
Source: ARMLS,MLS#: 6988141
Facts & features
Interior
Bedrooms & bathrooms
- Bedrooms: 1
- Bathrooms: 2
- Full bathrooms: 1
- 1/2 bathrooms: 1
Heating
- Hot Water, Heat Pump, Electric, Natural Gas
Cooling
- Heat Pump, Ceiling Fan(s), Programmable Thmstat
Appliances
- Included: Washer/Dryer Stacked, Dryer, Washer, Reverse Osmosis, Refrigerator, Built-in Microwave, Dishwasher, Disposal, Gas Range, Gas Oven, Gas Cooktop, Water Purifier
- Laundry: Inside
Features
- Quartz Countertops, High Speed Internet, Double Vanity, Eat-in Kitchen, Breakfast Bar, 9+ Flat Ceilings, Elevator, No Interior Steps, Kitchen Island, Pantry, 3/4 Bath Master Bdrm
- Flooring: Tile, Wood
- Windows: Screens, Double Pane Windows
- Basement: Concrete,Walk-Up Access,Interior Entry,Exterior Entry,Finished
- Has fireplace: No
- Furnished: Yes
- Common walls with other units/homes: Two Common Walls,Neighbor Below
Interior area
- Total structure area: 1,008
- Total interior livable area: 1,008 sqft
Property
Parking
- Total spaces: 2
- Parking features: Attached, Gated, Garage Door Opener, Assigned, Community Structure, Common, Electric Vehicle Charging Station(s)
- Attached garage spaces: 2
Accessibility
- Accessibility features: Zero-Grade Entry
Features
- Stories: 4
- Exterior features: Balcony, Storage, Built-in Barbecue
- Spa features: None
- Fencing: Perimeter,Block
- Has view: Yes
- View description: City, City Lights, Mountain(s)
Lot
- Size: 1,026 Square Feet
- Features: East/West Exposure, Desert Back, Desert Front
Details
- Parcel number: 16321312
Construction
Type & style
- Home type: Condo
- Architectural style: Contemporary
- Property subtype: Condominium
- Attached to another structure: Yes
Materials
- Stucco, Steel Siding, Cement Siding, Steel Frame, Painted
- Foundation: Pillar/Post/Pier, Concrete Perimeter
- Roof: Foam
Condition
- Year built: 2017
Utilities & green energy
- Sewer: Public Sewer
- Water: City Water
- Utilities for property: Phone Available, Natural Gas Connected, Natural Gas Available, Other
Community & HOA
Community
- Features: Pool, Gated, Near Bus Stop, Community Media Room, Fitness Center
- Subdivision: CONTOUR CONDOMINIUMS
HOA
- Has HOA: Yes
- Services included: Roof Repair, Insurance, Sewer, Pest Control, Cable TV, Maintenance Grounds, Street Maint, Front Yard Maint, Trash, Water, Roof Replacement, Maintenance Exterior
- HOA fee: $526 monthly
- HOA name: Contour
- HOA phone: 480-539-1396
Location
- Region: Phoenix
Financial & listing details
- Price per square foot: $496/sqft
- Annual tax amount: $2,641
- Date on market: 3/5/2026
- Cumulative days on market: 51 days
- Listing terms: Cash,Conventional
- Ownership: Condominium
- Road surface type: Asphalt
Price history
| Date | Event | Price |
|---|---|---|
| 4/30/2026 | Sold | $500,000-4.8%$496/sqft |
Source:  ARMLS #6988141 Report a problem ARMLS #6988141 Report a problem | ||
| 4/25/2026 | Pending sale | $524,995$521/sqft |
Source: ARMLS #6988141 Report a problem | ||
| 4/3/2026 | Price change | $524,995-4.5%$521/sqft |
Source: ARMLS #6988141 Report a problem | ||
| 3/5/2026 | Listed for sale | $550,000+42.1%$546/sqft |
Source: ARMLS #6988141 Report a problem | ||
| 6/7/2024 | Listing removed | -- |
Source: Zillow Rentals Report a problem | ||
| 5/26/2024 | Price change | $2,500-28.6%$2/sqft |
Source: Zillow Rentals Report a problem | ||
| 4/7/2024 | Listed for rent | $3,500$3/sqft |
Source: Zillow Rentals Report a problem | ||
| 1/23/2024 | Listing removed | $387,000-14%$384/sqft |
Source: ARMLS #6208748 Report a problem | ||
| 1/26/2022 | Sold | $450,000+0%$446/sqft |
Source: ARMLS #6332112 Report a problem | ||
| 12/18/2021 | Pending sale | $449,900$446/sqft |
Source:  HomeSmart #6332112 Report a problem HomeSmart #6332112 Report a problem | ||
| 12/17/2021 | Contingent | $449,900$446/sqft |
Source: ARMLS #6332112 Report a problem | ||
| 12/15/2021 | Listed for sale | $449,900+16.3%$446/sqft |
Source: ARMLS #6332112 Report a problem | ||
| 8/9/2021 | Listing removed | $387,000$384/sqft |
Source: ARMLS #6186578 Report a problem | ||
| 3/30/2021 | Listing removed | -- |
Source: ARMLS #6208748 Report a problem | ||
| 3/18/2021 | Listed for sale | $387,000$384/sqft |
Source: ARMLS #6208748 Report a problem | ||
| 2/26/2021 | Listing removed | -- |
Source: ARMLS #6186578 Report a problem | ||
| 2/1/2021 | Listed for sale | $387,000$384/sqft |
Source: ARMLS #6186578 Report a problem | ||
Public tax history
Tax history is unavailable.
Neighborhood: Camelback East
Nearby homes
- $494,0001 bd2 ba1k sqft2300 E Campbell Ave UNIT 106, Phoenix, AZ 85016Sold
- $465,0001 bd2 ba1k sqft2300 E Campbell Ave UNIT 104, Phoenix, AZ 85016For Sale

- $479,5001 bd2 ba1k sqft2300 E Campbell Ave UNIT 406, Phoenix, AZ 85016Pending

- $665,0002 bd3 ba1.5k sqft2300 E Campbell Ave UNIT 108, Phoenix, AZ 85016Sold
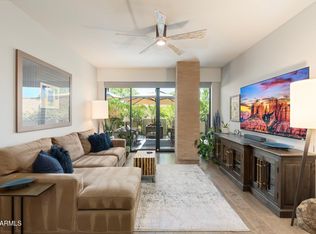
- $550,0002 bd3 ba1.3k sqft2300 E Campbell Ave UNIT 201, Phoenix, AZ 85016Sold
- $590,0002 bd3 ba1.3k sqft2300 E Campbell Ave UNIT 401, Phoenix, AZ 85016Sold
- $430,0001 bd2 ba1k sqft2300 E Campbell Ave UNIT 204, Phoenix, AZ 85016Sold
- $500,0002 bd3 ba1.3k sqft2300 E Campbell Ave UNIT 202, Phoenix, AZ 85016For Sale
Nearby schools
GreatSchools rating
- 3/10Madison Camelview Elementary SchoolGrades: PK-4Distance: 0.3 mi
- 5/10Madison Park SchoolGrades: PK,5-8Distance: 1.1 mi
- 3/10Camelback High SchoolGrades: 9-12Distance: 0.6 mi
Schools provided by the listing agent
- Elementary: Madison #1 Elementary School
- Middle: Madison Park School
- High: Camelback High School
- District: Madison Elementary District
Source: ARMLS. This data may not be complete. We recommend contacting the local school district to confirm school assignments for this home.
Get a cash offer in 3 minutes
Find out how much your home could sell for in as little as 3 minutes with a no-obligation cash offer.
Estimated market value
$501,200
Get a cash offer in 3 minutes
Find out how much your home could sell for in as little as 3 minutes with a no-obligation cash offer.
Estimated market value
$501,200
- Arizona
- Maricopa County
- Phoenix
- 85016
- Camelback East
- 2300 E CAMPBELL Avenue Unit 405
Nearby cities
Nearby neighborhoods
Nearby zip codes
Other Phoenix Topics
