Immerse yourself in luxury living at Biltmore Contour, located in Phoenix's Uptown Urban Core within the prestigious 85016 ZIP code. HOA includes cable, internet and all utilities except electricity. Tailored for modern, on-the-go living, this home combines contemporary design with convenience and a highly sought-after central location. Enjoy two private balcony's. One with unobstructed Camelback Mountain views and one with South Mountain Views. Inside, the open layout features abundant natural light, a modern kitchen with sleek finishes, and spacious living areas. Community amenities include a resort-style pool, state-of-the-art fitness center, residents' sky lounge, and concierge services. Secure underground parking adds peace of mind. The building's concrete construction helps maintain comfortable interior temperatures and minimizes exterior noise for enhanced privacy and tranquility. Conveniently situated near upscale shopping, premier dining and Sky Harbor International Airport, Biltmore Contour offers the perfect blend of sophistication and low-maintenance living in one of Phoenix's most desirable neighborhoods.
Sold for $550,000
$550,000
2300 E CAMPBELL Avenue #201, Phoenix, AZ 85016
2beds
1,382sqft
Apartment
Built in 2017
-- sqft lot
$-- Zestimate®
$398/sqft
$3,299 Estimated rent
Home value
Not available
Estimated sales range
Not available
$3,299/mo
Zestimate® history
Owner options
List your home for rent
$3,299/mo
Rent Zestimate®
Find your next renter with Zillow Rental Manager. Plus, with online applications, you can quickly screen prospective tenants – for free.
$3,299/mo
Rent Zestimate®
Refinance and save
$3,911/mo
Est. payment
Refinancing to a lower rate could help reduce your monthly payments and save thousands over the life of the loan.
$3,911/mo
Est. payment
Explore your selling options
Work with a Zillow partner agent
Leverage their expertise and Zillow's premium Showcase listings to get your home seen by more buyers.
Get startedList with your own agent
Get your home in front of millions of buyers by listing it on Zillow.
Learn how to do itSell it yourself
Take full control of how buyers see your home on Zillow by listing For Sale by Owner (FSBO).
List your homeWhat's special
South mountain viewsOpen layoutAbundant natural lightResort-style poolUnobstructed camelback mountain views
Zillow last checked:
Listing updated:
Listed by:
Jennifer Schumacher 480-322-2593,
Russ Lyon Sotheby's International Realty
Bought with:
Michelle Glenn, BR547410000
Russ Lyon Sotheby's International Realty
Source: ARMLS,MLS#: 6946284
Facts & features
Interior
Bedrooms & bathrooms
- Bedrooms: 2
- Bathrooms: 3
- Full bathrooms: 2
- 1/2 bathrooms: 1
Heating
- Electric
Cooling
- HVAC SEER Rating, Central Air, Ceiling Fan(s), ENERGY STAR Qualified Equipment, Programmable Thmstat
Appliances
- Included: Washer/Dryer Stacked, Dryer, Washer, Built In Recycling, Refrigerator, Built-in Microwave, Dishwasher, Disposal, Gas Range, Gas Oven
- Laundry: Inside
Features
- Non-laminate Counter, Quartz Countertops, Double Vanity, Eat-in Kitchen, Breakfast Bar, 9+ Flat Ceilings, Elevator, No Interior Steps, Kitchen Island, 2 Master Baths, Full Bth Master Bdrm
- Flooring: Tile, Wood
- Windows: Low Emissivity Windows, Double Pane Windows, ENERGY STAR Qualified Windows
- Has basement: No
- Has fireplace: No
- Common walls with other units/homes: End Unit
Interior area
- Total structure area: 1,382
- Total interior livable area: 1,382 sqft
Property
Parking
- Total spaces: 2
- Parking features: Garage Door Opener, Assigned, Community Structure, Common, Electric Vehicle Charging Station(s)
- Garage spaces: 2
Features
- Stories: 4
- Patio & porch: Patio
- Exterior features: Balcony
- Spa features: None
- Fencing: Other,Block
- Has view: Yes
- View description: Mountain(s)
Lot
- Size: 1,395 Square Feet
- Features: None
Details
- Parcel number: 16321252
Construction
Type & style
- Home type: Apartment
- Architectural style: Contemporary
- Property subtype: Apartment
- Attached to another structure: Yes
Materials
- Synthetic Stucco, Cement Siding, Other, Steel Frame, Painted, ICFs (Insulated Concrete Forms)
Condition
- Year built: 2017
Details
- Builder name: Liv Urban
Utilities & green energy
- Sewer: Public Sewer
- Water: City Water
Community & HOA
Community
- Features: Pool, Gated, Near Bus Stop, Fitness Center
- Security: Fire Sprinkler System
- Subdivision: CONTOUR CONDOMINIUMS
HOA
- Has HOA: Yes
- Services included: Roof Repair, Insurance, Sewer, Pest Control, Cable TV, Maintenance Grounds, Other (See Remarks), Gas, Trash, Water, Maintenance Exterior
- HOA fee: $710 monthly
- HOA name: Contour
- HOA phone: 480-539-1396
Location
- Region: Phoenix
Financial & listing details
- Price per square foot: $398/sqft
- Annual tax amount: $3,241
- Date on market: 11/12/2025
- Cumulative days on market: 201 days
- Listing terms: Cash,Conventional,1031 Exchange,FHA,VA Loan
- Ownership: Fee Simple
Price history
| Date | Event | Price |
|---|---|---|
| 6/1/2026 | Sold | $550,000-2.7%$398/sqft |
Source:  ARMLS #6946284 Report a problem ARMLS #6946284 Report a problem | ||
| 4/8/2026 | Price change | $565,000-3.4%$409/sqft |
Source: ARMLS #6946284 Report a problem | ||
| 1/30/2026 | Price change | $585,000-2.5%$423/sqft |
Source: ARMLS #6946284 Report a problem | ||
| 12/17/2025 | Price change | $600,000-2.4%$434/sqft |
Source: ARMLS #6946284 Report a problem | ||
| 11/12/2025 | Listed for sale | $615,000$445/sqft |
Source: ARMLS #6946284 Report a problem | ||
Public tax history
Tax history is unavailable.
Neighborhood: Camelback East
Nearby homes
- $590,0002 bd3 ba1.3k sqft2300 E Campbell Ave UNIT 401, Phoenix, AZ 85016Sold

- $630,0002 bd3 ba1.3k sqft2300 E Campbell Ave UNIT 102, Phoenix, AZ 85016Sold
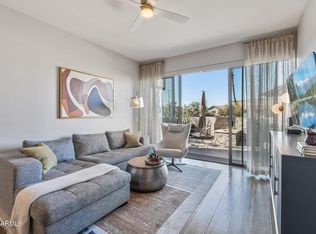
- $500,0001 bd2 ba1k sqft2300 E Campbell Ave UNIT 405, Phoenix, AZ 85016Sold

- $430,0001 bd2 ba1k sqft2300 E Campbell Ave UNIT 204, Phoenix, AZ 85016Sold

- $494,0001 bd2 ba1k sqft2300 E Campbell Ave UNIT 106, Phoenix, AZ 85016Sold
- $465,0001 bd2 ba1k sqft2300 E Campbell Ave UNIT 104, Phoenix, AZ 85016For Sale
- $479,5001 bd2 ba1k sqft2300 E Campbell Ave UNIT 406, Phoenix, AZ 85016Pending
- $665,0002 bd3 ba1.5k sqft2300 E Campbell Ave UNIT 108, Phoenix, AZ 85016Sold
Nearby schools
GreatSchools rating
- 3/10Madison Camelview Elementary SchoolGrades: PK-4Distance: 0.3 mi
- 5/10Madison Park SchoolGrades: PK,5-8Distance: 1.1 mi
- 3/10Camelback High SchoolGrades: 9-12Distance: 0.6 mi
Schools provided by the listing agent
- Elementary: Madison Camelview Elementary
- Middle: Madison Park School
- High: Camelback High School
- District: Madison Elementary District
Source: ARMLS. This data may not be complete. We recommend contacting the local school district to confirm school assignments for this home.


Get pre-qualified for a loan
At Zillow Home Loans, we can pre-qualify you in as little as 5 minutes with no impact to your credit score.An equal housing lender. NMLS #10287.
- Arizona
- Maricopa County
- Phoenix
- 85016
- Camelback East
- 2300 E CAMPBELL Avenue Unit 201
Nearby cities
Nearby neighborhoods
Nearby zip codes
Other Phoenix Topics
