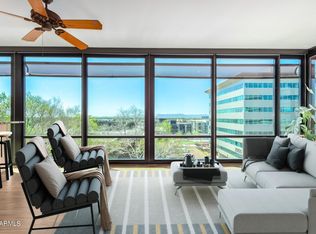
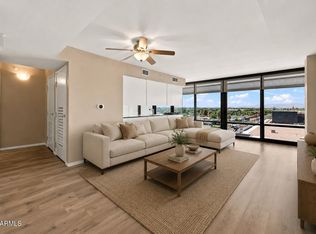
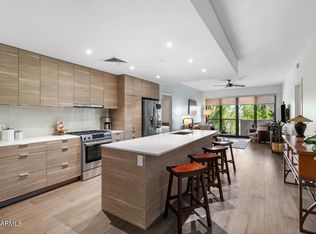
Experience elevated urban living at Optima Biltmore in this spacious 2-bed, 2-bath condominium with 1,116 square feet. The expansive private patio offers generous space for outdoor dining, entertaining or simply enjoying Arizona's beautiful weather. Inside, natural light, contemporary finishes and an open living area create a comfortable, inviting atmosphere. The residence also includes two parking spaces and an oversized storage unit. Building amenities include concierge service, a rooftop pool, fitness facilities and panoramic city and mountain views. Conveniently situated near Biltmore Fashion Park, acclaimed restaurants, shopping, golf and entertainment. Whether used as a primary home, seasonal getaway or investment.
Pending
$389,995
4808 N 24TH Street #231, Phoenix, AZ 85016
2beds
1,116sqft
Condominium
Built in 2006
-- sqft lot
$-- Zestimate®
$349/sqft
$715/mo HOA
What's special
Contemporary finishesRooftop poolNatural lightExpansive private patio
- 17 days
- 44
- 2
Zillow last checked:
Listing updated:
Listed by:
Rebecca Dillard 480-889-4834,
HomeSmart
Source: ARMLS,MLS#: 7069144
Facts & features
Interior
Bedrooms & bathrooms
- Bedrooms: 2
- Bathrooms: 2
- Full bathrooms: 2
Heating
- Electric
Cooling
- Central Air, Ceiling Fan(s)
Appliances
- Included: Washer/Dryer Stacked, Dryer, Washer, Refrigerator, Built-in Microwave, Dishwasher, Disposal, Gas Cooktop
- Laundry: Inside
Features
- High Speed Internet, Granite Counters, 9+ Flat Ceilings, No Interior Steps, 3/4 Bath Master Bdrm
- Flooring: Tile
- Has basement: No
- Has fireplace: No
- Common walls with other units/homes: Neighbor Above
Interior area
- Total structure area: 1,116
- Total interior livable area: 1,116 sqft
Property
Parking
- Total spaces: 2
- Parking features: Gated, Storage, Assigned, Community Structure
- Garage spaces: 2
Features
- Stories: 15
- Patio & porch: Covered
- Spa features: None
- Fencing: None
- Has view: Yes
- View description: City, City Lights, Mountain(s)
Lot
- Size: 1,121 Square Feet
- Features: None
Details
- Parcel number: 16319121
Construction
Type & style
- Home type: Condo
- Architectural style: Contemporary
- Property subtype: Condominium
- Attached to another structure: Yes
Materials
- Steel Frame, Painted
- Roof: Other
Condition
- Year built: 2006
Details
- Builder name: Optima
Utilities & green energy
- Sewer: Public Sewer
Community & HOA
Community
- Features: Pool, Community Spa, Community Spa Htd, Concierge, Fitness Center
- Security: Fire Sprinkler System, Security Guard
- Subdivision: OPTIMA BILTMORE TOWERS CONDOMINIUM 2ND AMD
HOA
- Has HOA: Yes
- Services included: Roof Repair, Insurance, Sewer, Pest Control, Cable TV, Maintenance Grounds, Gas, Trash, Water, Roof Replacement, Maintenance Exterior
- HOA fee: $715 monthly
- HOA name: Optima Biltmore
- HOA phone: 480-551-4300
Location
- Region: Phoenix
Financial & listing details
- Price per square foot: $349/sqft
- Tax assessed value: $328,700
- Annual tax amount: $2,382
- Date on market: 9/26/2026
- Cumulative days on market: 15 days
- Listing terms: VA Loan,Cash,Conventional,FHA
- Ownership: Condominium
Estimated market value
Not available
Estimated sales range
Not available
Not available
Price history
| Date | Event | Price |
|---|---|---|
| 9/4/2026 | Listing removed | $2,995$3/sqft |
Source: Zillow Rentals Report a problem | ||
| 8/29/2026 | Pending sale | $389,995$349/sqft |
Source:  ARMLS #7069144 Report a problem ARMLS #7069144 Report a problem | ||
| 8/20/2026 | Listed for sale | $389,995-8.2%$349/sqft |
Source: ARMLS #7069144 Report a problem | ||
| 8/17/2026 | Listed for rent | $2,995$3/sqft |
Source: Zillow Rentals Report a problem | ||
| 6/18/2026 | Listing removed | $425,000$381/sqft |
Source: ARMLS #6987824 Report a problem | ||
| 2/21/2026 | Listed for sale | $425,000-7.4%$381/sqft |
Source: ARMLS #6987824 Report a problem | ||
| 12/28/2025 | Listing removed | $459,000$411/sqft |
Source: ARMLS #6915333 Report a problem | ||
| 12/6/2025 | Price change | $459,000-7.3%$411/sqft |
Source: ARMLS #6915333 Report a problem | ||
| 11/7/2025 | Price change | $495,000+16.5%$444/sqft |
Source: ARMLS #6915333 Report a problem | ||
| 9/30/2025 | Price change | $425,000-7.4%$381/sqft |
Source: ARMLS #6915333 Report a problem | ||
| 9/5/2025 | Listed for sale | $459,000+39.1%$411/sqft |
Source: ARMLS #6915333 Report a problem | ||
| 7/30/2025 | Sold | $330,000-30.5%$296/sqft |
Source: ARMLS #6863602 Report a problem | ||
| 7/22/2025 | Pending sale | $475,000$426/sqft |
Source: ARMLS #6863602 Report a problem | ||
| 5/8/2025 | Listed for sale | $475,000-3.1%$426/sqft |
Source: ARMLS #6863602 Report a problem | ||
| 1/8/2025 | Listing removed | $490,000$439/sqft |
Source: ARMLS #6735654 Report a problem | ||
| 10/19/2024 | Price change | $490,000-5.6%$439/sqft |
Source: ARMLS #6735654 Report a problem | ||
| 9/13/2024 | Price change | $519,000-1.1%$465/sqft |
Source: ARMLS #6735654 Report a problem | ||
| 7/26/2024 | Listed for sale | $525,000+84.2%$470/sqft |
Source: ARMLS #6735654 Report a problem | ||
| 8/6/2019 | Sold | $285,000-3.2%$255/sqft |
Source: ARMLS #5903397 Report a problem | ||
| 7/25/2019 | Pending sale | $294,500$264/sqft |
Source: Contigo Realty #5903397 Report a problem | ||
| 6/29/2019 | Price change | $294,500-3.7%$264/sqft |
Source: Contigo Realty #5903397 Report a problem | ||
| 6/25/2019 | Price change | $305,9000%$274/sqft |
Source: Contigo Realty #5903397 Report a problem | ||
| 6/1/2019 | Price change | $306,000+2%$274/sqft |
Source: Contigo Realty #5903397 Report a problem | ||
| 5/12/2019 | Price change | $299,900-4.8%$269/sqft |
Source: Contigo Realty #5903397 Report a problem | ||
| 5/2/2019 | Price change | $314,900-2.8%$282/sqft |
Source: Contigo Realty #5903397 Report a problem | ||
| 4/29/2019 | Listed for sale | $323,900+13.6%$290/sqft |
Source: Contigo Realty #5903397 Report a problem | ||
| 3/16/2018 | Sold | $285,000+26.4%$255/sqft |
Source: ARMLS #5646943 Report a problem | ||
| 5/4/2012 | Sold | $225,500-49.1%$202/sqft |
Source: ARMLS #4697059 Report a problem | ||
| 11/17/2005 | Sold | $443,072$397/sqft |
Source: Public Record Report a problem | ||
Public tax history
| Year | Property taxes | Tax assessment |
|---|---|---|
| 2025 | $2,382 +4.9% | $32,870 -8.1% |
| 2024 | $2,271 -22% | $35,760 +63.7% |
| 2023 | $2,911 +3.1% | $21,843 -6.9% |
| 2022 | $2,824 +0.7% | $23,450 +13.1% |
| 2021 | $2,804 +15.8% | $20,730 +1.3% |
| 2020 | $2,421 +2.7% | $20,470 -2.2% |
| 2019 | $2,357 | $20,920 -7.3% |
| 2018 | $2,357 -7.5% | $22,570 +5.4% |
| 2017 | $2,549 +11.5% | $21,410 +0.7% |
| 2016 | $2,286 +5% | $21,270 +4.6% |
| 2015 | $2,177 | $20,330 +29.4% |
| 2014 | -- | $15,710 +22.7% |
| 2013 | -- | $12,800 -12.6% |
| 2012 | -- | $14,650 -3.3% |
| 2011 | -- | $15,150 -40.9% |
| 2010 | -- | $25,650 -35.9% |
| 2009 | -- | $40,000 -12.4% |
| 2008 | -- | $45,650 +33.5% |
| 2007 | -- | $34,200 +706.6% |
| 2006 | -- | $4,240 +1.9% |
| 2005 | -- | $4,160 |
Find assessor info on the county website
Monthly payment
Est. payment
Payment breakdown
Explore the cost of this home by adjusting the details. Changes won't be saved.Climate risks
Neighborhood: Camelback East
Nearby schools
Schools provided by the listing agent
- Elementary: Madison Camelview Elementary
- Middle: Madison Park School
- High: Camelback High School
- District: Madison Elementary District
Source: ARMLS. This data may not be complete. We recommend contacting the local school district to confirm school assignments for this home.



Similar homes
- $395,0001 bd1 ba1k sqft4808 N 24TH Street #426, Phoenix, AZ 85016For Sale
 MLS ID #7015292, Catherine M Gurevich, eXp Realty. ARMLS
 - $415,0002 bd2 ba1.1k sqft4808 N 24th Street #807, Phoenix, AZ 85016For Sale
 MLS ID #7048779, Lisa Roberts, Russ Lyon Sotheby's International Realty. ARMLS
 - $410,0002 bd2 ba1.1k sqft4808 N 24TH Street #405, Phoenix, AZ 85016For Sale
 MLS ID #6951234, Adam Bailey, RETSY. ARMLS
 - $534,9002 bd3 ba1.4k sqft2300 E CAMPBELL Avenue #329, Phoenix, AZ 85016For Sale
 MLS ID #7089947, Monica Merenda, My Home Group Real Estate. ARMLS
