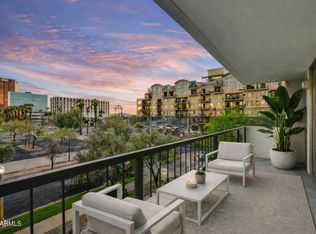
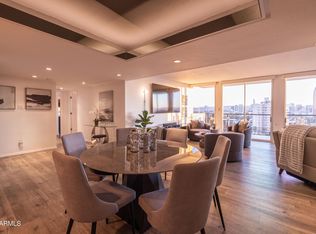
Wake up on the 6th floor to golden Arizona light pouring through floor-to-ceiling glass, with south-facing views overlooking the Heard Museum and the Phoenix skyline. This spectacular residence feels elevated, refined, and thoughtfully designed for both everyday comfort and unforgettable entertaining.
The entry, kitchen, and dining areas have been completely renovated, creating stunning open-concept living. Custom walnut cabinetry and quartz counters anchor the design. The kitchen is as functional as it is beautiful. An inviting peninsula, perfect for prepping meals or enjoying breakfast, opens to the living area with stunning views. Sunshades, plantation shutters, and dual-pane insulated windows enhance privacy and energy efficiency. Baths upgraded with custom walnut cabinetry, quartz counters, mirrors, and designer sconces (January 2026), create a spa inspired experience at home. New mechanical upgrades to the AC, air-handling system, plumbing, and electrical.
Life at Regency House offers more than just a home. Residents enjoy a year-round heated pool, 24-hour concierge service, secured underground parking, a resident center, and included heating and cooling. It is a lock-and-leave lifestyle in the heart of Phoenix, where breathtaking views, refined finishes, and effortless living come together beautifully.
Seller can carry.
For sale
$520,000
2323 N CENTRAL Avenue #603, Phoenix, AZ 85004
2beds
1,456sqft
:
Get pre-qualified$4,647/mo
Condominium
Built in 1964
-- sqft lot
$-- Zestimate®
$357/sqft
$1,499/mo HOA
What's special
Year-round heated poolStunning open-concept livingFloor-to-ceiling glassBreathtaking viewsCustom walnut cabinetryPlantation shuttersQuartz counters
- 149 days |
- 234 |
- 13 |
Zillow last checked:
Listing updated:
Listed by:
Eric Hunter 602-738-2871,
Compass,
Jennifer Duncan 480-707-7554,
Compass
Source: ARMLS,MLS#: 6993303
Facts & features
Interior
Bedrooms & bathrooms
- Bedrooms: 2
- Bathrooms: 2
- Full bathrooms: 2
Heating
- Electric
Cooling
- Central Air, Programmable Thmstat
Appliances
- Included: Dryer, Washer, Refrigerator, Built-in Microwave, Dishwasher, Disposal, Electric Range
Features
- Quartz Countertops, High Speed Internet, Breakfast Bar, No Interior Steps, 3/4 Bath Master Bdrm
- Flooring: Carpet, Stone
- Windows: Double Pane Windows
- Has basement: No
- Has fireplace: No
- Common walls with other units/homes: End Unit
Interior area
- Total structure area: 1,456
- Total interior livable area: 1,456 sqft
Video & virtual tour
Property
Parking
- Parking features: Unassigned, Gated, Community Structure
Features
- Stories: 1
- Patio & porch: Covered
- Exterior features: Balcony
- Has spa: Yes
- Spa features: Heated
- Fencing: Concrete Panel
- Has view: Yes
- View description: City, City Lights, Mountain(s)
Lot
- Size: 136 Square Feet
- Features: None, North/South Exposure
Details
- Parcel number: 11847174A
Construction
Type & style
- Home type: Condo
- Architectural style: Contemporary
- Property subtype: Condominium
- Attached to another structure: Yes
Materials
- Stone, Block
- Roof: Built-Up
Condition
- Year built: 1964
Details
- Builder name: George H. Schoneberger Jr.
Utilities & green energy
- Sewer: Public Sewer
- Water: City Water
Community & HOA
Community
- Features: Pool, Community Spa Htd, Transportation Svcs, Near Light Rail Stop, Near Bus Stop, Historic District, Guarded Entry, Concierge, Fitness Center
- Security: Security Guard
- Subdivision: REGENCY HOUSE
HOA
- Has HOA: Yes
- Services included: Electricity, Roof Repair, Insurance, Sewer, Pest Control, Cable TV, Maintenance Grounds, Front Yard Maint, Gas, Air Cond/Heating, Trash, Water, Roof Replacement, Maintenance Exterior
- HOA fee: $1,499 monthly
- HOA name: Regency on Central
- HOA phone: 602-252-2323
Location
- Region: Phoenix
Financial & listing details
- Price per square foot: $357/sqft
- Tax assessed value: $452,000
- Annual tax amount: $1,525
- Date on market: 3/4/2026
- Cumulative days on market: 150 days
- Listing terms: Owner May Carry,Cash,Conventional
- Ownership: Condominium
Estimated market value
Not available
Estimated sales range
Not available
Not available
Price history
| Date | Event | Price |
|---|---|---|
| 3/5/2026 | Listed for sale | $520,000+189.7%$357/sqft |
Source:  ARMLS #6993303 Report a problem ARMLS #6993303 Report a problem | ||
| 5/1/2013 | Sold | $179,500-1.6%$123/sqft |
Source: ARMLS #4871983 Report a problem | ||
| 1/22/2013 | Listing removed | $182,500$125/sqft |
Source: RE/MAX ELITE #4871983 Report a problem | ||
| 1/17/2013 | Listed for sale | $182,500+125.3%$125/sqft |
Source: RE/MAX ELITE #4871983 Report a problem | ||
| 4/19/1996 | Sold | $81,000$56/sqft |
Source: Public Record Report a problem | ||
Public tax history
| Year | Property taxes | Tax assessment |
|---|---|---|
| 2025 | $1,525 +6.7% | $45,200 +7.6% |
| 2024 | $1,430 +1% | $42,000 +283.9% |
| 2023 | $1,416 +4% | $10,941 -59.5% |
| 2022 | $1,362 -1.5% | $27,010 +16.6% |
| 2021 | $1,383 0% | $23,170 -4.6% |
| 2020 | $1,383 +1.8% | $24,280 -5.5% |
| 2019 | $1,359 | $25,700 +11.1% |
| 2018 | $1,359 +3.7% | $23,130 +39.5% |
| 2017 | $1,310 +13% | $16,580 +25.8% |
| 2016 | $1,160 -5.6% | $13,180 -7% |
| 2015 | $1,228 | $14,170 +40.9% |
| 2014 | -- | $10,060 +66.3% |
| 2013 | -- | $6,050 -36% |
| 2012 | -- | $9,450 -17.5% |
| 2011 | -- | $11,450 -52.2% |
| 2010 | -- | $23,950 -19.4% |
| 2009 | -- | $29,700 -0.5% |
| 2008 | -- | $29,850 +31.8% |
| 2007 | -- | $22,650 +64.7% |
| 2006 | -- | $13,750 |
| 2005 | -- | $13,750 +9.1% |
| 2004 | -- | $12,600 |
| 2003 | -- | $12,600 +33.3% |
| 2002 | -- | $9,450 |
Find assessor info on the county website
Monthly payment
Est. payment
Payment breakdown
Explore the cost of this home by adjusting the details. Changes won't be saved.Climate risks
Neighborhood: Encanto
Nearby schools
GreatSchools rating
- 8/10Ralph Waldo Emerson Elementary SchoolGrades: PK-8Distance: 0.7 mi
- 3/10Central High SchoolGrades: 9-12Distance: 1.9 mi
Schools provided by the listing agent
- Elementary: Ralph Waldo Emerson Elementary School
- Middle: Phoenix #1 iAcademy
- High: Central High School
- District: Phoenix Elementary District
Source: ARMLS. This data may not be complete. We recommend contacting the local school district to confirm school assignments for this home.
- $240,0002 bd2 ba1.4k sqft2323 N Central Ave UNIT 203, Phoenix, AZ 85004Sold
- $560,0002 bd2 ba1.4k sqft2323 N Central Ave UNIT 1103, Phoenix, AZ 85004Sold
- $525,0002 bd2 ba1.4k sqft2323 N Central Ave UNIT 903, Phoenix, AZ 85004For Sale

- $--2 bd2 ba1.9k sqft2323 N Central Ave #PHB, Phoenix, AZ 85004Off Market

- $675,0002 bd2 ba1.8k sqft2323 N Central Ave UNIT 1404, Phoenix, AZ 85004Sold
- $515,0002 bd2 ba1.8k sqft2323 N Central Ave UNIT 1704, Phoenix, AZ 85004Sold
- $671,1002 bd2 ba1.4k sqft2323 N Central Ave, Phoenix, AZ 85004Off Market
- $463,1002 bd2 ba1.4k sqft2323 N Central Ave UNIT 1506, Phoenix, AZ 85004Off Market
A local agent can set up tours, give advice and negotiate with sellers.
Similar homes
- $499,9002 bd2 ba1.8k sqft2201 N Central Avenue #2F, Phoenix, AZ 85004For Sale
 MLS ID #7055323, Carolyn E Lane, HomeSmart. ARMLS
 - $525,0002 bd2 ba1.4k sqft2323 N CENTRAL Avenue #903, Phoenix, AZ 85004For SaleMLS ID #7022223, Christa Lawcock, Realty Executives Arizona Territory. ARMLS
- $419,0003 bd2 ba1.7k sqft2302 N CENTRAL Avenue #313, Phoenix, AZ 85004For Sale
 MLS ID #7058643, Robert Maurice, My Home Group Real Estate. ARMLS
 - $--2 bd2 ba1.2k sqft615 E Portland St Unit 178, Phoenix, AZ 85004Auction
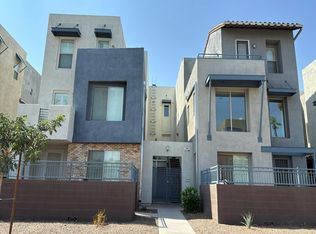 Auction.com 2
 - $450,0003 bd2 ba1.9k sqft133 E PALM Lane #A, Phoenix, AZ 85004For SaleMLS ID #7043551, Sarah McNurlin, Arizona Best Real Estate. ARMLS
- $494,9992 bd3 ba1.7k sqft1326 N CENTRAL Avenue #307, Phoenix, AZ 85004For SaleMLS ID #6943549, Van D. Welborn, Redfin Corporation. ARMLS
- $449,0002 bd2 ba1.4k sqft17 W vernon Avenue #621, Phoenix, AZ 85003For SaleMLS ID #7057895, Joel May, HomeSmart. ARMLS
- $357,0002 bd2 ba1.2k sqft2201 N CENTRAL Avenue #3D, Phoenix, AZ 85004For SaleMLS ID #7026213, Gerry Dombek, West USA Realty. ARMLS
- $518,0002 bd2 ba1.1k sqft1 E LEXINGTON Avenue #510, Phoenix, AZ 85012For SaleMLS ID #7041214, Wendy Garcia, Pak Home Realty. ARMLS
- $410,0002 bd3 ba1.5k sqft17 W VERNON Avenue #31, Phoenix, AZ 85003For SaleMLS ID #7038544, Sarah Wiltshire, HomeSmart. ARMLS
- $509,0002 bd2 ba1.1k sqft1 E LEXINGTON Avenue #809, Phoenix, AZ 85012For SaleMLS ID #6972017, Debra J Bristol, Realty ONE Group. ARMLS
- $425,0002 bd2 ba1.1k sqft207 W CLARENDON Avenue #G18, Phoenix, AZ 85013For SaleMLS ID #7058844, Mary Ann Wong, Berkshire Hathaway HomeServices Arizona Properties. ARMLS
- $500,0001 bd2 ba1.4k sqft215 E MCKINLEY Street #406, Phoenix, AZ 85004For SaleMLS ID #7035571, Miriam Heath, Keller Williams Arizona Realty. ARMLS
- $500,0001 bd2 ba1.4k sqft215 E MCKINLEY Street #405, Phoenix, AZ 85004For SaleMLS ID #7020039, Miriam Heath, Keller Williams Arizona Realty. ARMLS
- $339,0002 bd2 ba1.3k sqft170 E CORONADO Road #63, Phoenix, AZ 85004For SaleMLS ID #7035984, Nicolas Capaz, Monte Vista Realty. ARMLS
- $375,0002 bd2 ba1.2k sqft17 W VERNON Avenue #514, Phoenix, AZ 85003For SaleMLS ID #7044004, Robert Maurice, My Home Group Real Estate. ARMLS
- $489,9003 bd4 ba2.1k sqft325 E CORONADO Road #13, Phoenix, AZ 85004For SaleMLS ID #6986114, Stephen Levesque, eXp Realty. ARMLS
- $345,0002 bd2 ba1.2k sqft16 W ENCANTO Boulevard #415, Phoenix, AZ 85003For SaleMLS ID #7061193, Robert Maurice, My Home Group Real Estate. ARMLS
- $365,0002 bd2 ba1.2k sqft16 W ENCANTO Boulevard #303, Phoenix, AZ 85003For SaleMLS ID #7043654, Kimberley Doering, Redfin Corporation. ARMLS
- $685,0002 bd2 ba1.6k sqft1326 N Central Avenue #210, Phoenix, AZ 85004For SaleMLS ID #6977507, Lloyd C Fox, 1912 Realty. ARMLS
