Skip main navigation
For sale
  • $450,000

    133 E PALM Lane #A, Phoenix, AZ 85004

    3beds
    1,948sqft
    : 
    Loading
    Get pre-qualified
    Condominium
    Built in 1965
    -- sqft lot
    $-- Zestimate®
    $231/sqft
    $445/mo HOA

    What's special

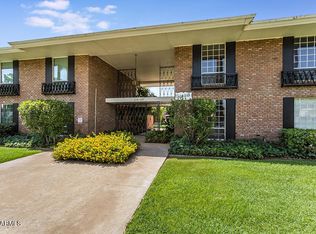
    Welcome to Chateau de Ville, a charming 16-unit Mid-Century red brick community tucked away on picturesque, tree-lined East Palm Lane, adjacent to the historic Alvarado District. This desirable first-floor unit offers easy, step-free living with a thoughtfully designed floor plan. Inside, you'll find beautiful parquet wood floors, brand new carpet throughout, and an inviting layout that maximizes both comfort and functionality. Enjoy the character of this classic community while being just minutes from Phoenix's vibrant Arts District, downtown dining and entertainment, museums, and convenient freeway access for an easy commute. A wonderful opportunity to own a piece of Mid-Century Phoenix in an unbeatable central location.
    34 days
    |
    823
    |
    67
    |

    Zillow last checked:

    Listing updated:

    Listed by:

    Sarah McNurlin 406-599-1023,

    Arizona Best Real Estate

    Source: ARMLS,MLS#: 7043551MLS Logo

    Loading...

      Facts & features

      Interior

      Bedrooms & bathrooms
      • Bedrooms: 3
      • Bathrooms: 2
      • Full bathrooms: 2
      Heating
      • Heat Pump
      Cooling
      • Heat Pump, Central Air, Ceiling Fan(s)
      Appliances
      • Included: Refrigerator, Built-in Microwave, Dishwasher, Disposal, Electric Range
      • Laundry: Other
      Features
      • High Speed Internet, Double Vanity, No Interior Steps, Wet Bar, 3/4 Bath Master Bdrm
      • Flooring: Carpet, Wood
      • Has basement: No
      • Has fireplace: No
      Interior area
      • Total structure area: 1,948
      • Total interior livable area: 1,948 sqft

      Property

      Parking
      • Total spaces: 2
      • Parking features: Detached Carport
      • Carport spaces: 2
      Features
      • Stories: 1
      • Patio & porch: Covered, Patio
      • Exterior features: Private Yard, Storage
      • Spa features: None
      • Fencing: Block,Wrought Iron,Wood
      Lot
      • Size: 1,838 Square Feet
      • Features: East/West Exposure, Grass Front, Irrigation Front
      Details
      • Parcel number: 11855035

      Construction

      Type & style
      • Home type: Condo
      • Architectural style: Mid-Century Modern
      • Property subtype: Condominium
      • Attached to another structure: Yes
      Materials
      • Brick Veneer, Brick
      • Roof: Built-Up
      Condition
      • Year built: 1965
      Details
      • Builder name: Stamen

      Utilities & green energy

      • Sewer: Public Sewer
      • Water: City Water

      Community & HOA

      Community
      • Features: Pool, Near Light Rail Stop, Near Bus Stop, Historic District
      • Subdivision: CHATEAU DE VILLE CONDOMINIUM
      HOA
      • Has HOA: Yes
      • Services included: Roof Repair, Insurance, Sewer, Pest Control, Cable TV, Maintenance Grounds, Front Yard Maint, Trash, Water, Roof Replacement, Maintenance Exterior
      • HOA fee: $445 monthly
      • HOA name: Chateau de Ville
      • HOA phone: 602-863-3600
      Location
      • Region: Phoenix

      Financial & listing details

      • Price per square foot: $231/sqft
      • Tax assessed value: $408,700
      • Annual tax amount: $2,826
      • Date on market: 6/16/2026
      • Cumulative days on market: 94 days
      • Listing terms: Cash,Conventional,FHA,VA Loan
      • Ownership: Condominium
      • Road surface type: Asphalt

        Estimated market value

        Not available

        Estimated sales range

        Not available

        Not available

        Price history

        DateEventPrice
        6/18/2026Listed for sale$450,000+0%$231/sqft
        Source: ARMLS #7043551 Report a problem
        5/20/2026Listing removed$449,888$231/sqft
        Source: ARMLS #7000228 Report a problem
        3/18/2026Listed for sale$449,888+250.1%$231/sqft
        Source: ARMLS #7000228 Report a problem
        12/9/1997Sold$128,500$66/sqft
        Source: Public Record Report a problem

        Public tax history

        YearProperty taxesTax assessment
        2025$2,807 +6.6%$40,870 -6%
        2024$2,632 +1%$43,500 +116%
        2023$2,607 +3.2%$20,136 -29.2%
        2022$2,526 -1.5%$28,450 +5.5%
        2021$2,564 0%$26,960 +2.4%
        2020$2,565 +1.8%$26,330 +2%
        2019$2,519 $25,810 +9.3%
        2018$2,519 +3.8%$23,610 +14.3%
        2017$2,427 +13.2%$20,660 -2.4%
        2016$2,145 +8%$21,170 +1.8%
        2015$1,986 $20,800 +60.2%
        2014-- $12,980 -5.3%
        2013-- $13,700 -4.9%
        2012-- $14,400 -4.3%
        2011-- $15,050 -39.3%
        2010-- $24,800 -15.8%
        2009-- $29,450 +14.1%
        2008-- $25,800 +30.3%
        2007-- $19,800 +39.4%
        2006-- $14,200
        2005-- $14,200 -1.7%
        2004-- $14,450
        2003-- $14,450 +26.2%
        2002-- $11,450
        Find assessor info on the county website

        Monthly payment

        Est. payment

        Payment breakdown

        Explore the cost of this home by adjusting the details. Changes won't be saved.
        All calculations are estimates and provided by Zillow, Inc. for informational purposes only. Actual amounts may vary.
        HOA fees may include property taxes on listings classified as Co-Ops. Contact the listing agent and/or owner for fee details.
        Mortgage interest rates are dependent on a number of factors, including credit score, down payment, and repayment length. Interest rate data provided by Zillow Group Marketplace, Inc. as of 1/1/1970 from various mortgage lenders with which we have lead or other similar arrangements; the Estimated Payment is an average of those rates.
        See how much you could borrow to make a competitive offer.

        Climate risks

        Neighborhood: Encanto

        Getting around

        79 / 100
        Very Walkable
        56 / 100
        Good Transit
        63 / 100
        Bikeable

        Nearby schools

        GreatSchools rating
        Schools provided by the listing agent
        • Elementary: Kenilworth Elementary School
        • Middle: Kenilworth Elementary School
        • High: Central High School
        • District: Phoenix Elementary District

        Source: ARMLS. This data may not be complete. We recommend contacting the local school district to confirm school assignments for this home.

        A local agent can set up tours, give advice and negotiate with sellers.

        Browse local experts

        Similar homes