Skip main navigation
Sold for $465,000
  • $465,000

    123 E Palm Lane #A, Phoenix, AZ 85004

    3beds
    1,948sqft
    Apartment
    Built in 1965
    -- sqft lot
    $464,700 Zestimate®
    $239/sqft
    $2,475 Estimated rent

    Home value

    $464,700

    $423,000 - $507,000

    $2,475/mo

    Zestimate® history
    Loading
    Loading...

    Owner options

    List your home for rent

    $2,475/mo

    Rent Zestimate®

    Find your next renter with Zillow Rental Manager. Plus, with online applications, you can quickly screen prospective tenants – for free.

    Learn more

    $2,475/mo

    Rent Zestimate®

    Refinance and save

    $3,113/mo

    Est. payment

    Refinancing to a lower rate could help reduce your monthly payments and save thousands over the life of the loan.

    See today's rates

    $3,113/mo

    Est. payment

    Explore your selling options

    Work with a Zillow partner agent

    Leverage their expertise and Zillow's premium Showcase listings to get your home seen by more buyers.

    Get started

    List with your own agent

    Get your home in front of millions of buyers by listing it on Zillow.

    Learn how to do it

    Sell it yourself

    Take full control of how buyers see your home on Zillow by listing For Sale by Owner (FSBO).

    List your home

    What's special

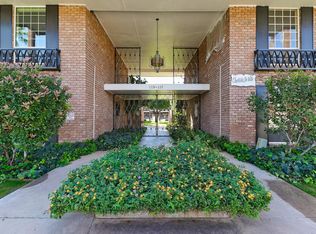
    Central courtyardReverse osmosis systemRed brick mid-century complexCommunity poolMature landscapingLarge covered patioNew orleans-style architecture
    True Hidden Gem - COMPETITIVELY PRICED in a High Demand Neighborhood. Welcome to Chateau de Ville, a charming 16-unit red brick Mid-Century complex tucked away on tree-lined East Palm Lane, adjacent to the Alvarado Historic District. This spacious ground-floor condo offers nearly 2000 square feet in one of Central Phoenix's most sought-after neighborhoods. Featuring 3 bedrooms and 2 bathrooms, the home boosts a thoughtfully designed floor plan for entertaining. The expansive formal living room opens through a wall of glass sliding doors to a large, covered patio with serene views of lush landscaping and the community pool. No detail was overlooked in the stunning, fully remodeled chef's kitchen-featuring sleek quartz countertops, soft-close cabinets, GE appliances, reverse osmosis system, upgraded plumbing and lighting, and brand-new flooring. Major system upgrades include a new Trane HVAC unit installed in 2023 and relined sewer pipes completed in 2021, offering modern efficiency and long-term piece of mind. Chateau De Ville captures the charm of New Orleans-style architecture, with mature landscaping, a central courtyard, and a relaxed community atmosphere. Enjoy unbeatable walkability to the Phoenix Metro Light Rail, Heard Museum, Phoenix Library, and Phoenix Art Museum - all just steps from your front door.

    Zillow last checked:

    Listing updated:

    Listed by:

    Dawn Gingras 707-205-6213,

    Realty ONE Group

    Bought with:

    Dawn Gingras, SA696182000

    Realty ONE Group

    Source: ARMLS,MLS#: 6925080MLS Logo

    Facts & features

    Interior

    Bedrooms & bathrooms
    • Bedrooms: 3
    • Bathrooms: 2
    • Full bathrooms: 2
    Heating
    • Natural Gas
    Cooling
    • Central Air
    Appliances
    • Included: Dryer, Washer, Reverse Osmosis, Refrigerator, Dishwasher, Gas Range, Gas Oven, Gas Cooktop
    • Laundry: Inside
    Features
    • Non-laminate Counter, Double Vanity, No Interior Steps, 3/4 Bath Master Bdrm
    • Flooring: Tile, Wood
    • Windows: Double Pane Windows
    • Has basement: No
    • Has fireplace: No
    • Common walls with other units/homes: Neighbor Above
    Interior area
    • Total structure area: 1,948
    • Total interior livable area: 1,948 sqft

    Property

    Parking
    • Total spaces: 2
    • Parking features: Assigned
    • Carport spaces: 2
    Features
    • Stories: 2
    • Patio & porch: Covered, Patio
    • Spa features: None
    • Fencing: Block,Wrought Iron,Wood
    Lot
    • Size: 1,838 Square Feet
    • Features: Grass Front, Irrigation Front
    Details
    • Parcel number: 11855040

    Construction

    Type & style
    • Home type: Apartment
    • Property subtype: Apartment
    • Attached to another structure: Yes
    Materials
    • Brick Veneer, Painted, Block
    • Roof: Built-Up
    Condition
    • Year built: 1965
    Details
    • Builder name: Staman Fields and Co

    Utilities & green energy

    • Electric: 220 Volts in Kitchen
    • Sewer: Public Sewer
    • Water: City Water

    Community & HOA

    Community
    • Features: Pool, Near Light Rail Stop, Historic District
    • Subdivision: Chateau de Ville Condominium
    HOA
    • Has HOA: Yes
    • Services included: Sewer, Cable TV, Maintenance Grounds, Front Yard Maint, Trash, Water, Roof Replacement, Maintenance Exterior
    • HOA fee: $425 monthly
    • HOA name: Chateau de Ville
    • HOA phone: 602-863-3600
    Location
    • Region: Phoenix

    Financial & listing details

    • Price per square foot: $239/sqft
    • Tax assessed value: $408,700
    • Annual tax amount: $3,173
    • Date on market: 12/6/2025
    • Cumulative days on market: 129 days
    • Listing terms: Cash,Conventional
    • Ownership: Fee Simple
    • Electric utility on property: Yes

    Price history

    DateEventPrice
    3/17/2026Sold$465,000$239/sqft
    Source: ARMLS #6925080 Report a problem
    2/25/2026Pending sale$465,000$239/sqft
    Source: ARMLS #6925080 Report a problem
    2/24/2026Listed for sale$465,000$239/sqft
    Source: ARMLS #6925080 Report a problem
    2/13/2026Listing removed$465,000$239/sqft
    Source: ARMLS #6925080 Report a problem
    1/30/2026Pending sale$465,000$239/sqft
    Source: ARMLS #6925080 Report a problem
    9/26/2025Listed for sale$465,000+14.8%$239/sqft
    Source: ARMLS #6925080 Report a problem
    8/3/2021Sold$405,000+6.6%$208/sqft
    Source: ARMLS #6255788 Report a problem
    7/4/2021Pending sale$380,000$195/sqft
    Source: ARMLS #6255788 Report a problem
    6/25/2021Listed for sale$380,000+72.7%$195/sqft
    Source: ARMLS #6255788 Report a problem
    7/9/2013Sold$220,000-10.2%$113/sqft
    Source: Public Record Report a problem
    3/26/2013Price change$245,000+4.3%$126/sqft
    Source: Cambridge Properties #4869430 Report a problem
    1/5/2013Listed for sale$234,900+56.6%$121/sqft
    Source: Cambridge Properties #4869430 Report a problem
    12/20/2000Sold$150,000$77/sqft
    Source: Public Record Report a problem

    Public tax history

    YearProperty taxesTax assessment
    2025$3,154 +6.2%$40,870 -6%
    2024$2,969 +1%$43,500 +116%
    2023$2,940 +3%$20,136 -29.2%
    2022$2,854 -0.4%$28,450 +5.5%
    2021$2,866 +0.2%$26,960 +2.4%
    2020$2,861 +1.7%$26,330 +2%
    2019$2,812 $25,810 +9.3%
    2018$2,812 +2.5%$23,610 +14.3%
    2017$2,744 +11.4%$20,660 -2.4%
    2016$2,463 +10.7%$21,170 +1.8%
    2015$2,225 $20,800 +60.2%
    2014-- $12,980 -5.3%
    2013-- $13,700 -4.9%
    2012-- $14,400 -4.3%
    2011-- $15,050 -39.3%
    2010-- $24,800 -15.8%
    2009-- $29,450 +14.1%
    2008-- $25,800 +30.3%
    2007-- $19,800 +39.4%
    2006-- $14,200
    2005-- $14,200 -1.7%
    2004-- $14,450
    2003-- $14,450 +26.2%
    2002-- $11,450
    Find assessor info on the county website

    Neighborhood: Encanto

    Nearby schools

    GreatSchools rating
    Schools provided by the listing agent
    • Elementary: Kenilworth Elementary School
    • Middle: Maie Bartlett Heard School
    • High: Central High School
    • District: Phoenix Elementary District

    Source: ARMLS. This data may not be complete. We recommend contacting the local school district to confirm school assignments for this home.

    Get a cash offer in 3 minutes
    Find out how much your home could sell for in as little as 3 minutes with a no-obligation cash offer.
    Estimated market value
    $464,700
    Get a cash offer in 3 minutes
    Find out how much your home could sell for in as little as 3 minutes with a no-obligation cash offer.
    Estimated market value
    $464,700