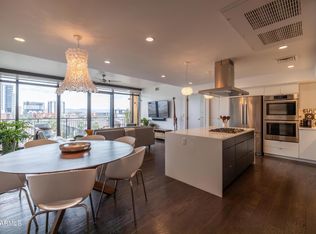
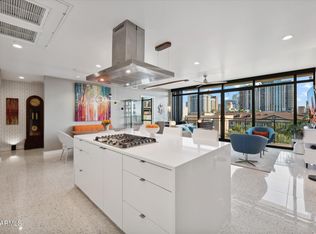
Here's your chance to purchase one of the largest 1 bedroom layouts at Portland on the Park! This unit has a beautiful tree top view of the Japanese Friendship Garden and has a huge corner patio- RARE for any 3rd floor condo in the main tower. If you haven't been to Portland on the Park you are missing out on the entire Downtown PHX lifestyle experience. From a private 24hr gym, rotating art exhibits and a roof top party deck, this building has everything you could ever want!
Sold for $420,000
$420,000
200 W Portland St #420, Phoenix, AZ 85003
1beds
1baths
891sqft
Condo
Built in 2016
-- sqft lot
$419,500 Zestimate®
$471/sqft
$1,642 Estimated rent
Home value
$419,500
$386,000 - $457,000
$1,642/mo
Zestimate® history
Owner options
List your home for rent
$1,642/mo
Rent Zestimate®
Find your next renter with Zillow Rental Manager. Plus, with online applications, you can quickly screen prospective tenants – for free.
$1,642/mo
Rent Zestimate®
Refinance and save
$2,890/mo
Est. payment
Refinancing to a lower rate could help reduce your monthly payments and save thousands over the life of the loan.
$2,890/mo
Est. payment
Explore your selling options
Work with a Zillow partner agent
Leverage their expertise and Zillow's premium Showcase listings to get your home seen by more buyers.
Get startedList with your own agent
Get your home in front of millions of buyers by listing it on Zillow.
Learn how to do itSell it yourself
Take full control of how buyers see your home on Zillow by listing For Sale by Owner (FSBO).
List your homeWhat's special
Facts & features
Interior
Bedrooms & bathrooms
- Bedrooms: 1
- Bathrooms: 1
Heating
- Other
Cooling
- Refrigerator
Appliances
- Included: Dishwasher, Dryer, Microwave, Range / Oven, Refrigerator, Washer
- Laundry: Dryer Included, Washer Included
Features
- Flooring: Carpet, Hardwood
Interior area
- Total interior livable area: 891 sqft
Property
Parking
- Total spaces: 1
Features
- Exterior features: Other
- Fencing: Wrought Iron
Lot
- Size: 841 sqft
Details
- Parcel number: 11134363
Construction
Type & style
- Home type: Condo
Materials
- Roof: Other
Condition
- Year built: 2016
Utilities & green energy
- Sewer: Sewer - Public
- Utilities for property: APS
Community & neighborhood
Location
- Region: Phoenix
HOA & financial
HOA
- Has HOA: Yes
- HOA fee: $466 monthly
Other
Other facts
- Cooling: Refrigeration
- Dining Area: Eat-in Kitchen
- Kitchen Features: Kitchen Island, Dishwasher, Disposal, Refrigerator, Wall Oven(s), Built-in Microwave, Cook Top Gas, Range/Oven Gas
- Master Bathroom: Double Sinks
- Parking: Assigned Parking, Permit/Decal Req'd, Community Structure
- Pool - Private: No Pool
- Sewer: Sewer - Public
- Unit Style: All on One Level
- Utilities: APS
- Water: City Water
- Heating: Other (See Remarks)
- Roofing: Other (See Remarks)
- Source of SqFt: County Assessor
- Laundry: Dryer Included, Washer Included
- Association & Fees: Homeowners Assoc: Y
- Association & Fees: HOA Paid: Monthly
- Construction: Block, Other (See Remarks)
- Const - Finish: Painted
- Association Fee Incl: Exterior Mnt of Unit, Water, Garbage Collection, Cable or Satellite, Roof Repair, Gas, Sewer
- Assoc Rules/Info: Pets OK (See Rmrks), Rental OK (See Rmks)
- Flooring: Carpet, Wood
- Fireplace: No Fireplace
- Source Apx Lot SqFt: County Assessor
- Tax Municipality: Phoenix
- Exterior Stories: 15
- Status - Contingent: UCB (Under Contract-Backups)
- New Financing: Cash, Conventional
- Dwelling Styles: Stacked
- High School: Central High School
- Tax Year: 2019
- Fencing: Wrought Iron
Price history
| Date | Event | Price |
|---|---|---|
| 4/10/2026 | Sold | $420,000-6.7%$471/sqft |
Source: Public Record Report a problem | ||
| 5/29/2025 | Sold | $450,000+28.6%$505/sqft |
Source: Public Record Report a problem | ||
| 3/5/2020 | Sold | $350,000-2.5%$393/sqft |
Source: ARMLS #6022959 Report a problem | ||
| 1/12/2020 | Listed for sale | $359,000+22.2%$403/sqft |
Source: HomeSmart #6022959 Report a problem | ||
| 2/9/2017 | Sold | $293,900$330/sqft |
Source: Agent Provided Report a problem | ||
Public tax history
| Year | Property taxes | Tax assessment |
|---|---|---|
| 2025 | $3,097 +19.8% | $38,700 +0.1% |
| 2024 | $2,585 -18.4% | $38,650 +57.9% |
| 2023 | $3,168 +4% | $24,475 -9.9% |
| 2022 | $3,047 -1.5% | $27,170 +1.9% |
| 2021 | $3,094 -10.4% | $26,670 +10.8% |
| 2020 | $3,455 +1.7% | $24,060 +0.3% |
| 2019 | $3,396 | $23,980 +21.7% |
| 2018 | $3,396 +46.8% | $19,700 +16% |
| 2017 | $2,313 | $16,980 |
Find assessor info on the county website
Neighborhood: Central City


Nearby schools
GreatSchools rating
- 5/10Kenilworth Elementary SchoolGrades: PK-8Distance: 0.3 mi
- 3/10Central High SchoolGrades: 9-12Distance: 2.9 mi
Schools provided by the listing agent
- Elementary: Kenilworth Elementary School
- Middle: Palo Verde Middle School
- High: Central High School
- District: Phoenix Union High School District (210)
Source: The MLS. This data may not be complete. We recommend contacting the local school district to confirm school assignments for this home.
Get a cash offer in 3 minutes
Find out how much your home could sell for in as little as 3 minutes with a no-obligation cash offer.
Estimated market value
$419,500
Get a cash offer in 3 minutes
Find out how much your home could sell for in as little as 3 minutes with a no-obligation cash offer.
Estimated market value
$419,500
- Arizona
- Maricopa County
- Phoenix
- 85003
- Central City
- 200 W Portland St Unit 420
Nearby cities
Nearby neighborhoods
Nearby zip codes
Other Phoenix Topics
