Skip main navigation
For sale
  • $325,000

    1130 N 2nd Street #210, Phoenix, AZ 85004

    1beds
    683sqft
    : 
    Loading
    Get pre-qualified
    Apartment
    Built in 2017
    -- sqft lot
    $-- Zestimate®
    $476/sqft
    $308/mo HOA

    What's special

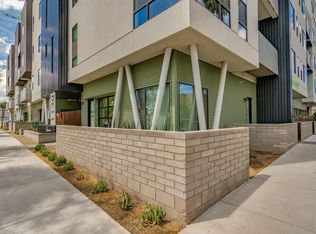
    Fantastic modern condo in Roosevelt Row Arts District, in Downtown Phoenix. Perfectly situated adjacent to Margaret T. Hance Park and just 2 blocks off of Roosevelt Row, this modern 1 bedroom condo sits in quiet oasis with all the downtown amenities right at your doorstep! In through secure, gated access, a beautiful meditative fountain welcomes you into this quiet community, featuring private, covered parking, fabulous swimming pool and BBQ area. Modern layout offers tall ceilings and ample natural light throughout. Spacious kitchen opens to the living room and features, granite counters, white cabinets and matching modern white appliances, expansive island and fabulous downtown rooftop views. High ceilings and views continue into the ample size bedroom and bath, and full size, in-unit laundry make this unit a dream. Don't miss this unique opportunity to own a full one bedroom condo under 350k and enjoy the cool green park across the street, the architecture and literature of Burton Barr Library, a multitude of creative spaces, public art, galleries, entertainment, fine dining, street food and everything in-between to thrive in downtown Phoenix.
    206 days
    |
    115
    |
    11
    |

    Zillow last checked:

    Listing updated:

    Listed by:

    Susie Clare 602-908-7591,

    HomeSmart,

    Luis Solis 602-327-9319,

    HomeSmart

    Source: ARMLS,MLS#: 6955901MLS Logo

    Loading...

      Facts & features

      Interior

      Bedrooms & bathrooms
      • Bedrooms: 1
      • Bathrooms: 1
      • Full bathrooms: 1
      Heating
      • Electric
      Cooling
      • Central Air
      Appliances
      • Included: Dryer, Washer, Refrigerator, Dishwasher, Electric Range
      Features
      • Pantry, Eat-in Kitchen, Breakfast Bar, 9+ Flat Ceilings, Elevator, Roller Shields, Kitchen Island, Full Bth Master Bdrm
      • Flooring: Carpet, Vinyl, Tile
      • Windows: Double Pane Windows
      • Has basement: No
      • Has fireplace: No
      Interior area
      • Total structure area: 683
      • Total interior livable area: 683 sqft

      Property

      Parking
      • Total spaces: 1
      • Parking features: Gated, Addtn'l Purchasable, Assigned
      • Carport spaces: 1
      Features
      • Stories: 4
      • Patio & porch: Patio
      • Spa features: None
      • Fencing: Perimeter
      • Has view: Yes
      • View description: City, Panoramic, City Lights
      Lot
      • Size: 683 Square Feet
      • Features: Desert Back, Desert Front
      Details
      • Parcel number: 11136144

      Construction

      Type & style
      • Home type: Apartment
      • Architectural style: Contemporary
      • Property subtype: Apartment
      • Attached to another structure: Yes
      Materials
      • Stucco, Metal Siding, Wood Frame
      • Roof: Built-Up
      Condition
      • Year built: 2017
      Details
      • Builder name: EN HANCE PARK

      Utilities & green energy

      • Sewer: Public Sewer
      • Water: City Water

      Community & HOA

      Community
      • Features: Pool, Gated, Near Light Rail Stop, Near Bus Stop, Historic District, Biking/Walking Path
      • Security: Fire Sprinkler System
      • Subdivision: EN HANCE PARK CONDOMINIUMS
      HOA
      • Has HOA: Yes
      • Services included: Roof Repair, Sewer, Maintenance Grounds, Trash, Water, Maintenance Exterior
      • HOA fee: $308 monthly
      • HOA name: En Hance Park Assoc
      • HOA phone: 602-647-3034
      Location
      • Region: Phoenix

      Financial & listing details

      • Price per square foot: $476/sqft
      • Tax assessed value: $304,100
      • Annual tax amount: $2,177
      • Date on market: 12/10/2025
      • Cumulative days on market: 206 days
      • Listing terms: Cash,Conventional,1031 Exchange,FHA,VA Loan
      • Ownership: Fee Simple

        Estimated market value

        Not available

        Estimated sales range

        Not available

        Not available

        Price history

        DateEventPrice
        3/28/2026Price change$325,000-4.4%$476/sqft
        Source: ARMLS #6955901 Report a problem
        2/21/2026Price change$339,900-1.5%$498/sqft
        Source: ARMLS #6955901 Report a problem
        1/23/2026Price change$345,000-1.1%$505/sqft
        Source: ARMLS #6955901 Report a problem
        1/13/2026Listed for sale$349,000$511/sqft
        Source: ARMLS #6955901 Report a problem
        1/5/2026Listing removed$349,000$511/sqft
        Source: ARMLS #6955901 Report a problem
        12/10/2025Listed for sale$349,000+15.2%$511/sqft
        Source: ARMLS #6955901 Report a problem
        4/9/2021Sold$303,000$444/sqft
        Source: ARMLS #6210357 Report a problem
        3/21/2021Pending sale$303,000+21542.9%$444/sqft
        Source: ARMLS #6210357 Report a problem
        3/24/2020Sold$1,400-99.3%$2/sqft
        Source: ARMLS #6050719 Report a problem
        3/24/2020Listing removed$1,400$2/sqft
        Source: HomeSmart Central (CRIL12) #6050719 Report a problem
        3/15/2020Listed for rent$1,400+12%$2/sqft
        Source: HomeSmart #6050719 Report a problem
        4/27/2018Listing removed$1,250$2/sqft
        Source: HomeSmart Central (CRIL12) #5728529 Report a problem
        3/24/2018Price change$1,250-3.5%$2/sqft
        Source: HomeSmart Central (CRIL12) #5728529 Report a problem
        3/9/2018Price change$1,295-5.8%$2/sqft
        Source: HomeSmart Central (CRIL12) #5728529 Report a problem
        2/26/2018Listed for rent$1,375$2/sqft
        Source: HomeSmart #5728529 Report a problem
        2/15/2018Sold$199,900$293/sqft
        Source: ARMLS #5693698 Report a problem

        Public tax history

        YearProperty taxesTax assessment
        2025$2,177 +6.6%$30,410 -3.2%
        2024$2,041 -4.1%$31,420 +91.1%
        2023$2,129 +4%$16,444 -28.7%
        2022$2,047 -11.9%$23,070 +12.4%
        2021$2,325 +0.2%$20,530 +2.1%
        2020$2,321 +1.7%$20,100 +0.2%
        2019$2,281 $20,050 +607.2%
        2018$2,281 +578.4%$2,835 -3.6%
        2017$336 $2,940
        Find assessor info on the county website

        Monthly payment

        Est. payment

        Payment breakdown

        Explore the cost of this home by adjusting the details. Changes won't be saved.
        All calculations are estimates and provided by Zillow, Inc. for informational purposes only. Actual amounts may vary.
        HOA fees may include property taxes on listings classified as Co-Ops. Contact the listing agent and/or owner for fee details.
        Mortgage interest rates are dependent on a number of factors, including credit score, down payment, and repayment length. Interest rate data provided by Zillow Group Marketplace, Inc. as of 1/1/1970 from various mortgage lenders with which we have lead or other similar arrangements; the Estimated Payment is an average of those rates.
        See how much you could borrow to make a competitive offer.

        Climate risks

        Neighborhood: Central City

        Getting around

        94 / 100
        Walker's Paradise
        59 / 100
        Good Transit
        73 / 100
        Very Bikeable

        Nearby schools

        GreatSchools rating
        Schools provided by the listing agent
        • Elementary: Ralph Waldo Emerson Elementary School
        • Middle: Phoenix #1 iAcademy
        • High: Central High School
        • District: Phoenix Elementary District

        Source: ARMLS. This data may not be complete. We recommend contacting the local school district to confirm school assignments for this home.

        A local agent can set up tours, give advice and negotiate with sellers.

        Browse local experts

        Similar homes