Experience the charm of historic Phoenix living with a modern twist! Minutes from the vibrant Garfield District and the heart of Downtown Phoenix, this fully remodeled bungalow and Casita offer the perfect blend of character, comfort, and versatility. Step inside the 2-bedroom, 1-bath main home and you're welcomed by soaring 9-foot ceilings, abundant natural light, and thoughtfully updated spaces designed for everyday living and entertaining. The kitchen is the heart of the home, featuring a gas range, crisp white shaker cabinetry with soft-close doors and drawers, quartz countertops, and plenty of space to gather. Retreat to the spacious primary bedroom with a walk-in closet, while the beautifully remodeled bathroom adds a fresh, modern feel. Out back, your own private desert oasis. Relax beneath the pergola, fire up the grill, gather around the firepit, and enjoy Arizona evenings under the stars.
And then there's the casita! The completely remodeled 1-bedroom, 1-bath guest house offers 462 square feet of additional living space with separate metering, creating incredible flexibility and income-earning potential. Whether used for guests, extended family, a home office, or as a potential rental, the casita offers an opportunity to generate additional income while still enjoying your own private space in the main home. With R-4 zoning and a location close to Downtown Phoenix dining, entertainment, arts, and nightlife, this property brings together urban living, flexibility, and income potential in one unique package.
Main House: 2 Bedrooms | 1 Bathroom | 1,157 Sq Ft
Guest House: 1 Bedroom | 1 Bathroom | 462 Sq Ft
Historic charm, modern updates, a private backyard retreat, and a separate casita with income-earning potential, all in the heart of Phoenix!
For sale
Price cut: $20K (10/23)
$447,500
357 N 15TH Street, Phoenix, AZ 85006
3beds
1,157sqft
Single Family Residence
Built in 1943
7,500 Square Feet Lot
$-- Zestimate®
$387/sqft
$-- HOA
What's special
- 29 days
- 413
- 39
Zillow last checked:
Listing updated:
Listed by:
Eric Hunter 602-738-2871,
Compass,
Jennifer Duncan 480-707-7554,
Compass
Source: ARMLS,MLS#: 7084717
Facts & features
Interior
Bedrooms & bathrooms
- Bedrooms: 3
- Bathrooms: 2
- Full bathrooms: 2
Heating
- Electric
Cooling
- Central Air, Ceiling Fan(s), Programmable Thmstat
Appliances
- Included: Dryer, Washer, Gas Stub for Range, Refrigerator, Dishwasher, Disposal, Gas Range, Gas Oven, Gas Cooktop
- Laundry: Inside
Features
- High Speed Internet, Granite Counters, Double Vanity, Breakfast Bar, 9+ Flat Ceilings, No Interior Steps, Full Bth Master Bdrm
- Flooring: Carpet, Laminate, Tile
- Windows: Low Emissivity Windows, Double Pane Windows
- Has basement: No
- Number of fireplaces: 1
- Fireplace features: Other, Living Room
Interior area
- Total structure area: 1,157
- Total interior livable area: 1,157 sqft
Property
Parking
- Total spaces: 2
- Parking features: Rear Vehicle Entry
- Carport spaces: 1
- Uncovered spaces: 1
Features
- Stories: 1
- Exterior features: Private Yard, Built-in Barbecue
- Spa features: None
- Fencing: Other,Block,Chain Link,Wood
Lot
- Size: 7,500 Square Feet
- Features: East/West Exposure, Alley, Gravel/Stone Front, Gravel/Stone Back
Details
- Additional structures: Gazebo
- Parcel number: 11618039
- Special conditions: Short Sale
Construction
Type & style
- Home type: SingleFamily
- Architectural style: Spanish
- Property subtype: Single Family Residence
Materials
- Brick Veneer, Stucco, Wood Frame, Blown Cellulose, Painted, Block
- Foundation: Slab
- Roof: Composition
Condition
- Year built: 1943
Utilities & green energy
- Sewer: Public Sewer
Green energy
- Energy efficient items: Solar Panels
Community & HOA
Community
- Features: Near Bus Stop
- Security: Security System Owned
- Subdivision: CLOVIS PLACE
HOA
- Has HOA: No
- Services included: No Fees
Location
- Region: Phoenix
Financial & listing details
- Price per square foot: $387/sqft
- Tax assessed value: $366,800
- Annual tax amount: $858
- Date on market: 10/5/2026
- Cumulative days on market: 27 days
- Listing terms: VA Loan,Cash,Conventional,FHA
- Ownership: Fee Simple
Estimated market value
Not available
Estimated sales range
Not available
Not available
Price history
| Date | Event | Price |
|---|---|---|
| 10/23/2026 | Price change | $447,500-4.3%$387/sqft |
Source:  ARMLS #7084717 Report a problem | ||
| 10/14/2026 | Price change | $467,500-4.1%$404/sqft |
Source: ARMLS #7084717 Report a problem | ||
| 10/5/2026 | Listed for sale | $487,500+0.5%$421/sqft |
Source: ARMLS #7084717 Report a problem | ||
| 8/21/2025 | Listing removed | $2,200$2/sqft |
Source: Zillow Rentals Report a problem | ||
| 8/5/2025 | Price change | $2,200-6.4%$2/sqft |
Source: Zillow Rentals Report a problem | ||
| 7/31/2025 | Price change | $2,350-2.1%$2/sqft |
Source: Zillow Rentals Report a problem | ||
| 7/25/2025 | Price change | $2,400-4%$2/sqft |
Source: Zillow Rentals Report a problem | ||
| 7/16/2025 | Price change | $2,500-3.8%$2/sqft |
Source: Zillow Rentals Report a problem | ||
| 7/9/2025 | Listed for rent | $2,600$2/sqft |
Source: Zillow Rentals Report a problem | ||
| 7/2/2025 | Listing removed | $485,000$419/sqft |
Source: ARMLS #6846404 Report a problem | ||
| 4/29/2025 | Price change | $485,000-3%$419/sqft |
Source: ARMLS #6846404 Report a problem | ||
| 4/4/2025 | Listed for sale | $499,900-2.5%$432/sqft |
Source: ARMLS #6846404 Report a problem | ||
| 9/28/2023 | Sold | $512,500+2.5%$443/sqft |
Source: ARMLS #6598370 Report a problem | ||
| 9/1/2023 | Pending sale | $499,988$432/sqft |
Source: ARMLS #6598370 Report a problem | ||
| 8/29/2023 | Listed for sale | $499,988-7.4%$432/sqft |
Source: ARMLS #6598370 Report a problem | ||
| 8/16/2023 | Listing removed | -- |
Source:  HomeSmart Report a problem | ||
| 7/26/2023 | Price change | $539,777-1.8%$467/sqft |
Source: ARMLS #6521785 Report a problem | ||
| 6/15/2023 | Listed for sale | $549,777$475/sqft |
Source: ARMLS #6521785 Report a problem | ||
| 6/5/2023 | Pending sale | $549,777$475/sqft |
Source: ARMLS #6521785 Report a problem | ||
| 6/3/2023 | Price change | $549,7770%$475/sqft |
Source: ARMLS #6521785 Report a problem | ||
| 5/6/2023 | Price change | $549,900-4.4%$475/sqft |
Source: ARMLS #6521785 Report a problem | ||
| 4/6/2023 | Price change | $574,990-3.4%$497/sqft |
Source: ARMLS #6521785 Report a problem | ||
| 2/17/2023 | Listed for sale | $595,000+52.6%$514/sqft |
Source: ARMLS #6521785 Report a problem | ||
| 3/29/2020 | Listing removed | $389,900$337/sqft |
Source: West USA Realty #6051725 Report a problem | ||
| 3/23/2020 | Listed for sale | $389,900+119.7%$337/sqft |
Source: West USA Realty #6051725 Report a problem | ||
| 2/15/2019 | Sold | $177,500+294.4%$153/sqft |
Source: ARMLS #5846216 Report a problem | ||
| 7/31/1996 | Sold | $45,000$39/sqft |
Source: Public Record Report a problem | ||
Public tax history
| Year | Property taxes | Tax assessment |
|---|---|---|
| 2025 | $858 +6.6% | $36,680 -14.8% |
| 2024 | $804 -10.5% | $43,060 +599.6% |
| 2023 | $899 +3.7% | $6,155 -78% |
| 2022 | $867 -0.4% | $27,960 +20.2% |
| 2021 | $870 +0.2% | $23,270 +3% |
| 2020 | $869 +13.7% | $22,600 +34.5% |
| 2019 | $764 | $16,800 +1.9% |
| 2018 | $764 +3.7% | $16,480 +38.8% |
| 2017 | $737 +13% | $11,870 +17.8% |
| 2016 | $652 -2.8% | $10,080 +25.1% |
| 2015 | $671 | $8,060 +52.7% |
| 2014 | -- | $5,280 +49.6% |
| 2013 | -- | $3,530 -2.8% |
| 2012 | -- | $3,630 -54.8% |
| 2011 | -- | $8,030 -11.6% |
| 2010 | -- | $9,080 -25.9% |
| 2009 | -- | $12,250 +5.2% |
| 2008 | -- | $11,650 +25.9% |
| 2007 | -- | $9,250 +14.2% |
| 2006 | -- | $8,100 |
| 2005 | -- | $8,100 +36.1% |
| 2004 | -- | $5,950 |
| 2003 | -- | $5,950 +35.2% |
| 2002 | -- | $4,400 |
Find assessor info on the county website
Monthly payment
Est. payment
Payment breakdown
Explore the cost of this home by adjusting the details. Changes won't be saved.Climate risks
Neighborhood: Central City
Nearby schools
Schools provided by the listing agent
- Elementary: Garfield School
- Middle: Garfield School
- High: North High School
- District: Phoenix Elementary District
Source: ARMLS. This data may not be complete. We recommend contacting the local school district to confirm school assignments for this home.
Similar homes
- $434,0004 bd2 ba1.2k sqft1514 E FILLMORE Street, Phoenix, AZ 85006For Sale
 MLS ID #7058855, Brian Woodhead, HomeSmart. ARMLS
- $--3 bd1 ba1.1k sqft1822 E Diamond St, Phoenix, AZ 85006Auction
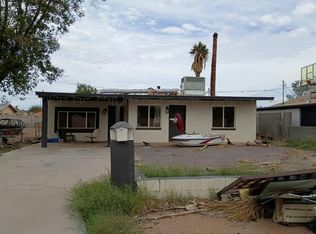 Auction.com 2
- $450,0003 bd2 ba1.1k sqft1131 E VIRGINIA Avenue, Phoenix, AZ 85006For Sale
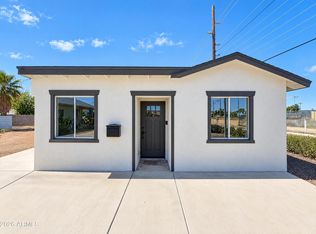 MLS ID #7097807, Tara Jones, Opendoor Brokerage, LLC. ARMLS
- $479,9003 bd2 ba1.4k sqft342 N 15TH Street, Phoenix, AZ 85006For Sale
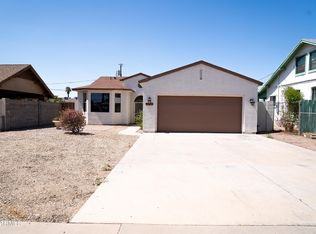 MLS ID #7080486, Omar Zavaleta, eXp Realty. ARMLS
