DOWNTOWN PHOENIX VIEWS | COVETED END UNIT | MODERN INDUSTRIAL FLAT | SUBZERO APPLIANCES. Rarely available Portland 38 end unit beside the community garden, with downtown skyline and northern mountain views from every window. Roosevelt Row's galleries, First Fridays, and some of Phoenix's best local coffee and food are all an easy walk from your front door. EV-ready with an updated panel and dedicated outlet for charging. Signature Jag Development design features masonry walls, rustic birch beams, tongue-and-groove ceilings, polished concrete floors, custom cabinetry, white stone countertops, and a Sub-Zero refrigerator. Enjoy a private landscaped yard, community pool, and low monthly HOA in one of downtown Phoenix's premier condominium communities.
For sale
$469,900
727 E PORTLAND Street #17, Phoenix, AZ 85006
3beds
1,444sqft
Townhouse
Built in 2007
563 Square Feet Lot
$-- Zestimate®
$325/sqft
$360/mo HOA
What's special
Rustic birch beamsSub-zero refrigeratorCommunity poolPrivate landscaped yardMasonry wallsWhite stone countertopsBeside the community garden
- 26 days
- 667
- 129
Zillow last checked:
Listing updated:
Listed by:
Steele H Nash 602-345-0515,
eXp Realty,
Ari Jakobov 602-500-9874,
eXp Realty
Source: ARMLS,MLS#: 7097460
Facts & features
Interior
Bedrooms & bathrooms
- Bedrooms: 3
- Bathrooms: 2
- Full bathrooms: 2
Primary bedroom
- Level: Third
Bedroom
- Level: First
Bedroom 2
- Level: Second
Bonus room
- Level: Third
Heating
- Electric
Cooling
- Central Air, Programmable Thmstat
Appliances
- Included: Dryer, Washer, Refrigerator, Dishwasher, Disposal, Electric Cooktop
- Laundry: Inside
Features
- Non-laminate Counter, Eat-in Kitchen, 3/4 Bath Master Bdrm
- Has basement: No
- Has fireplace: No
- Common walls with other units/homes: 1 Common Wall
Interior area
- Total structure area: 1,444
- Total interior livable area: 1,444 sqft
Property
Parking
- Total spaces: 1
- Parking features: Garage Door Opener, Direct Access
- Garage spaces: 1
Features
- Stories: 3
- Spa features: None
- Fencing: Block,Wood
Lot
- Size: 563 Square Feet
- Features: Sprinklers In Rear, Desert Back
Details
- Parcel number: 11631179
Construction
Type & style
- Home type: Townhouse
- Property subtype: Townhouse
- Attached to another structure: Yes
Materials
- Stucco, Wood Frame, Painted, Block
- Roof: Foam
Condition
- Year built: 2007
Details
- Builder name: Jag Development
Utilities & green energy
- Sewer: Public Sewer
Community & HOA
Community
- Features: Pool
- Subdivision: PORTLAND 38 CONDOMINIUM
HOA
- Has HOA: Yes
- Services included: Roof Repair, Insurance, Maintenance Grounds, Trash, Water, Roof Replacement, Maintenance Exterior
- HOA fee: $360 monthly
- HOA name: Portland 38 Condomin
- HOA phone: 480-635-1133
Location
- Region: Phoenix
Financial & listing details
- Price per square foot: $325/sqft
- Tax assessed value: $423,000
- Annual tax amount: $3,307
- Date on market: 10/23/2026
- Cumulative days on market: 26 days
- Listing terms: VA Loan,Cash,Conventional,FHA
- Ownership: Condominium
Estimated market value
Not available
Estimated sales range
Not available
Not available
Price history
| Date | Event | Price |
|---|---|---|
| 10/23/2026 | Listed for sale | $469,900+40.3%$325/sqft |
Source:  ARMLS #7097460 Report a problem | ||
| 10/25/2018 | Sold | $335,000-1.5%$232/sqft |
Source: ARMLS #5837497 Report a problem | ||
| 10/24/2018 | Pending sale | $340,000$235/sqft |
Source: HomeSmart #5837497 Report a problem | ||
| 10/24/2018 | Listed for sale | $340,000+70.9%$235/sqft |
Source: HomeSmart #5837497 Report a problem | ||
| 11/6/2009 | Sold | $199,000$138/sqft |
Source: ARMLS #4286820 Report a problem | ||
Public tax history
| Year | Property taxes | Tax assessment |
|---|---|---|
| 2025 | $3,307 +6.6% | $42,300 -8.8% |
| 2024 | $3,101 -5.4% | $46,360 +83% |
| 2023 | $3,279 +4% | $25,333 -17.1% |
| 2022 | $3,154 -1.5% | $30,570 +2.5% |
| 2021 | $3,202 0% | $29,810 +2.6% |
| 2020 | $3,203 -8.9% | $29,050 +7.2% |
| 2019 | $3,514 | $27,110 +1.3% |
| 2018 | $3,514 +15.8% | $26,760 +8% |
| 2017 | $3,034 +13% | $24,770 +5.3% |
| 2016 | $2,685 +8.2% | $23,530 -1.2% |
| 2015 | $2,481 | $23,810 +45.8% |
| 2014 | -- | $16,330 -3.1% |
| 2013 | -- | $16,850 +5% |
| 2012 | -- | $16,050 |
| 2011 | -- | $16,050 -26.9% |
| 2010 | -- | $21,950 -18.6% |
| 2009 | -- | $26,950 |
Find assessor info on the county website
Monthly payment
Est. payment
Payment breakdown
Explore the cost of this home by adjusting the details. Changes won't be saved.Climate risks
Neighborhood: Central City
Nearby schools
Schools provided by the listing agent
- Elementary: Ralph Waldo Emerson Elementary School
- Middle: Ralph Waldo Emerson Elementary School
- High: North High School
- District: Phoenix Elementary District
Source: ARMLS. This data may not be complete. We recommend contacting the local school district to confirm school assignments for this home.
- $496,5002 bd2 ba1.6k sqft727 E Portland St APT 1, Phoenix, AZ 85006Off Market

- $470,7002 bd2 ba1.4k sqft727 E Portland St APT 27, Phoenix, AZ 85006Off Market

- $413,3002 bd1 ba1.2k sqft727 E Portland St APT 10, Phoenix, AZ 85006Off Market
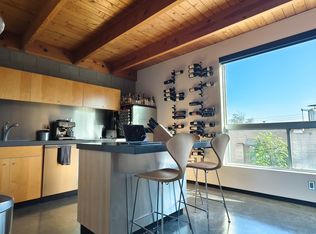
- $441,9002 bd2 ba1.4k sqft727 E Portland St APT 19, Phoenix, AZ 85006Off Market

Similar homes
- $477,9002 bd2 ba1.5k sqft930 N 9TH Street #2, Phoenix, AZ 85006For Sale
 MLS ID #7086019, James Nelson, The Maricopa Real Estate Company. ARMLS
- $469,9003 bd2 ba1.4k sqft342 N 15TH Street, Phoenix, AZ 85006For Sale
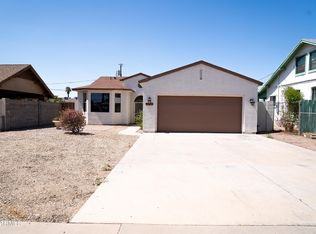 MLS ID #7080486, Omar Zavaleta, eXp Realty. ARMLS
- $485,0003 bd2 ba1.3k sqft1012 E PORTLAND Street, Phoenix, AZ 85006For Sale
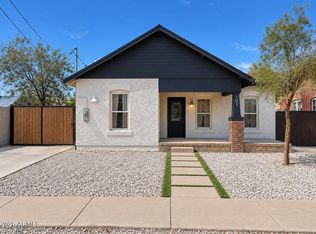 MLS ID #7079333, Miguel Angel Perez, HomeSmart. ARMLS
- $489,0002 bd1 ba1.2k sqft2210 N 10TH Street, Phoenix, AZ 85006For Sale
 MLS ID #7105398, Camille Hartmetz, Brokers Hub Realty, LLC. ARMLS
