Welcome home, highly sought-after Garfield Historic Neighborhood, just minutes from down town and Roosevelt Row Arts District, right in the middle of all points of interest including restaurants, night life entertainment, hospitals. Beautiful renovated 3 bedroom and 2 full bath home, original square footage with a 2 car garage, something you don't see often in these neighborhood, open concept, its modern updates such as new kitchen with upgraded quartz counter tops and stainless steal appliances makes this a very unique home. Upgraded wood looking porcelain tile and modern light fixtures over look the new recent accent wall that gives this home so much character. Lots of natural light come in all directions so you can enjoy the summer or winter nights, the back yard is perfect for the occ occacional BBQ or if you have some extra toys, this one comes with an over sized RV gate in the back, full size covered and well lit back patio, easy desert landscaping in the front for your convenience, all in all this one is truly one of a kind.
For sale
Price cut: $9.1K (10/2)
$489,900
342 N 15TH Street, Phoenix, AZ 85006
3beds
1,498sqft
Single Family Residence
Built in 2005
6,747 Square Feet Lot
$-- Zestimate®
$327/sqft
$-- HOA
What's special
Modern light fixturesLots of natural lightOpen concept
- 21 days
- 299
- 40
Zillow last checked:
Listing updated:
Listed by:
Omar Zavaleta 602-622-2028,
eXp Realty,
Alan Zavaleta 602-693-6217,
eXp Realty
Source: ARMLS,MLS#: 7080486
Facts & features
Interior
Bedrooms & bathrooms
- Bedrooms: 3
- Bathrooms: 2
- Full bathrooms: 2
Heating
- Heat Pump
Cooling
- Central Air
Appliances
- Included: Dryer, Washer, Refrigerator, Dishwasher, Disposal, Electric Range
- Laundry: Inside
Features
- Quartz Countertops, Kitchen Island, Pantry, Full Bth Master Bdrm
- Flooring: Tile
- Windows: Screens, Double Pane Windows
- Has basement: No
- Number of fireplaces: 1
- Fireplace features: Insert, Family Room
Interior area
- Total structure area: 1,498
- Total interior livable area: 1,498 sqft
Property
Parking
- Total spaces: 4
- Parking features: Rear Vehicle Entry
- Garage spaces: 2
- Uncovered spaces: 2
Accessibility
- Accessibility features: Bath Lever Faucets
Features
- Stories: 1
- Patio & porch: Covered, Patio
- Spa features: None
- Fencing: Back Yard,Block,Chain Link,Wood
- Has view: Yes
- View description: City, Desert
Lot
- Size: 6,747 Square Feet
- Features: East/West Exposure, Desert Front, Natural Desert Back
Details
- Parcel number: 11618066
- Special conditions: Owner/Agent
Construction
Type & style
- Home type: SingleFamily
- Architectural style: Spanish
- Property subtype: Single Family Residence
Materials
- Stucco, Wood Frame, Painted
- Foundation: Block
- Roof: Composition
Condition
- Year built: 2005
Utilities & green energy
- Electric: 220 Volts in Kitchen
- Sewer: Public Sewer
Community & HOA
Community
- Features: Historic District
- Subdivision: CLOVIS PLACE
HOA
- Has HOA: No
- Services included: No Fees
Location
- Region: Phoenix
Financial & listing details
- Price per square foot: $327/sqft
- Tax assessed value: $352,500
- Annual tax amount: $1,233
- Date on market: 9/15/2026
- Cumulative days on market: 22 days
- Listing terms: VA Loan,Cash,Conventional,FHA
- Ownership: Fee Simple
- Electric utility on property: Yes
Estimated market value
Not available
Estimated sales range
Not available
Not available
Price history
| Date | Event | Price |
|---|---|---|
| 10/2/2026 | Price change | $489,900-1.8%$327/sqft |
Source:  ARMLS #7080486 Report a problem ARMLS #7080486 Report a problem | ||
| 9/15/2026 | Listed for sale | $499,000+61%$333/sqft |
Source: ARMLS #7080486 Report a problem | ||
| 6/10/2026 | Sold | $310,000+37.8%$207/sqft |
Source: Public Record Report a problem | ||
| 8/17/2006 | Sold | $225,000$150/sqft |
Source: Public Record Report a problem | ||
Public tax history
| Year | Property taxes | Tax assessment |
|---|---|---|
| 2025 | $1,233 +6.6% | $35,250 -13.2% |
| 2024 | $1,156 +1% | $40,610 +359.2% |
| 2023 | $1,145 +4% | $8,843 -67.3% |
| 2022 | $1,101 -1.5% | $27,010 +16.3% |
| 2021 | $1,118 0% | $23,230 +1.6% |
| 2020 | $1,118 +1.8% | $22,860 +15% |
| 2019 | $1,098 | $19,880 +21.1% |
| 2018 | $1,098 +3.7% | $16,420 +30.2% |
| 2017 | $1,059 +13% | $12,610 +18.6% |
| 2016 | $937 -4.2% | $10,630 +19.3% |
| 2015 | $979 | $8,910 +13.4% |
| 2014 | -- | $7,860 +57.8% |
| 2013 | -- | $4,980 -8.1% |
| 2012 | -- | $5,420 -22.2% |
| 2011 | -- | $6,970 -33.7% |
| 2010 | -- | $10,520 -37.3% |
| 2009 | -- | $16,770 +16.1% |
| 2008 | -- | $14,450 +30.2% |
| 2007 | -- | $11,100 +54.2% |
| 2006 | -- | $7,200 |
| 2005 | -- | $7,200 +61.8% |
| 2004 | -- | $4,450 |
| 2003 | -- | $4,450 +25.4% |
| 2002 | -- | $3,550 |
Find assessor info on the county website
Monthly payment
Est. payment
Payment breakdown
Explore the cost of this home by adjusting the details. Changes won't be saved.Climate risks
Neighborhood: Central City
Nearby schools
Schools provided by the listing agent
- Elementary: Garfield School
- Middle: Garfield School
- High: North High School
- District: Phoenix Elementary District
Source: ARMLS. This data may not be complete. We recommend contacting the local school district to confirm school assignments for this home.


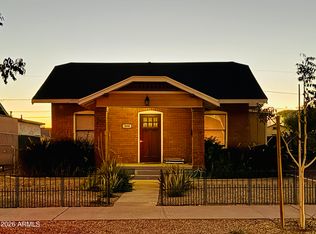
Similar homes
- $475,0004 bd2 ba1.5k sqft1502 E WHITTON Avenue, Phoenix, AZ 85014For Sale
 MLS ID #7013325, Andre' Surcouf, Keller Williams Realty Phoenix. ARMLS
 - $500,0003 bd2 ba1.1k sqft4302 E Jicarilla Street, Phoenix, AZ 85044For Sale
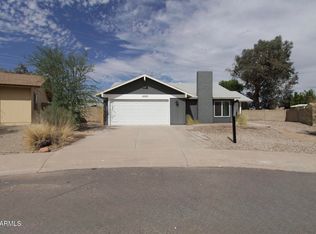 MLS ID #7079937, Crystal A Cocio, Real Broker. ARMLS
 - $499,0003 bd2 ba1.9k sqft12656 N 26TH Drive, Phoenix, AZ 85029For Sale
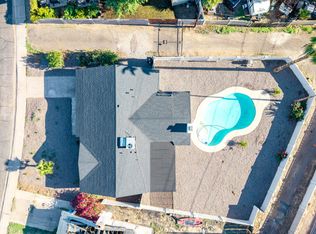 MLS ID #7088321, Paulina Flores, A.Z. & Associates. ARMLS
 - $470,9005 bd3 ba2.1k sqft4424 W FLOWER Street, Phoenix, AZ 85031For Sale
 MLS ID #7065045, Courtny A Joaquim, My Home Group Real Estate. ARMLS
