Welcome to this beautifully remodeled 2-story home offering 4 spacious bedrooms and 2.5 bathrooms in the heart of Laveen. Featuring a modern design with stylish finishes throughout, this move-in-ready home combines comfort and functionality for today's lifestyle.
The updated interior boasts an open and inviting layout, with pavers in the backyard. Whether you're entertaining guests or enjoying a quiet evening at home, this property is designed to impress.
Conveniently located just minutes from the Loop 202, you'll enjoy quick access to shopping, dining, schools, and the rest of the Valley while still being part of a welcoming neighborhood.
For sale
$460,000
4119 W VALLEY VIEW Drive, Laveen, AZ 85339
4beds
2,173sqft
Single Family Residence
Built in 2007
4,934 Square Feet Lot
$-- Zestimate®
$212/sqft
$109/mo HOA
What's special
- 130 days
- 151
- 12
Zillow last checked:
Listing updated:
Listed by:
Usvaldo Lomeli 623-692-3936,
Realty USA Southwest
Source: ARMLS,MLS#: 7039554
Facts & features
Interior
Bedrooms & bathrooms
- Bedrooms: 4
- Bathrooms: 3
- Full bathrooms: 2
- 1/2 bathrooms: 1
Heating
- Electric
Cooling
- Central Air, Ceiling Fan(s), Programmable Thmstat
Appliances
- Included: Built-in Microwave, Dishwasher, Disposal, Electric Range, Electric Oven, Electric Cooktop
- Laundry: Inside
Features
- Quartz Countertops, Breakfast Bar, Kitchen Island, Pantry, Full Bth Master Bdrm, Separate Shwr & Tub
- Flooring: Vinyl, Tile
- Has basement: No
- Has fireplace: No
Interior area
- Total structure area: 2,173
- Total interior livable area: 2,173 sqft
Property
Parking
- Total spaces: 6
- Parking features: Garage Door Opener, Direct Access
- Garage spaces: 2
- Uncovered spaces: 4
Features
- Stories: 2
- Patio & porch: Covered
- Exterior features: Balcony
- Spa features: None
- Fencing: Back Yard,Block
Lot
- Size: 4,934 Square Feet
- Features: North/South Exposure, Gravel/Stone Front, Gravel/Stone Back
Details
- Parcel number: 30014340
Construction
Type & style
- Home type: SingleFamily
- Property subtype: Single Family Residence
Materials
- Stucco, Wood Frame, Painted
- Foundation: Pillar/Post/Pier
- Roof: Tile
Condition
- Complete Spec Home
- New construction: No
- Year built: 2007
Details
- Builder name: Richmond American
Utilities & green energy
- Sewer: Public Sewer
Community & HOA
Community
- Subdivision: MONTANA VISTA REPLAT
HOA
- Has HOA: Yes
- Services included: Street Maint
- HOA fee: $109 monthly
- HOA name: Montana Vista
- HOA phone: 480-422-0888
Location
- Region: Laveen
Financial & listing details
- Price per square foot: $212/sqft
- Tax assessed value: $350,300
- Annual tax amount: $2,635
- Date on market: 6/12/2026
- Cumulative days on market: 129 days
- Listing terms: VA Loan,Cash,Conventional,FHA
- Ownership: Fee Simple
Estimated market value
Not available
Estimated sales range
Not available
Not available
Price history
| Date | Event | Price |
|---|---|---|
| 6/9/2026 | Listed for sale | $460,000+187.5%$212/sqft |
Source:  ARMLS #7039554 Report a problem ARMLS #7039554 Report a problem | ||
| 5/27/2015 | Sold | $160,000-3%$74/sqft |
Source: ARMLS #5267475 Report a problem | ||
| 4/21/2015 | Listed for sale | $164,900+14.5%$76/sqft |
Source: Quality Realty #5267475 Report a problem | ||
| 10/25/2013 | Sold | $144,000-34.5%$66/sqft |
Source: Public Record Report a problem | ||
| 7/31/2008 | Sold | $219,701$101/sqft |
Source: Public Record Report a problem | ||
Public tax history
| Year | Property taxes | Tax assessment |
|---|---|---|
| 2025 | $2,635 +2.1% | $35,030 -5.2% |
| 2024 | $2,582 -3.8% | $36,950 +129.9% |
| 2023 | $2,684 +2.9% | $16,075 -29.3% |
| 2022 | $2,607 +13.3% | $22,730 +4.7% |
| 2021 | $2,301 -0.3% | $21,700 +9.8% |
| 2020 | $2,307 +5.1% | $19,760 +9.6% |
| 2019 | $2,194 | $18,030 +10.2% |
| 2018 | $2,194 +5.8% | $16,360 +10.8% |
| 2017 | $2,075 +17% | $14,770 +5.5% |
| 2016 | $1,773 -2.9% | $14,000 +4.9% |
| 2015 | $1,826 | $13,350 +23.6% |
| 2014 | -- | $10,800 +14.6% |
| 2013 | -- | $9,420 -13.4% |
| 2012 | -- | $10,880 -25.6% |
| 2011 | -- | $14,630 +12.7% |
| 2010 | -- | $12,980 -33.2% |
| 2009 | -- | $19,420 +318.5% |
| 2008 | -- | $4,640 |
Find assessor info on the county website
Monthly payment
Est. payment
Payment breakdown
Explore the cost of this home by adjusting the details. Changes won't be saved.Climate risks
Neighborhood: Laveen
Nearby schools
Schools provided by the listing agent
- Elementary: Cheatham Elementary School
- Middle: Cheatham Elementary School
- High: Cesar Chavez High School
- District: Laveen Elementary District
Source: ARMLS. This data may not be complete. We recommend contacting the local school district to confirm school assignments for this home.


Similar homes
- $463,0004 bd2 ba2.2k sqft7120 W IRWIN Avenue, Laveen, AZ 85339For Sale
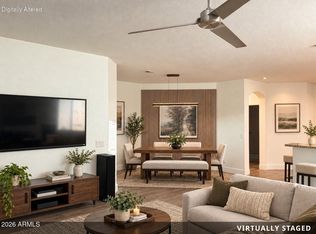 MLS ID #7084701, Jonathan Minerick, HomeCoin.com. ARMLS
 - $449,0004 bd3 ba2.2k sqft5610 W Minton Avenue, Laveen, AZ 85339For Sale
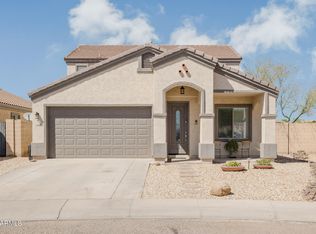 MLS ID #7012933, Joseph E. Kulak, Berkshire Hathaway HomeServices Arizona Properties. ARMLS
 - $499,0004 bd3 ba1.9k sqft6326 W Latona Road, Laveen, AZ 85339For Sale
 MLS ID #7070295, Kevin Wardlaw, Leading Edge Real Estate LLC. ARMLS
 - $650,0004 bd3 ba2.1k sqft3926 W PIEDMONT Road, Laveen, AZ 85339For Sale
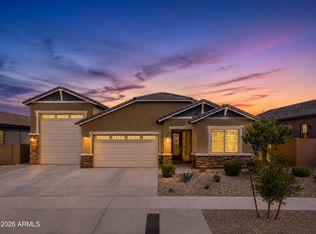 MLS ID #7073991, Cruz Celina Acosta, Real Broker. ARMLS
