This home just feels right. Warm, stylish and beautifully updated, this fully furnished 3-bedroom, 2-bath single-level Ahwatukee home is in an established non-HOA neighborhood within walking distance of South Mountain hiking trails.
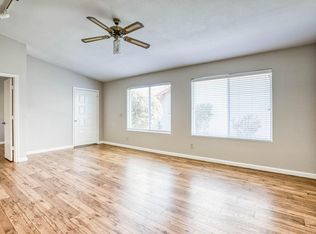
Inside, vaulted ceilings, LVP flooring and a fireplace with a new tile surround set the tone. The remodeled kitchen features custom solid-wood cabinetry, quartz countertops, under-cabinet lighting, LG stainless steel appliances and a built-in dining bench with hidden storage. Both bathrooms have been beautifully updated, custom solid-wood cabinetry continues throughout, and the primary bedroom has a built-in desk.
2022 improvements also include all-new windows, roof and HVAC, interior and exterior paint, interior and exterior lighting, ceiling fans, a new front door, plus whole-house water filtration and soft water systems.
Out back, mature landscaping gives the backyard a wonderful sense of privacy. The pool has newer equipment, including a pool heater and cooling system, along with a new pergola, remote-controlled misting system and a storage shed with electricity.
Close to shopping, dining, freeway access and the Kyrene and Tempe Union school districts. Beautifully updated, fully furnished and truly move-in ready--this is one you'll remember.
For sale
$480,000
4604 E PIEDMONT Road E, Phoenix, AZ 85044
3beds
1,195sqft
Single Family Residence
Built in 1985
4,893 Square Feet Lot
$-- Zestimate®
$402/sqft
$-- HOA
What's special
Remodeled kitchenInterior and exterior paintAll-new windowsRemote-controlled misting systemQuartz countertopsUnder-cabinet lightingCustom solid-wood cabinetry
- 1 day
- 380
- 54
Likely to sell faster than
Zillow last checked:
Listing updated:
Listed by:
Hilary Sanders 602-312-6315,
AZ Living Real Estate LLC
Source: ARMLS,MLS#: 7090662
Facts & features
Interior
Bedrooms & bathrooms
- Bedrooms: 3
- Bathrooms: 2
- Full bathrooms: 2
Heating
- Electric
Cooling
- Central Air, Ceiling Fan(s), Programmable Thmstat
Appliances
- Included: Dryer, Washer, Reverse Osmosis, Refrigerator, Built-in Microwave, Dishwasher, Disposal, Electric Range, Electric Oven
Features
- Quartz Countertops, High Speed Internet, Double Vanity, Eat-in Kitchen, Vaulted Ceiling(s), Pantry, 3/4 Bath Master Bdrm
- Flooring: Vinyl
- Windows: Screens, Skylight(s), Double Pane Windows
- Has basement: No
- Number of fireplaces: 1
- Fireplace features: Living Room
Interior area
- Total structure area: 1,195
- Total interior livable area: 1,195 sqft
Property
Parking
- Total spaces: 2
- Parking features: Garage Door Opener, Attch'd Gar Cabinets
- Garage spaces: 2
Features
- Stories: 1
- Patio & porch: Covered, Patio
- Exterior features: Misting System, Private Yard, Storage
- Has private pool: Yes
- Pool features: Play Pool, Heated
- Spa features: None
- Fencing: Block
Lot
- Size: 4,893 Square Feet
- Features: North/South Exposure, Sprinklers In Rear, Sprinklers In Front, Desert Back, Desert Front, Auto Timer H2O Front, Auto Timer H2O Back
Details
- Additional structures: Shed(s), Gazebo
- Parcel number: 30701341
Construction
Type & style
- Home type: SingleFamily
- Architectural style: Ranch
- Property subtype: Single Family Residence
Materials
- Stucco, Painted, Block
- Roof: Tile
Condition
- Year built: 1985
Utilities & green energy
- Sewer: Public Sewer
Community & HOA
Community
- Subdivision: COVE AT SOUTH MOUNTAIN
HOA
- Has HOA: No
- Services included: No Fees
Location
- Region: Phoenix
Financial & listing details
- Price per square foot: $402/sqft
- Tax assessed value: $341,300
- Annual tax amount: $1,963
- Date on market: 10/7/2026
- Listing terms: VA Loan,Cash,Conventional,FHA
- Ownership: Fee Simple
Estimated market value
Not available
Estimated sales range
Not available
Not available
Price history
| Date | Event | Price |
|---|---|---|
| 10/7/2026 | Listed for sale | $480,000+9.1%$402/sqft |
Source:  ARMLS #7090662 Report a problem ARMLS #7090662 Report a problem | ||
| 1/20/2022 | Sold | $440,000$368/sqft |
Source: ARMLS #6338958 Report a problem | ||
| 1/11/2022 | Pending sale | $440,000$368/sqft |
Source: ARMLS #6338958 Report a problem | ||
| 1/7/2022 | Listed for sale | $440,000+97.3%$368/sqft |
Source: ARMLS #6338958 Report a problem | ||
| 2/2/2016 | Sold | $223,000+118.8%$187/sqft |
Source: ARMLS #5365973 Report a problem | ||
| 6/21/1994 | Sold | $101,900$85/sqft |
Source: Public Record Report a problem | ||
Public tax history
| Year | Property taxes | Tax assessment |
|---|---|---|
| 2025 | $1,954 +2.8% | $34,130 -7.2% |
| 2024 | $1,900 -1.8% | $36,770 +109.2% |
| 2023 | $1,936 +4% | $17,577 -26.9% |
| 2022 | $1,861 +16.2% | $24,050 +11.8% |
| 2021 | $1,601 +3.3% | $21,520 +2.9% |
| 2020 | $1,550 +3.5% | $20,920 +9.7% |
| 2019 | $1,498 | $19,070 +5.7% |
| 2018 | $1,498 +4.8% | $18,050 +8.3% |
| 2017 | $1,429 +10.2% | $16,670 +15.9% |
| 2016 | $1,297 +2.7% | $14,380 +8.7% |
| 2015 | $1,263 | $13,230 +12.5% |
| 2014 | -- | $11,760 +14.2% |
| 2013 | -- | $10,300 -9.6% |
| 2012 | -- | $11,400 -15.6% |
| 2011 | -- | $13,510 -15.4% |
| 2010 | -- | $15,970 -15.9% |
| 2009 | -- | $19,000 -8.2% |
| 2008 | -- | $20,700 +3.2% |
| 2007 | -- | $20,050 +69.9% |
| 2006 | -- | $11,800 |
| 2005 | -- | $11,800 +6.8% |
| 2004 | -- | $11,050 |
| 2003 | -- | $11,050 +16.9% |
| 2002 | -- | $9,450 |
Find assessor info on the county website
Monthly payment
Est. payment
Payment breakdown
Explore the cost of this home by adjusting the details. Changes won't be saved.Climate risks
Neighborhood: Ahwatukee Foothills
Nearby schools
Schools provided by the listing agent
- Elementary: Kyrene de las Lomas School
- Middle: Kyrene Centennial Middle School
- High: Mountain Pointe High School
- District: Kyrene Elementary District
Source: ARMLS. This data may not be complete. We recommend contacting the local school district to confirm school assignments for this home.
Similar homes
- $499,0003 bd2 ba1.5k sqft4645 E LA PUENTE Avenue, Phoenix, AZ 85044For Sale
 MLS ID #7084262, Wendy Heller, HomeSmart. ARMLS
 - $485,0003 bd3 ba1.4k sqft4330 E VAUGHN Drive, Phoenix, AZ 85044For Sale
 MLS ID #7080313, Nadine Marshall, Engel & Voelkers Scottsdale. ARMLS
 - $430,0003 bd2 ba1.4k sqft12218 S POTOMAC Street, Phoenix, AZ 85044For Sale
 MLS ID #7082662, Sommer C Decker, RE/MAX Fine Properties. ARMLS
 - $499,0002 bd2 ba1.7k sqft4850 E PASEO Way, Phoenix, AZ 85044For Sale
 MLS ID #7089796, Eric A Hubert, HomeSmart. ARMLS
