Experience remodeled golf course living in Pointe South Mountain, one of Phoenix's sought-after communities near South Mountain and the Arizona Grand Golf Course. Originally built as a former model by Gosnell Development, this three-bedroom, two-bath home sits on an oversized lot backing directly to the 11th green, with sweeping mountain views and a private backyard setting. Inside, the home blends architectural character with thoughtful modern updates. The light-filled floor plan features a refreshed sunken conversation lounge and dramatic custom built-ins with arched millwork. The redesigned open kitchen is the heart of the home, featuring custom solid-wood shaker cabinetry, upgraded fixtures, and Silestone quartz countertops. The primary suite includes distinctive architectural details, a custom solid-wood closet system with integrated lighting, and a remodeled en-suite bath with a spa-style walk-in tile shower. An expanded indoor laundry room provides additional storage and everyday functionality. The backyard is designed for Arizona indoor-outdoor living, with a large private pool, covered patio, golf course views, and mountain scenery. Recent improvements include a newer HVAC system, newer water heater, all-new replacement windows and sliding glass doors, fresh exterior paint, a new double gate, and a front patio finished with turf. The location puts South Mountain recreation, hiking and biking trails, golf, dining, shopping, and major freeway access close by, while the golf course setting provides a distinctly Arizona backdrop. This turnkey Pointe South Mountain home combines a remodeled interior, oversized golf course lot, private pool, mountain views, and extensive mechanical and exterior updates in a highly desirable South Phoenix location.
For sale
$670,000
9211 S 47TH Place, Phoenix, AZ 85044
3beds
1,718sqft
Townhouse
Built in 1992
0.31 Acres Lot
$654,300 Zestimate®
$390/sqft
$229/mo HOA
What's special
Large private poolCovered patioLight-filled floor planSweeping mountain viewsFresh exterior paintNew double gateGolf course views
- 11 days
- 337
- 16
Likely to sell faster than
Zillow last checked:
Listing updated:
Listed by:
Kayli Morgan 480-717-0123,
Redfin Corporation
Source: ARMLS,MLS#: 7089753
Facts & features
Interior
Bedrooms & bathrooms
- Bedrooms: 3
- Bathrooms: 2
- Full bathrooms: 2
Heating
- Electric
Cooling
- Central Air, Ceiling Fan(s)
Appliances
- Included: Dryer, Washer, Refrigerator, Dishwasher, Disposal, Electric Range, Electric Oven
- Laundry: Engy Star (See Rmks)
Features
- Pantry, High Speed Internet, Double Vanity, 9+ Flat Ceilings, Vaulted Ceiling(s), Kitchen Island, Full Bth Master Bdrm
- Flooring: Vinyl, Tile
- Windows: Skylight(s), Solar Screens, Double Pane Windows, ENERGY STAR Qualified Windows, Vinyl Frame
- Has basement: No
- Number of fireplaces: 1
- Fireplace features: Wood Burning, Family Room
Interior area
- Total structure area: 1,718
- Total interior livable area: 1,718 sqft
Property
Parking
- Total spaces: 4
- Parking features: Garage Door Opener, Direct Access
- Garage spaces: 2
- Uncovered spaces: 2
Features
- Stories: 1
- Patio & porch: Covered
- Has private pool: Yes
- Pool features: Outdoor Pool
- Spa features: None
- Fencing: Block
- Has view: Yes
- View description: Golf Course, Mountain(s)
Lot
- Size: 0.31 Acres
- Features: Dirt Back, Gravel/Stone Back, Grass Front
Details
- Additional structures: Gazebo
- Parcel number: 30141703
Construction
Type & style
- Home type: Townhouse
- Property subtype: Townhouse
- Attached to another structure: Yes
Materials
- Stucco, Wood Frame, Painted
- Roof: Tile
Condition
- Year built: 1992
Details
- Builder name: Gosnell Builder
Utilities & green energy
- Sewer: Public Sewer
Community & HOA
Community
- Features: Pool, Golf, Community Spa Htd
- Subdivision: POINTE SOUTH MOUNTAIN UNIT 7 LOT 1585 A-G
HOA
- Has HOA: Yes
- Services included: Maintenance Grounds, Street Maint, Trash, Water
- HOA fee: $229 monthly
- HOA name: Point South Mnt
- HOA phone: 480-551-4300
Location
- Region: Phoenix
Financial & listing details
- Price per square foot: $390/sqft
- Tax assessed value: $448,500
- Annual tax amount: $2,807
- Date on market: 10/8/2026
- Listing terms: VA Loan,Cash,Conventional
- Ownership: Fee Simple
Estimated market value
$654,300
$622,000 - $687,000
$3,236/mo
Price history
| Date | Event | Price |
|---|---|---|
| 10/9/2026 | Listed for sale | $670,000+1.5%$390/sqft |
Source:  ARMLS #7089753 Report a problem ARMLS #7089753 Report a problem | ||
| 9/3/2026 | Listing removed | $3,500$2/sqft |
Source: Zillow Rentals Report a problem | ||
| 8/6/2026 | Listed for rent | $3,500$2/sqft |
Source: Zillow Rentals Report a problem | ||
| 4/3/2026 | Sold | $660,000-0.8%$384/sqft |
Source: ARMLS #6987923 Report a problem | ||
| 3/4/2026 | Contingent | $665,000$387/sqft |
Source: ARMLS #6987923 Report a problem | ||
| 2/25/2026 | Listed for sale | $665,000+31.2%$387/sqft |
Source: ARMLS #6987923 Report a problem | ||
| 2/28/2022 | Sold | $507,000-2.5%$295/sqft |
Source: ARMLS #6338479 Report a problem | ||
| 2/3/2022 | Pending sale | $519,900$303/sqft |
Source: ARMLS #6338479 Report a problem | ||
| 1/21/2022 | Price change | $519,900-3.7%$303/sqft |
Source: ARMLS #6338479 Report a problem | ||
| 1/6/2022 | Listed for sale | $539,900+1.8%$314/sqft |
Source: Zillow Offers Report a problem | ||
| 8/25/2021 | Sold | $530,600$309/sqft |
Source: Public Record Report a problem | ||
Public tax history
| Year | Property taxes | Tax assessment |
|---|---|---|
| 2025 | $2,794 +2.8% | $44,850 -10.5% |
| 2024 | $2,717 -5.7% | $50,110 +62.8% |
| 2023 | $2,880 +4.5% | $30,784 -9.1% |
| 2022 | $2,758 -15.6% | $33,880 +4.9% |
| 2021 | $3,266 +3.1% | $32,310 +7.1% |
| 2020 | $3,169 +3.2% | $30,160 +5.2% |
| 2019 | $3,071 | $28,660 +3.6% |
| 2018 | $3,071 +4.4% | $27,660 +11.3% |
| 2017 | $2,942 +10.5% | $24,850 +3.2% |
| 2016 | $2,663 +3.7% | $24,080 -1% |
| 2015 | $2,569 | $24,330 +19.4% |
| 2014 | -- | $20,370 +12.5% |
| 2013 | -- | $18,100 -47.5% |
| 2009 | -- | $34,500 -10.5% |
| 2008 | -- | $38,550 +17.7% |
| 2007 | -- | $32,750 +36.5% |
| 2006 | -- | $24,000 |
| 2005 | -- | $24,000 +26% |
| 2004 | -- | $19,050 |
| 2003 | -- | $19,050 +16.5% |
| 2002 | -- | $16,350 |
Find assessor info on the county website
Monthly payment
Est. payment
Payment breakdown
Explore the cost of this home by adjusting the details. Changes won't be saved.Climate risks
Neighborhood: Ahwatukee Foothills
Nearby schools
Schools provided by the listing agent
- Elementary: Kyrene de las Lomas School
- Middle: Kyrene Centennial Middle School
- High: Mountain Pointe High School
- District: Kyrene Elementary District
Source: ARMLS. This data may not be complete. We recommend contacting the local school district to confirm school assignments for this home.

Similar homes
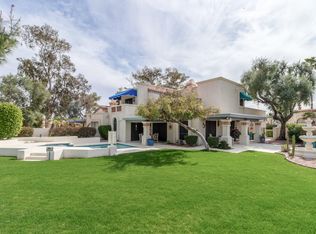
- $589,0003 bd2 ba1.7k sqft9418 S 51ST Street, Phoenix, AZ 85044For Sale
 MLS ID #7067235, Nicole Hedges, Russ Lyon Sotheby's International Realty. ARMLS
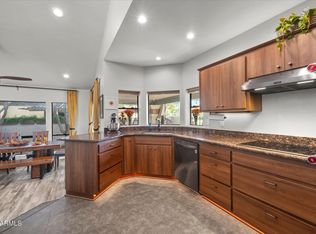
 - $665,0004 bd3 ba2.3k sqft14435 S 35TH Street, Phoenix, AZ 85044For Sale
 MLS ID #7085366, Lacey Lehman, Realty ONE Group. ARMLS
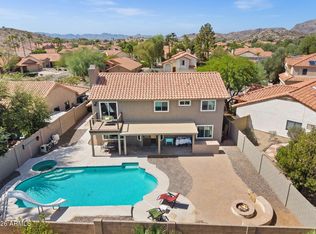
 - $690,0003 bd2 ba2.2k sqft3105 E Hiddenview Drive, Phoenix, AZ 85048For Sale
 MLS ID #7087572, Heather N Morris, West USA Realty. ARMLS
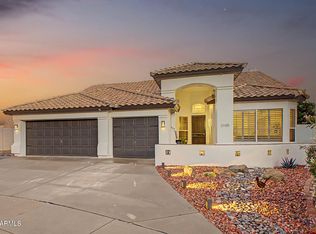
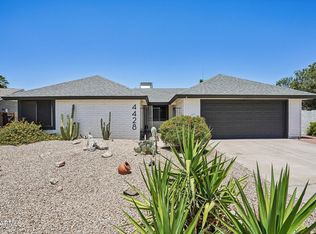
 - $525,0004 bd2 ba2k sqft4428 E PINTO Court, Phoenix, AZ 85044For Sale
 MLS ID #7030976, Mike Mendoza, eXp Realty. ARMLS
