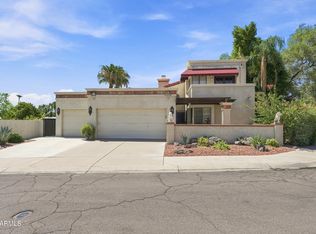
A 2016 custom-built gem in Pointe South Mountain, where surrounding homes date to the late '80s/early '90s! On a street with a large fountain, this Mediterranean-style home occupies a cul-de-sac corner lot. Split plan, formal dining, 12' great-room ceilings & 8' doors. Kitchen: quartz counters, 42'' white Shaker uppers, KitchenAid stainless appliances, farmhouse sink, walk-in pantry & 10' x 4' island seating 5. Owner's suite: French doors to patio, walk-in closet, barn door, dual quartz vanities, makeup station & 13' shower with rain head & bench. Three-panel multi-slide doors open to a private brick-paved covered patio with electric fireplace & landscaped yard. Laundry cabinets & oversized utility sink. Spray-foam insulation, dual-pane windows, 15 SEER AC & epoxy-finished side-load garage
For sale
$699,000
9227 S 47TH Place, Phoenix, AZ 85044
3beds
2,135sqft
Single Family Residence
Built in 2016
6,212 Square Feet Lot
$-- Zestimate®
$327/sqft
$229/mo HOA
What's special
Landscaped yardEpoxy-finished side-load garageSplit planFormal diningKitchenaid stainless appliancesWalk-in pantryFarmhouse sink
- 5 days
- 319
- 29
Likely to sell faster than
Zillow last checked:
Listing updated:
Listed by:
Robert DeAndrea 480-980-5033,
Momentum Brokers LLC
Source: ARMLS,MLS#: 7094369
Facts & features
Interior
Bedrooms & bathrooms
- Bedrooms: 3
- Bathrooms: 3
- Full bathrooms: 2
- 1/2 bathrooms: 1
Heating
- ENERGY STAR Qualified Equipment, Electric
Cooling
- HVAC SEER Rating, Central Air, Ceiling Fan(s), ENERGY STAR Qualified Equipment, Programmable Thmstat
Appliances
- Included: Water Softener Owned, Reverse Osmosis, Refrigerator, Built-in Microwave, Dishwasher, Disposal, Electric Cooktop, Water Purifier
- Laundry: Engy Star (See Rmks)
Features
- Pantry, Non-laminate Counter, High Speed Internet, Smart Home, Double Vanity, Eat-in Kitchen, Breakfast Bar, 9+ Flat Ceilings, Kitchen Island, 3/4 Bath Master Bdrm
- Flooring: Carpet, Tile
- Windows: Solar Screens, Double Pane Windows, ENERGY STAR Qualified Windows, Vinyl Frame
- Has basement: No
- Number of fireplaces: 1
- Fireplace features: Exterior Fireplace
Interior area
- Total structure area: 2,135
- Total interior livable area: 2,135 sqft
Property
Parking
- Total spaces: 4
- Parking features: Garage Door Opener, Direct Access
- Garage spaces: 2
- Uncovered spaces: 2
Features
- Stories: 1
- Patio & porch: Covered
- Spa features: None
- Fencing: Block
Lot
- Size: 6,212 Square Feet
- Features: Sprinklers In Rear, Sprinklers In Front, Corner Lot, Desert Back, Desert Front, Gravel/Stone Front, Gravel/Stone Back, Synthetic Grass Back, Auto Timer H2O Front, Auto Timer H2O Back
Details
- Parcel number: 30141699
Construction
Type & style
- Home type: SingleFamily
- Property subtype: Single Family Residence
Materials
- Stucco, Wood Frame
- Roof: Tile
Condition
- Year built: 2016
Utilities & green energy
- Sewer: Public Sewer
Green energy
- Energy efficient items: ENERGY STAR Light Fixture
Community & HOA
Community
- Features: Pool, Golf, Community Spa Htd, Near Bus Stop, Biking/Walking Path
- Security: Security System Owned
- Subdivision: POINTE SOUTH MOUNTAIN UNIT 7 LOT 1585 A-G
HOA
- Has HOA: Yes
- Services included: Maintenance Grounds
- HOA fee: $229 monthly
- HOA name: Pointe SouthMountain
- HOA phone: 480-551-4300
Location
- Region: Phoenix
Financial & listing details
- Price per square foot: $327/sqft
- Tax assessed value: $475,100
- Annual tax amount: $2,680
- Date on market: 10/15/2026
- Listing terms: VA Loan,Cash,Conventional,FHA
- Ownership: Fee Simple
Estimated market value
Not available
Estimated sales range
Not available
Not available
Price history
| Date | Event | Price |
|---|---|---|
| 10/15/2026 | Listed for sale | $699,000+2.8%$327/sqft |
Source:  ARMLS #7094369 Report a problem | ||
| 7/15/2022 | Sold | $679,900$318/sqft |
Source: ARMLS #6403972 Report a problem | ||
| 5/21/2022 | Listed for sale | $679,900+54.5%$318/sqft |
Source: ARMLS #6403972 Report a problem | ||
| 1/24/2017 | Sold | $440,000+528.6%$206/sqft |
Source: ARMLS #5517152 Report a problem | ||
| 1/29/2015 | Sold | $70,000$33/sqft |
Source: Public Record Report a problem | ||
Public tax history
| Year | Property taxes | Tax assessment |
|---|---|---|
| 2025 | $2,665 +2.8% | $47,510 -15.6% |
| 2024 | $2,593 +2.2% | $56,270 +107.5% |
| 2023 | $2,538 +4.5% | $27,121 -28.5% |
| 2022 | $2,429 -1.7% | $37,950 -8.8% |
| 2021 | $2,471 +3.3% | $41,630 +4.8% |
| 2020 | $2,393 +3.5% | $39,730 +14.9% |
| 2019 | $2,311 | $34,580 +18.8% |
| 2018 | $2,311 +32.4% | $29,110 +36.3% |
| 2017 | $1,745 +1069.1% | $21,350 +42600% |
| 2016 | $149 | $50 -95.7% |
| 2015 | $149 | $1,168 -75.7% |
| 2008 | -- | $4,800 |
| 2007 | -- | $4,800 +1.7% |
| 2006 | -- | $4,720 +13.5% |
| 2005 | -- | $4,160 |
| 2004 | -- | $4,160 -55.9% |
| 2003 | -- | $9,440 |
| 2002 | -- | $9,440 |
Find assessor info on the county website
Monthly payment
Est. payment
Payment breakdown
Explore the cost of this home by adjusting the details. Changes won't be saved.Climate risks
Neighborhood: Ahwatukee Foothills
Nearby schools
Schools provided by the listing agent
- Elementary: Kyrene de las Lomas School
- Middle: Kyrene Centennial Middle School
- High: Mountain Pointe High School
- District: Kyrene Elementary District
Source: ARMLS. This data may not be complete. We recommend contacting the local school district to confirm school assignments for this home.


Similar homes
- $670,0003 bd2 ba1.7k sqft9211 S 47TH Place, Phoenix, AZ 85044For Sale
 MLS ID #7089753, Kayli Morgan, Redfin Corporation. ARMLS
- $620,0003 bd3 ba2.2k sqft4713 E MONTE Way, Phoenix, AZ 85044For Sale
 MLS ID #7061094, Dajana Lalosevic, eXp Realty. ARMLS
- $599,0004 bd2 ba2.3k sqft4352 E CHEROKEE Street, Phoenix, AZ 85044For Sale
 MLS ID #7093938, Tanya Toliver, SERHANT.. ARMLS
- $--3 bd2 ba1.7k sqft6435 S Wilson St, Tempe, AZ 85283AuctionAuction.com 2
