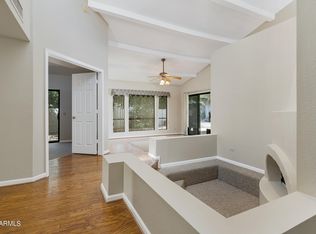
Welcome to this charming single-level home in the highly desirable Pointe South Mountain community! Home offers an inviting open floor plan filled with natural light and vaulted ceilings. A cozy beehive fireplace creates a warm and welcoming focal point in the living area. The kitchen features a convenient breakfast bar. New kitchen appliances. The spacious primary suite offers a private bath with dual vanities and a separate tub and shower. Newly upgraded LVP flooring throughout the entire home--no carpet! This stylish and durable flooring creates a clean, modern feel throughout the living spaces.
Step outside to your own private backyard retreat featuring a newly plastered sparkling pool perfect for relaxing in the Arizona sun.
For sale
$499,000
4850 E PASEO Way, Phoenix, AZ 85044
3beds
1,718sqft
Townhouse
Built in 1991
5,149 Square Feet Lot
$-- Zestimate®
$290/sqft
$232/mo HOA
What's special
Newly plastered sparkling poolCozy beehive fireplaceStylish and durable flooringInviting open floor planSeparate tub and showerConvenient breakfast barFilled with natural light
- 14 days
- 484
- 56
Likely to sell faster than
Zillow last checked:
Listing updated:
Listed by:
Eric A Hubert 952-200-6816,
HomeSmart
Source: ARMLS,MLS#: 7089796
Facts & features
Interior
Bedrooms & bathrooms
- Bedrooms: 3
- Bathrooms: 2
- Full bathrooms: 2
Heating
- Electric
Cooling
- Central Air, Ceiling Fan(s)
Appliances
- Included: Refrigerator, Built-in Microwave, Dishwasher, Disposal, Electric Oven, Electric Cooktop
- Laundry: Gas Dryer Hookup
Features
- Double Vanity, Breakfast Bar, 9+ Flat Ceilings, Vaulted Ceiling(s), Full Bth Master Bdrm, Separate Shwr & Tub
- Flooring: Wood
- Has basement: No
- Number of fireplaces: 1
- Fireplace features: Wood Burning
- Common walls with other units/homes: 1 Common Wall
Interior area
- Total structure area: 1,718
- Total interior livable area: 1,718 sqft
Property
Parking
- Total spaces: 4
- Parking features: Garage, Open
- Garage spaces: 2
- Uncovered spaces: 2
Features
- Stories: 2
- Has private pool: Yes
- Pool features: Outdoor Pool
- Spa features: None
- Fencing: Block
Lot
- Size: 5,149 Square Feet
- Features: Desert Front
Details
- Parcel number: 30141657
Construction
Type & style
- Home type: Townhouse
- Architectural style: Spanish
- Property subtype: Townhouse
- Attached to another structure: Yes
Materials
- Stucco, Wood Frame, Painted
- Roof: Tile,Foam
Condition
- Year built: 1991
Details
- Builder name: Gosnell
Utilities & green energy
- Sewer: Public Sewer
Community & HOA
Community
- Features: Pool, Community Spa, Community Spa Htd
- Subdivision: POINTE SOUTH MOUNTAIN UNIT 9 LOT 1889-1949 A-F
HOA
- Has HOA: Yes
- Services included: Sewer, Maintenance Grounds, Trash
- HOA fee: $232 monthly
- HOA name: Pointe S Moumtain
- HOA phone: 480-551-4300
Location
- Region: Phoenix
Financial & listing details
- Price per square foot: $290/sqft
- Tax assessed value: $402,300
- Annual tax amount: $3,049
- Date on market: 10/5/2026
- Cumulative days on market: 15 days
- Listing terms: VA Loan,Cash,Conventional,FHA
- Ownership: Fee Simple
Estimated market value
Not available
Estimated sales range
Not available
Not available
Price history
| Date | Event | Price |
|---|---|---|
| 10/6/2026 | Listed for rent | $2,950+1.7%$2/sqft |
Source:  HomeSmart #7089797 Report a problem | ||
| 7/24/2024 | Listing removed | $579,000$337/sqft |
Source:  ARMLS #6731539 Report a problem | ||
| 7/15/2024 | Listed for sale | $579,000+163.8%$337/sqft |
Source: ARMLS #6731539 Report a problem | ||
| 7/7/2024 | Listed for rent | $2,900$2/sqft |
Source: HomeSmart Report a problem | ||
| 8/22/2002 | Sold | $219,500+18.6%$128/sqft |
Source: ARMLS #1846829 Report a problem | ||
| 6/1/1999 | Sold | $185,000+25.4%$108/sqft |
Source: Public Record Report a problem | ||
| 6/6/1994 | Sold | $147,500$86/sqft |
Source: Public Record Report a problem | ||
Public tax history
| Year | Property taxes | Tax assessment |
|---|---|---|
| 2025 | $3,035 +2.8% | $40,230 -7.4% |
| 2024 | $2,952 +2% | $43,430 +65.3% |
| 2023 | $2,894 +4% | $26,280 -11.9% |
| 2022 | $2,783 -0.2% | $29,820 +11.2% |
| 2021 | $2,788 +3.1% | $26,820 +4.5% |
| 2020 | $2,705 +3.2% | $25,670 +13.3% |
| 2019 | $2,621 | $22,660 +7.5% |
| 2018 | $2,621 +4.4% | $21,080 -0.8% |
| 2017 | $2,511 +10.5% | $21,250 +1.6% |
| 2016 | $2,273 | $20,920 +5.1% |
| 2015 | $2,273 | $19,900 +16% |
| 2014 | -- | $17,150 +11.4% |
| 2013 | -- | $15,400 +7.8% |
| 2012 | -- | $14,280 -10.9% |
| 2011 | -- | $16,030 -14.2% |
| 2010 | -- | $18,680 -22.7% |
| 2009 | -- | $24,160 -6.2% |
| 2008 | -- | $25,750 +0.8% |
| 2007 | -- | $25,550 +62.7% |
| 2006 | -- | $15,700 |
| 2005 | -- | $15,700 -1.9% |
| 2004 | -- | $16,000 |
| 2003 | -- | $16,000 +10% |
| 2002 | -- | $14,550 |
Find assessor info on the county website
Monthly payment
Est. payment
Payment breakdown
Explore the cost of this home by adjusting the details. Changes won't be saved.Climate risks
Neighborhood: Ahwatukee Foothills
Nearby schools
Schools provided by the listing agent
- Elementary: Kyrene de las Lomas School
- Middle: Kyrene Centennial Middle School
- High: Mountain Pointe High School
- District: Kyrene Elementary District
Source: ARMLS. This data may not be complete. We recommend contacting the local school district to confirm school assignments for this home.
Similar homes
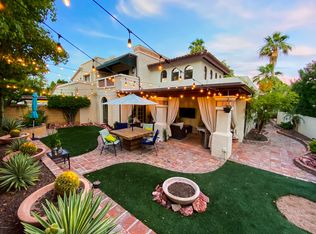
- $494,9903 bd2 ba1.5k sqft4717 E WINSTON Drive, Phoenix, AZ 85044For Sale
 MLS ID #7048266, Karsten Kass Colin, Real Broker. ARMLS
- $670,0003 bd2 ba1.7k sqft9211 S 47TH Place, Phoenix, AZ 85044For Sale
 MLS ID #7089753, Kayli Morgan, Redfin Corporation. ARMLS
- $589,0003 bd2 ba1.7k sqft9418 S 51ST Street, Phoenix, AZ 85044For Sale
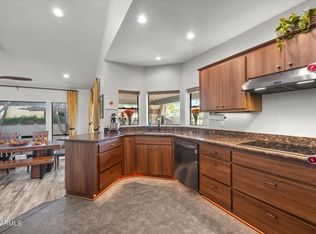 MLS ID #7067235, Nicole Hedges, Russ Lyon Sotheby's International Realty. ARMLS
- $569,0003 bd2 ba1.7k sqft5027 E VAUGHN Drive, Phoenix, AZ 85044For Sale
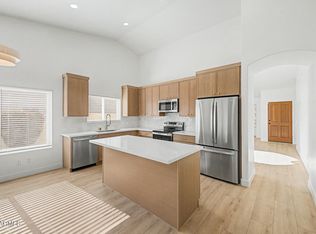 MLS ID #7065087, Carol Lynn Letcher, Desert Properties Realty. ARMLS
