This updated 2-bedroom, 2.5-bath townhome sits directly along the Arizona Grand Golf Course in Phoenix, with 1,435 square feet, a one-car garage, and open fairway views. The community includes a shared pool.
Hardwood floors run throughout. The kitchen has been renovated with quartz countertops, upgraded stainless steel appliances, and a reverse osmosis system. The bathrooms have been updated, and designer shutters filter the morning light. This is truly a move-in ready home.
Mature landscaping and the long view across the course give the days a slower, quieter rhythm. South Mountain Park and Preserve, one of the largest city parks in the country, is a short drive away for hiking and mountain biking. The Arizona Grand Resort sits within the surrounding neighborhood. The location is close to I-10 and Baseline Road, with an easy commute to Tempe, Phoenix Sky Harbor International Airport, Downtown Phoenix, and the East Valley.
For sale
$365,000
8841 S 51ST Street #3, Phoenix, AZ 85044
2beds
1,435sqft
Townhouse
Built in 1994
2,121 Square Feet Lot
$-- Zestimate®
$254/sqft
$512/mo HOA
What's special
One-car garageReverse osmosis systemOpen fairway viewsMature landscapingHardwood floors run throughoutUpgraded stainless steel appliances
- 35 days
- 522
- 44
Likely to sell faster than
Zillow last checked:
Listing updated:
Listed by:
Amy Williams 812-320-7689,
W and Partners, LLC,
Laila McLain 602-430-3176,
W and Partners, LLC
Source: ARMLS,MLS#: 7074885
Facts & features
Interior
Bedrooms & bathrooms
- Bedrooms: 2
- Bathrooms: 3
- Full bathrooms: 2
- 1/2 bathrooms: 1
Heating
- Electric
Cooling
- Central Air
Appliances
- Included: Dryer, Washer, Refrigerator, Dishwasher, Disposal
- Laundry: Inside
Features
- Upstairs, Eat-in Kitchen, Pantry, Full Bth Master Bdrm
- Flooring: Wood
- Has basement: No
- Number of fireplaces: 1
Interior area
- Total structure area: 1,435
- Total interior livable area: 1,435 sqft
Property
Parking
- Total spaces: 1
- Parking features: Garage
- Garage spaces: 1
Features
- Stories: 2
- Patio & porch: Patio
- Exterior features: Balcony
- Spa features: None
- Fencing: Block
Lot
- Size: 2,121 Square Feet
- Features: On Golf Course, Gravel/Stone Front
Details
- Parcel number: 30113734
Construction
Type & style
- Home type: Townhouse
- Property subtype: Townhouse
- Attached to another structure: Yes
Materials
- Stucco, Wood Frame
- Roof: Tile,Built-Up
Condition
- Year built: 1994
Details
- Builder name: Gosnell
Utilities & green energy
- Sewer: Public Sewer
Community & HOA
Community
- Features: Pool, Golf, Community Spa
- Subdivision: POINTE SOUTH MOUNTAIN UNIT FIVE LT 1-102 A-Z AA-MM
HOA
- Has HOA: Yes
- Services included: Insurance, Sewer, Maintenance Grounds, Trash, Water, Roof Replacement, Maintenance Exterior
- HOA fee: $512 monthly
- HOA name: Pointe South MT HOA
- HOA phone: 480-551-4300
Location
- Region: Phoenix
Financial & listing details
- Price per square foot: $254/sqft
- Tax assessed value: $347,200
- Annual tax amount: $2,505
- Date on market: 9/8/2026
- Cumulative days on market: 35 days
- Listing terms: Cash,Conventional
- Ownership: Fee Simple
Estimated market value
Not available
Estimated sales range
Not available
Not available
Price history
| Date | Event | Price |
|---|---|---|
| 9/8/2026 | Listed for sale | $365,000+87.2%$254/sqft |
Source:  ARMLS #7074885 Report a problem ARMLS #7074885 Report a problem | ||
| 4/20/2004 | Sold | $195,000+14.7%$136/sqft |
Source: ARMLS #2132896 Report a problem | ||
| 10/31/2000 | Sold | $170,000+39.7%$118/sqft |
Source: Public Record Report a problem | ||
| 2/24/1995 | Sold | $121,718+212.1%$85/sqft |
Source: Public Record Report a problem | ||
| 5/12/1994 | Sold | $39,000$27/sqft |
Source: Public Record Report a problem | ||
Public tax history
| Year | Property taxes | Tax assessment |
|---|---|---|
| 2025 | $2,494 +6.8% | $34,720 -9.9% |
| 2024 | $2,336 +0.7% | $38,550 +96.9% |
| 2023 | $2,319 +3.4% | $19,578 -18.3% |
| 2022 | $2,242 +2.3% | $23,970 +13.3% |
| 2021 | $2,192 +1.9% | $21,150 +6.5% |
| 2020 | $2,151 +2.6% | $19,860 +6.3% |
| 2019 | $2,097 | $18,680 -0.4% |
| 2018 | $2,097 +3.4% | $18,760 +13.7% |
| 2017 | $2,028 +7.4% | $16,500 -4.7% |
| 2016 | $1,888 +2.7% | $17,310 +4.6% |
| 2015 | $1,838 | $16,550 +31.1% |
| 2014 | -- | $12,620 +6.1% |
| 2013 | -- | $11,900 -53.1% |
| 2009 | -- | $25,350 -4.7% |
| 2008 | -- | $26,600 +21.5% |
| 2007 | -- | $21,900 +41.3% |
| 2006 | -- | $15,500 |
| 2005 | -- | $15,500 +9.9% |
| 2004 | -- | $14,100 |
| 2003 | -- | $14,100 +13.3% |
| 2002 | -- | $12,450 |
Find assessor info on the county website
Monthly payment
Est. payment
Payment breakdown
Explore the cost of this home by adjusting the details. Changes won't be saved.Climate risks
Neighborhood: South Mountain
Nearby schools
Schools provided by the listing agent
- Elementary: Frank Elementary School
- Middle: Fees College Preparatory Middle School
- High: Mountain Pointe High School
- District: Tempe School District
Source: ARMLS. This data may not be complete. We recommend contacting the local school district to confirm school assignments for this home.
Similar homes
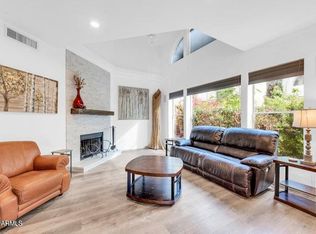
- $409,0002 bd3 ba1.4k sqft8825 S 51ST Street S #1, Phoenix, AZ 85044For Sale
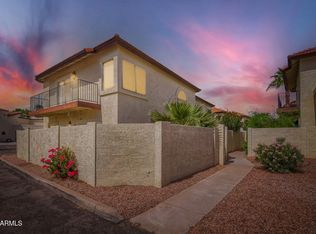 MLS ID #7088925, Judson Hathaway, Exit Realty Living. ARMLS
 - $499,0002 bd2 ba1.7k sqft4850 E PASEO Way, Phoenix, AZ 85044For Sale
 MLS ID #7089796, Eric A Hubert, HomeSmart. ARMLS
 - $299,0002 bd2 ba976 sqft8805 S 48TH Street #1, Phoenix, AZ 85044For Sale
 MLS ID #7063164, Victoria Parejko, Compass. ARMLS
 - $359,9002 bd2 ba1.1k sqft5306 S FARMER Avenue, Tempe, AZ 85283For Sale
 MLS ID #7078298, Trey Archuleta, eXp Realty. ARMLS
