Skip main navigation
Accepting backups
  • Price cut: $100 (6/11)
    $329,800

    8841 S 51ST Street #1, Phoenix, AZ 85044

    2beds
    1,435sqft
    : 
    Loading
    Get pre-qualified
    Townhouse
    Built in 1994
    1,825 Square Feet Lot
    $-- Zestimate®
    $230/sqft
    $513/mo HOA

    What's special

    Functional floorplanStylish drop pendantsAttached garageUpdated bathroomsMultiple patiosSubway backsplashCustom blinds and shades
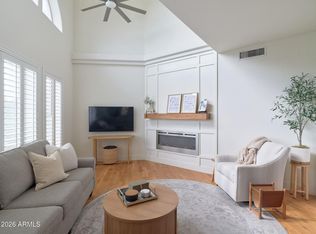
    NOW PRICED TO SELL!!! - Significant $50,000 price adjustment creates outstanding value for buyers seeking location, lifestyle, and long-term potential. 75K in remodel!, Exquisite upgrades in modern farmhouse. Calcutta marble island kitchen w/farm sink & faucet, subway backsplash, undermount lighting, redesigned ceiling w/recessed lights, stylish drop pendants & full suite of Frigidaire Stainless appl. Stunning floor to ceiling travertine stone fireplace. Original owners added office at time of build making this a rare find! Brand new wood look floors & plush carpet, custom blinds & shades, new light fixtures & hardware, surround sound, remodeled powder room & laundry rm w/shelves, marble c-tops & W&D. Luxurious master w/balcony, guest suite, full bath & loft upstairs. Multiple patios farmhouse sink, and a spacious island perfect for everyday living and entertaining. The living area opens to a private patio retreat surrounded by mature desert landscaping, creating a peaceful outdoor space to relax and enjoy Arizona living year-round. Additional highlights include updated bathrooms, attached garage, generous storage, and a functional floorplan ideal for full-time residents, seasonal owners, or professionals seeking a lock-and-leave lifestyle. Now aggressively priced and positioned as one of the strongest values in the area.
    127 days
    |
    104
    |
    2
    |

    Zillow last checked:

    Listing updated:

    Listed by:

    Claudia Jara 602-363-1321,

    Realty ONE Group

    Source: ARMLS,MLS#: 6998495MLS Logo

      Facts & features

      Interior

      Bedrooms & bathrooms
      • Bedrooms: 2
      • Bathrooms: 3
      • Full bathrooms: 2
      • 1/2 bathrooms: 1
      Heating
      • Electric
      Cooling
      • Central Air, Ceiling Fan(s), Programmable Thmstat
      Appliances
      • Included: Dryer, Washer, Water Softener Owned, Reverse Osmosis, Refrigerator, Built-in Microwave, Dishwasher, Disposal, Electric Range, Water Purifier
      • Laundry: Inside, Engy Star (See Rmks)
      Features
      • Quartz Countertops, High Speed Internet, Double Vanity, Upstairs, Eat-in Kitchen, Vaulted Ceiling(s), Kitchen Island, Pantry, Full Bth Master Bdrm
      • Flooring: Carpet, Laminate, Tile
      • Windows: Single Pane, Screens, Skylight(s), Solar Screens
      • Has basement: No
      • Number of fireplaces: 1
      • Fireplace features: Family Room, Living Room
      • Furnished: Yes
      • Common walls with other units/homes: End Unit
      Interior area
      • Total structure area: 1,435
      • Total interior livable area: 1,435 sqft

      Property

      Parking
      • Total spaces: 2
      • Parking features: Garage Door Opener, Direct Access, Community Structure, Common
      • Garage spaces: 1
      • Uncovered spaces: 1
      Features
      • Stories: 2
      • Patio & porch: Patio
      • Exterior features: Balcony, Built-in Barbecue
      • Spa features: None, Bath
      • Fencing: Block
      • Has view: Yes
      • View description: City, Golf Course, Mountain(s)
      Lot
      • Size: 1,825 Square Feet
      • Features: Borders Common Area, North/South Exposure, Sprinklers In Rear, Sprinklers In Front, Desert Back, Desert Front, Grass Front, Auto Timer H2O Front, Auto Timer H2O Back
      Details
      • Parcel number: 30113736

      Construction

      Type & style
      • Home type: Townhouse
      • Architectural style: Ranch,Santa Barbara/Tuscan
      • Property subtype: Townhouse
      • Attached to another structure: Yes
      Materials
      • Stucco, Wood Frame, Painted
      • Roof: Tile,Concrete
      Condition
      • Year built: 1994

      Utilities & green energy

      • Sewer: Public Sewer
      • Water: City Water

      Community & HOA

      Community
      • Features: Pool, Golf, Gated, Community Spa, Community Spa Htd, Transportation Svcs, Near Bus Stop, Playground, Biking/Walking Path
      • Security: Security System Owned
      • Subdivision: POINTE SOUTH MOUNTAIN UNIT FIVE LT 1-102 A-Z AA-MM
      HOA
      • Has HOA: Yes
      • Services included: Roof Repair, Insurance, Sewer, Maintenance Grounds, Street Maint, Front Yard Maint, Trash, Roof Replacement, Maintenance Exterior
      • HOA fee: $513 monthly
      • HOA name: Pointe South Mtn
      • HOA phone: 480-551-4300
      Location
      • Region: Phoenix

      Financial & listing details

      • Price per square foot: $230/sqft
      • Tax assessed value: $327,200
      • Annual tax amount: $1,714
      • Date on market: 3/14/2026
      • Cumulative days on market: 126 days
      • Listing terms: Owner May Carry,Cash,Conventional,Also for Rent,1031 Exchange,FHA,VA Loan
      • Ownership: Fee Simple
      • Road surface type: Paved

        Estimated market value

        Not available

        Estimated sales range

        Not available

        Not available

        Price history

        DateEventPrice
        6/11/2026Price change$329,8000%$230/sqft
        Source: ARMLS #6998495 Report a problem
        6/5/2026Price change$329,9000%$230/sqft
        Source: ARMLS #6998495 Report a problem
        5/13/2026Price change$329,990-13.2%$230/sqft
        Source: ARMLS #6998495 Report a problem
        3/22/2026Price change$2,350+6.8%$2/sqft
        Source: ARMLS #7001387 Report a problem
        3/20/2026Listed for rent$2,200-37.1%$2/sqft
        Source: ARMLS #7001387 Report a problem
        3/14/2026Listed for sale$379,990+8.6%$265/sqft
        Source: ARMLS #6998495 Report a problem
        2/10/2026Sold$350,000-7.9%$244/sqft
        Source: ARMLS #6950409 Report a problem
        1/9/2026Pending sale$379,900$265/sqft
        Source: ARMLS #6950409 Report a problem
        12/29/2025Listing removed$3,500$2/sqft
        Source: ARMLS #6905054 Report a problem
        12/8/2025Price change$379,900-3.8%$265/sqft
        Source: ARMLS #6950409 Report a problem
        11/21/2025Listed for sale$394,900-1.3%$275/sqft
        Source: ARMLS #6950409 Report a problem
        10/14/2025Price change$3,500-12.5%$2/sqft
        Source: ARMLS #6905054 Report a problem
        9/5/2025Listed for rent$4,000+67.4%$3/sqft
        Source: ARMLS #6905054 Report a problem
        8/5/2025Listing removed$2,390$2/sqft
        Source: Zillow Rentals Report a problem
        8/1/2025Listing removed$399,900$279/sqft
        Source: ARMLS #6844571 Report a problem
        6/26/2025Listed for rent$2,390+1.7%$2/sqft
        Source: Zillow Rentals Report a problem
        6/17/2025Price change$399,900-3.6%$279/sqft
        Source: ARMLS #6844571 Report a problem
        5/9/2025Price change$415,000-2.3%$289/sqft
        Source: ARMLS #6844571 Report a problem
        4/2/2025Listed for sale$424,900+32.8%$296/sqft
        Source: ARMLS #6844571 Report a problem
        4/5/2024Listing removed--
        Source: Zillow Rentals Report a problem
        3/21/2024Price change$2,350-5.1%$2/sqft
        Source: Zillow Rentals Report a problem
        3/16/2024Listed for rent$2,475$2/sqft
        Source: Zillow Rentals Report a problem
        3/10/2023Listing removed--
        Source: Zillow Rentals Report a problem
        2/23/2023Listed for rent$2,475+3.1%$2/sqft
        Source: Zillow Rentals Report a problem
        10/17/2021Listing removed--
        Source: Zillow Rental Manager Report a problem
        10/9/2021Listed for rent$2,400$2/sqft
        Source: Zillow Rental Manager Report a problem
        6/26/2020Sold$320,000+231.6%$223/sqft
        Source: ARMLS #6077610 Report a problem
        10/12/1994Sold$96,500$67/sqft
        Source: Public Record Report a problem

        Public tax history

        YearProperty taxesTax assessment
        2025$1,661 +7.4%$32,720 -10.7%
        2024$1,546 -18.8%$36,630 +96%
        2023$1,904 +3.8%$18,686 -18%
        2022$1,835 -12.3%$22,780 +15%
        2021$2,092 +1.9%$19,810 +8.7%
        2020$2,053 +2.6%$18,220 +3.8%
        2019$2,001 $17,560 +1.8%
        2018$2,001 +3.4%$17,250 +4.5%
        2017$1,935 +7.4%$16,500 +1.5%
        2016$1,802 +1.2%$16,250 +4.5%
        2015$1,780 $15,550 +23.2%
        2014-- $12,620 +15.3%
        2013-- $10,950 -53.5%
        2009-- $23,550 -3.1%
        2008-- $24,300 +21.5%
        2007-- $20,000 +43.9%
        2006-- $13,900
        2005-- $13,900 +11.6%
        2004-- $12,450
        2003-- $12,450 +10.7%
        2002-- $11,250
        Find assessor info on the county website

        Monthly payment

        Est. payment

        Payment breakdown

        Explore the cost of this home by adjusting the details. Changes won't be saved.
        All calculations are estimates and provided by Zillow, Inc. for informational purposes only. Actual amounts may vary.
        HOA fees may include property taxes on listings classified as Co-Ops. Contact the listing agent and/or owner for fee details.
        Mortgage interest rates are dependent on a number of factors, including credit score, down payment, and repayment length. Interest rate data provided by Zillow Group Marketplace, Inc. as of 1/1/1970 from various mortgage lenders with which we have lead or other similar arrangements; the Estimated Payment is an average of those rates.
        See how much you could borrow to make a competitive offer.

        Climate risks

        Neighborhood: South Mountain

        Getting around

        23 / 100
        Car-Dependent
        26 / 100
        Some Transit
        52 / 100
        Bikeable

        Nearby schools

        GreatSchools rating
        Schools provided by the listing agent
        • Elementary: Frank Elementary School
        • Middle: Fees College Preparatory Middle School
        • High: Mountain Pointe High School
        • District: Tempe School District

        Source: ARMLS. This data may not be complete. We recommend contacting the local school district to confirm school assignments for this home.

        A local agent can set up tours, give advice and negotiate with sellers.

        Browse local experts

        Similar homes