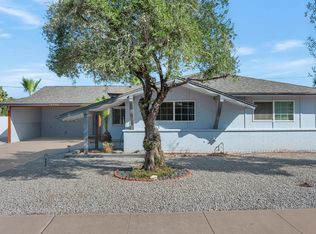
Just reduced! Sellers are motivated. Come see the incredible light in this newly remodeled Bungalow. Owners spared no expense when it comes to the stunning Primary Suite/Bathroom. Individual vanities, separated by a large soaking tub and the most luxurious walk-in shower! Private exit off the Primary to the incredible backyard. Plenty of space for pets complete with a fire pit, shaded dog run off the side of the house. The most unique and ONLY house in the neighborhood that has a beautifully finished THREE car garage! The location doesn't get any better than this- in the middle of it all: Biltmore, Arcadia, Arcadia Lite, minutes from Downtown Phoenix, and walking distance to all of the best dining, bars and entertainment that Phoenix has to offer!
Owner Agent
For sale
Price cut: $10.5K (10/2)
$648,500
3402 N 26TH Place, Phoenix, AZ 85016
3beds
1,763sqft
Single Family Residence
Built in 1950
8,189 Square Feet Lot
$-- Zestimate®
$368/sqft
$-- HOA
What's special
Incredible lightMost luxurious walk-in showerLarge soaking tubFire pitIncredible backyardIndividual vanities
- 48 days
- 320
- 25
Zillow last checked:
Listing updated:
Listed by:
Joshua J Osborn 480-812-5450,
Real Broker
Source: ARMLS,MLS#: 7070259
Facts & features
Interior
Bedrooms & bathrooms
- Bedrooms: 3
- Bathrooms: 2
- Full bathrooms: 2
Heating
- Heat Pump, Forced Air
Cooling
- Heat Pump, Central Air, Ceiling Fan(s), Programmable Thmstat
Appliances
- Included: Dryer, Washer, Refrigerator, Dishwasher, Gas Range, Electric Oven
Features
- Pantry, High Speed Internet, Granite Counters, Double Vanity, Full Bth Master Bdrm, Separate Shwr & Tub
- Flooring: Tile
- Windows: Double Pane Windows
- Has basement: No
- Has fireplace: No
Interior area
- Total structure area: 1,763
- Total interior livable area: 1,763 sqft
Property
Parking
- Total spaces: 6
- Parking features: Attached, Garage Door Opener, Direct Access
- Attached garage spaces: 3
- Uncovered spaces: 3
Features
- Stories: 1
- Patio & porch: Covered
- Exterior features: Rain Gutters, Storage
- Spa features: None
- Fencing: Back Yard,Block
Lot
- Size: 8,189 Square Feet
- Features: East/West Exposure, Alley, Desert Back, Desert Front
Details
- Additional structures: Shed(s)
- Parcel number: 11906030
- Special conditions: Owner/Agent
Construction
Type & style
- Home type: SingleFamily
- Architectural style: Ranch
- Property subtype: Single Family Residence
Materials
- Stucco, Stone, Brick
- Foundation: Slab
- Roof: Composition
Condition
- Year built: 1950
Utilities & green energy
- Sewer: Public Sewer
Green energy
- Water conservation: Tankless Ht Wtr Heat
Community & HOA
Community
- Subdivision: CAMELBACK HOMES
HOA
- Has HOA: No
- Services included: No Fees
Location
- Region: Phoenix
Financial & listing details
- Price per square foot: $368/sqft
- Tax assessed value: $433,600
- Annual tax amount: $2,511
- Date on market: 8/21/2026
- Cumulative days on market: 47 days
- Listing terms: VA Loan,Cash,Conventional,1031 Exchange,FHA
- Ownership: Fee Simple
- Road surface type: Asphalt
Estimated market value
Not available
Estimated sales range
Not available
Not available
Price history
| Date | Event | Price |
|---|---|---|
| 10/2/2026 | Price change | $648,500-1.6%$368/sqft |
Source:  ARMLS #7070259 Report a problem ARMLS #7070259 Report a problem | ||
| 8/22/2026 | Listed for sale | $659,000-5.2%$374/sqft |
Source: ARMLS #7070259 Report a problem | ||
| 3/2/2025 | Listing removed | $3,500$2/sqft |
Source: ARMLS #6816846 Report a problem | ||
| 2/7/2025 | Listed for rent | $3,500+16.7%$2/sqft |
Source: ARMLS #6816846 Report a problem | ||
| 4/4/2024 | Listing removed | -- |
Source: Zillow Rentals Report a problem | ||
| 4/1/2024 | Price change | $3,000-14.3%$2/sqft |
Source: Zillow Rentals Report a problem | ||
| 3/18/2024 | Listing removed | $695,000-0.7%$394/sqft |
Source: ARMLS #6558259 Report a problem | ||
| 3/8/2024 | Price change | $3,500-6.7%$2/sqft |
Source: Zillow Rentals Report a problem | ||
| 2/23/2024 | Listed for rent | $3,750$2/sqft |
Source: Zillow Rentals Report a problem | ||
| 11/30/2023 | Price change | $699,995-2.1%$397/sqft |
Source: ARMLS #6598963 Report a problem | ||
| 11/2/2023 | Price change | $715,000-2.1%$406/sqft |
Source: ARMLS #6598963 Report a problem | ||
| 9/30/2023 | Price change | $730,000-0.7%$414/sqft |
Source: ARMLS #6598963 Report a problem | ||
| 8/30/2023 | Listed for sale | $735,000+8.3%$417/sqft |
Source: ARMLS #6598963 Report a problem | ||
| 7/15/2023 | Listing removed | $678,900$385/sqft |
Source: ARMLS #6565660 Report a problem | ||
| 7/11/2023 | Price change | $678,900-2.3%$385/sqft |
Source: ARMLS #6565660 Report a problem | ||
| 6/1/2023 | Price change | $695,000-4.1%$394/sqft |
Source: ARMLS #6558259 Report a problem | ||
| 5/22/2023 | Listed for sale | $725,000+152.2%$411/sqft |
Source: ARMLS #6558259 Report a problem | ||
| 3/15/2016 | Sold | $287,500$163/sqft |
Source: ARMLS #5356163 Report a problem | ||
| 2/5/2016 | Pending sale | $287,500$163/sqft |
Source: Russ Lyon Sotheby''s International Realty #5356163 Report a problem | ||
| 1/28/2016 | Price change | $287,500-3.8%$163/sqft |
Source: Russ Lyon Sotheby''s International Realty #5356163 Report a problem | ||
| 10/31/2015 | Listed for sale | $299,000+211.5%$170/sqft |
Source: Russ Lyon Sotheby''s International Realty #5356163 Report a problem | ||
| 9/28/1998 | Sold | $96,000$54/sqft |
Source: Public Record Report a problem | ||
Public tax history
| Year | Property taxes | Tax assessment |
|---|---|---|
| 2025 | $2,511 +3.9% | $43,360 -1.6% |
| 2024 | $2,417 +14.6% | $44,080 +161.5% |
| 2023 | $2,110 +4.5% | $16,859 -38.7% |
| 2022 | $2,020 -1% | $27,520 +7.7% |
| 2021 | $2,041 +0.6% | $25,550 +11.3% |
| 2020 | $2,029 +2.2% | $22,950 -2.5% |
| 2019 | $1,985 | $23,550 +10.4% |
| 2018 | $1,985 +4.3% | $21,330 +6.5% |
| 2017 | $1,904 -0.7% | $20,030 +7.1% |
| 2016 | $1,918 +13.9% | $18,710 +2.5% |
| 2015 | $1,684 | $18,250 +31.7% |
| 2014 | -- | $13,860 +40.4% |
| 2013 | -- | $9,870 -9.1% |
| 2012 | -- | $10,860 +9.4% |
| 2011 | -- | $9,930 -32% |
| 2010 | -- | $14,610 -30.7% |
| 2009 | -- | $21,070 -8.8% |
| 2008 | -- | $23,100 +19.4% |
| 2007 | -- | $19,350 +41.2% |
| 2006 | -- | $13,700 |
| 2005 | -- | $13,700 +15.6% |
| 2004 | -- | $11,850 +20.3% |
| 2003 | -- | $9,850 +36.8% |
| 2002 | -- | $7,200 |
Find assessor info on the county website
Monthly payment
Est. payment
Payment breakdown
Explore the cost of this home by adjusting the details. Changes won't be saved.Climate risks
Neighborhood: Camelback East
Nearby schools
Schools provided by the listing agent
- Elementary: The Creighton Academy
- Middle: Loma Linda Elementary School
- High: Phoenix Union Bioscience High School
- District: Creighton Elementary District
Source: ARMLS. This data may not be complete. We recommend contacting the local school district to confirm school assignments for this home.
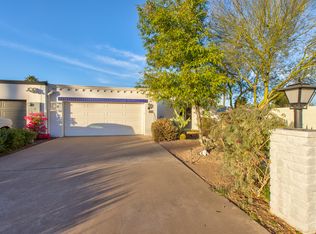

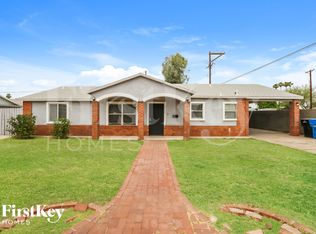
Similar homes
- $725,0003 bd2 ba1.6k sqft2935 E FLOWER Street, Phoenix, AZ 85016For Sale
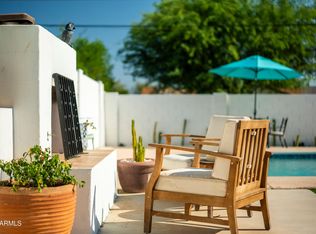 MLS ID #7078711, Sophia D DePallo, RETSY. ARMLS
 - $699,9003 bd2 ba2k sqft6128 N 16TH Place, Phoenix, AZ 85016For Sale
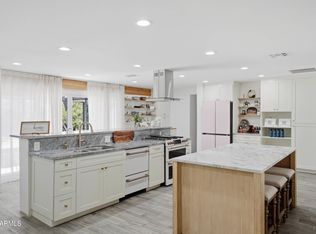 MLS ID #7029142, Lianne Russo Liddell, Realty ONE Group. ARMLS
 - $649,0003 bd2 ba1.6k sqft3904 E SAHUARO Drive, Phoenix, AZ 85028For Sale
 MLS ID #7077285, Jonah Joffe, Compass. ARMLS
 - $874,9504 bd3 ba2k sqft1837 E MINNEZONA Avenue, Phoenix, AZ 85016For Sale
 MLS ID #7079500, Brian K Ivener, NextHome City to City. ARMLS
