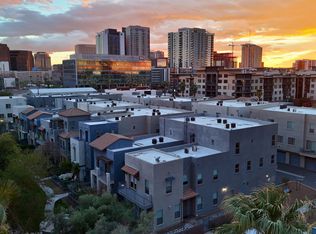
Experience the energy of downtown living in this stylish condo located just steps from the popular Roosevelt Row Arts District. The open main level is designed for comfortable daily living and easy entertaining, while upstairs you'll find a spacious primary suite, versatile loft space perfect for a home office or workout area, and a convenient stacked washer and dryer closet. Additional highlights include a tandem two-car garage plus an extra slab parking space. Residents enjoy access to community amenities including a pool, dog park, and welcoming outdoor gathering areas. Ideally situated near local restaurants, galleries, boutiques, and the downtown ASU campus, this home offers the perfect blend of comfort, convenience, and urban lifestyle. Property is currently covered by First AM American Home Warranty; one full year of coverage will be provided to the buyer at closing.
For sale
$375,000
615 E PORTLAND Street #106, Phoenix, AZ 85004
1beds
1,238sqft
Townhouse
Built in 2005
673 Square Feet Lot
$-- Zestimate®
$303/sqft
$453/mo HOA
What's special
Spacious primary suite
- 60 days |
- 219 |
- 6 |
Zillow last checked:
Listing updated:
Listed by:
Carla England 602-723-0941,
eXp Realty
Source: ARMLS,MLS#: 7032764
Facts & features
Interior
Bedrooms & bathrooms
- Bedrooms: 1
- Bathrooms: 3
- Full bathrooms: 2
- 1/2 bathrooms: 1
Heating
- Electric
Cooling
- Central Air, Ceiling Fan(s), Programmable Thmstat
Appliances
- Included: Washer/Dryer Stacked, Dryer, Washer, Refrigerator, Built-in Microwave, Dishwasher, Electric Range
- Laundry: Upper Level, Inside
Features
- Non-laminate Counter, High Speed Internet, Upstairs, Eat-in Kitchen, 9+ Flat Ceilings, Full Bth Master Bdrm
- Flooring: Carpet, Vinyl, Tile
- Windows: Screens, Double Pane Windows
- Has basement: No
- Has fireplace: No
- Common walls with other units/homes: Two Common Walls
Interior area
- Total structure area: 1,238
- Total interior livable area: 1,238 sqft
Property
Parking
- Total spaces: 3
- Parking features: Attached, Tandem Garage, Garage Door Opener
- Attached garage spaces: 2
- Uncovered spaces: 1
Features
- Stories: 3
- Exterior features: Balcony, Private Street(s)
- Spa features: None
- Fencing: Block,Partial,Wrought Iron
- Has view: Yes
- View description: City, City Lights, Mountain(s)
Lot
- Size: 673 Square Feet
- Features: East/West Exposure, North/South Exposure, Gravel/Stone Front, Grass Back, Auto Timer H2O Back
Details
- Additional structures: Gazebo
- Parcel number: 11138112
Construction
Type & style
- Home type: Townhouse
- Architectural style: Contemporary
- Property subtype: Townhouse
- Attached to another structure: Yes
Materials
- Stucco, Wood Frame, Painted
- Foundation: Slab
- Roof: Foam
Condition
- Year built: 2005
Details
- Builder name: Artisan Homes
- Warranty included: Yes
Utilities & green energy
- Sewer: Public Sewer
- Water: City Water
- Utilities for property: Phone Available
Community & HOA
Community
- Features: Pool, Near Light Rail Stop, Near Bus Stop, Biking/Walking Path
- Security: Fire Sprinkler System
- Subdivision: ARTISAN VILLAGE CONDOMINIUM AMD
HOA
- Has HOA: Yes
- Services included: Roof Repair, Insurance, Sewer, Pest Control, Maintenance Grounds, Street Maint, Front Yard Maint, Trash, Water, Roof Replacement, Maintenance Exterior
- HOA fee: $453 monthly
- HOA name: Artisan Village
- HOA phone: 602-358-0220
Location
- Region: Phoenix
Financial & listing details
- Price per square foot: $303/sqft
- Tax assessed value: $397,700
- Annual tax amount: $2,307
- Date on market: 5/24/2026
- Cumulative days on market: 60 days
- Listing terms: Cash,Conventional,1031 Exchange,FHA,VA Loan
- Ownership: Fee Simple
- Road surface type: Asphalt
Estimated market value
Not available
Estimated sales range
Not available
Not available
Price history
| Date | Event | Price |
|---|---|---|
| 5/24/2026 | Listed for sale | $375,000+92.8%$303/sqft |
Source:  ARMLS #7032764 Report a problem ARMLS #7032764 Report a problem | ||
| 2/14/2006 | Sold | $194,490$157/sqft |
Source: Public Record Report a problem | ||
Public tax history
| Year | Property taxes | Tax assessment |
|---|---|---|
| 2025 | $2,307 +6.6% | $39,770 -4.2% |
| 2024 | $2,164 +1% | $41,510 +150.8% |
| 2023 | $2,143 +4% | $16,553 -44.1% |
| 2022 | $2,061 -1.5% | $29,610 +6.5% |
| 2021 | $2,092 0% | $27,800 +7.8% |
| 2020 | $2,093 +1.8% | $25,780 +1.8% |
| 2019 | $2,056 | $25,320 +12.5% |
| 2018 | $2,056 +3.7% | $22,500 +13.1% |
| 2017 | $1,982 +13% | $19,900 +2.4% |
| 2016 | $1,755 +6.2% | $19,430 +33.4% |
| 2015 | $1,652 | $14,570 +29.5% |
| 2014 | -- | $11,250 +16% |
| 2013 | -- | $9,700 -32.6% |
| 2012 | -- | $14,400 |
| 2011 | -- | $14,400 -31.4% |
| 2010 | -- | $21,000 -45.2% |
| 2009 | -- | $38,300 +41.6% |
| 2008 | -- | $27,050 +34.6% |
| 2007 | -- | $20,100 +34.4% |
| 2006 | -- | $14,950 +379.2% |
| 2005 | -- | $3,120 |
Find assessor info on the county website
Monthly payment
Est. payment
Payment breakdown
Explore the cost of this home by adjusting the details. Changes won't be saved.Climate risks
Neighborhood: Central City
Nearby schools
GreatSchools rating
- 8/10Ralph Waldo Emerson Elementary SchoolGrades: PK-8Distance: 0.7 mi
- 3/10Central High SchoolGrades: 9-12Distance: 2.9 mi
Schools provided by the listing agent
- Elementary: Ralph Waldo Emerson Elementary School
- Middle: Ralph Waldo Emerson Elementary School
- High: Central High School
- District: Phoenix Elementary District
Source: ARMLS. This data may not be complete. We recommend contacting the local school district to confirm school assignments for this home.
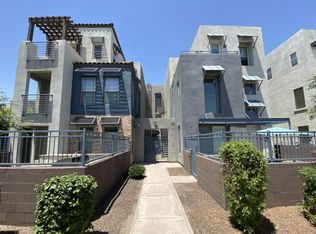
- $535,0002 bd2 ba1.6k sqft615 E Portland St UNIT 105, Phoenix, AZ 85004Sold
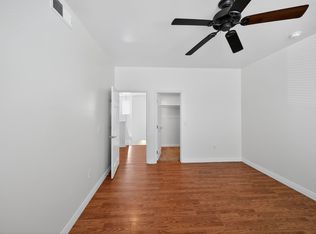
- $377,6002 bd2 ba1.2k sqft615 E Portland St UNIT 253, Phoenix, AZ 85004Off Market
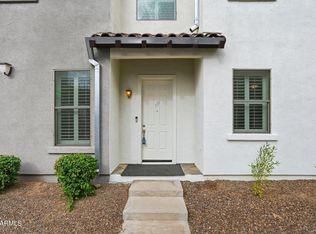
- $444,8002 bd2 ba1.2k sqft615 E Portland St UNIT 257, Phoenix, AZ 85004Off Market
- $460,0002 bd2 ba1.6k sqft615 E Portland St UNIT 160, Phoenix, AZ 85004For Sale
- $350,0002 bd2 ba1.2k sqft615 E Portland St UNIT 115, Phoenix, AZ 85004Sold
- $399,9002 bd2 ba1.2k sqft615 E Portland St UNIT 118, Phoenix, AZ 85004Sold
- $522,0002 bd3 ba1.9k sqft615 E Portland St UNIT 112, Phoenix, AZ 85004Sold
- $346,1002 bd2 ba-- sqft615 E Portland St UNIT 213, Phoenix, AZ 85004Off Market
A local agent can set up tours, give advice and negotiate with sellers.
Similar homes
- $369,9982 bd2 ba1.1k sqft100 E FILLMORE Street #216, Phoenix, AZ 85004For Sale
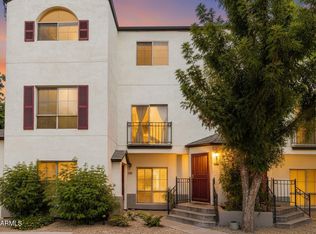 MLS ID #7024919, John Gluch, eXp Realty. ARMLS
 - $414,5002 bd1 ba1.1k sqft537 E WILLETTA Street #4, Phoenix, AZ 85004For Sale
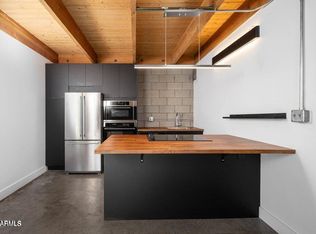 MLS ID #7044659, Beau Carson Browder, Phoenix Property Group. ARMLS
 - $--2 bd2 ba1.2k sqft615 E Portland St Unit 178, Phoenix, AZ 85004Auction
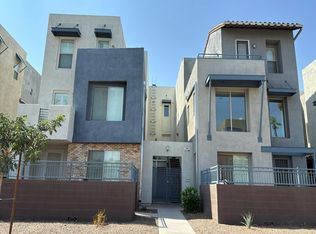 Auction.com 2
 - $370,0001 bd2 ba1.1k sqft310 S 4TH Street #609, Phoenix, AZ 85004For Sale
 MLS ID #7053705, John A Carpenter, My Home Group Real Estate. ARMLS
 - $339,0002 bd2 ba1.3k sqft170 E CORONADO Road #63, Phoenix, AZ 85004For SaleMLS ID #7035984, Nicolas Capaz, Monte Vista Realty. ARMLS
- $357,0002 bd2 ba1.2k sqft2201 N CENTRAL Avenue #3D, Phoenix, AZ 85004For SaleMLS ID #7026213, Gerry Dombek, West USA Realty. ARMLS
- $390,0001 bd2 ba1.1k sqft310 S 4TH Street #1209, Phoenix, AZ 85004For SaleMLS ID #7046876, Bill Hobaica, Delex Realty. ARMLS
- $340,5001 bd1 ba761 sqft100 E FILLMORE Street #102, Phoenix, AZ 85004For SaleMLS ID #7015002, Allen Studebaker, Compass. ARMLS
- $424,0002 bd2 ba1k sqft1130 N 2ND Street #308, Phoenix, AZ 85004For SaleMLS ID #6992524, Shawna Glazier, Bespoke Real Estate, LLC. ARMLS
- $370,0002 bd2 ba1.4k sqft16 W Encanto Boulevard #619, Phoenix, AZ 85003For SaleMLS ID #7029464, Randy P Wiest, Delex Realty. ARMLS
- $395,0002 bd3 ba1.6k sqft101 N 7TH Street #284, Phoenix, AZ 85034For SaleMLS ID #7039240, Brooke M Michie, Realty ONE Group. ARMLS
- $365,0002 bd2 ba1.2k sqft16 W ENCANTO Boulevard #303, Phoenix, AZ 85003For SaleMLS ID #7043654, Kimberley Doering, Redfin Corporation. ARMLS
- $375,0002 bd2 ba1.2k sqft17 W VERNON Avenue #514, Phoenix, AZ 85003For SaleMLS ID #7044004, Robert Maurice, My Home Group Real Estate. ARMLS
- $399,9991 bd2 ba1.4k sqft424 S 2ND Street #206, Phoenix, AZ 85004For SaleMLS ID #7008797, Shelby K DiBiase, eXp Realty. ARMLS
- $365,0002 bd1 ba825 sqft1029 E MCKINLEY Street, Phoenix, AZ 85006For SaleMLS ID #7053138, George Ponce, Century 21 Northwest. ARMLS
- $500,0001 bd2 ba1.4k sqft215 E MCKINLEY Street #406, Phoenix, AZ 85004For SaleMLS ID #7035571, Miriam Heath, Keller Williams Arizona Realty. ARMLS
- $499,9002 bd2 ba1.8k sqft2201 N Central Avenue #2F, Phoenix, AZ 85004For SaleMLS ID #7055323, Carolyn E Lane, HomeSmart. ARMLS
- $324,9991 bd1 ba744 sqft1130 N 2ND Street #313, Phoenix, AZ 85004For SaleMLS ID #7047461, Kristine Erin McCullough, HomeSmart. ARMLS
- $369,8001 bd2 ba1k sqft387 N 2ND Avenue #F2, Phoenix, AZ 85003For SaleMLS ID #6860449, Stephen Horn, Real Broker. ARMLS
- $415,0003 bd2 ba1k sqft1110 N 11TH Street, Phoenix, AZ 85006For SaleMLS ID #7040203, Rocio Alvarez, Realty of America LLC. ARMLS
