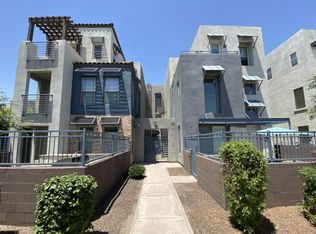
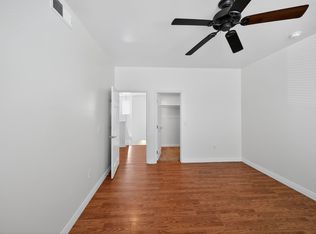
Prime downtown Phoenix location. Gorgeous engineered wood floors, wood shutters throughout. Upgraded fixtures and fans. Downstairs master bath has been remodeled, with built ins, dual sinks and walk in shower. Walk-in closets adjoin both bedrooms. Downstairs living room space and patio open to lush common area featuring BBQ area, a heated lap-pool beneath an art-deco waterfall and an enclosed dog park. Brand new kitchen cabinets. Kitchen opens to additional living space, modern cabinetry, stainless appliances, induction range and balcony off eating area through glass french doors. Unique to this condo is the direct entrance to the garage. The best of Phoenix downtown living, walk to light rail, dining, cultural events, sporting events and Universities.
Accepting backups
Price cut: $10K (6/17)
$460,000
615 E PORTLAND Street #160, Phoenix, AZ 85004
2beds
1,616sqft
:
Get pre-qualified$3,244/mo
Condominium
Built in 2004
-- sqft lot
$-- Zestimate®
$285/sqft
$474/mo HOA
What's special
- 177 days |
- 210 |
- 9 |
Zillow last checked:
Listing updated:
Listed by:
Miriam Hayenga 602-430-6694,
HomeSmart
Source: ARMLS,MLS#: 6977058
Facts & features
Interior
Bedrooms & bathrooms
- Bedrooms: 2
- Bathrooms: 2
- Full bathrooms: 2
Heating
- Electric
Cooling
- Central Air, Ceiling Fan(s)
Appliances
- Included: Dryer, Washer, Refrigerator, Built-in Microwave, Dishwasher, Disposal, Induction Cooktop, Electric Range, Electric Oven
- Laundry: Upper Level, Inside
Features
- Non-laminate Counter, High Speed Internet, Double Vanity, Master Downstairs, Upstairs, Eat-in Kitchen, 9+ Flat Ceilings, Pantry, 2 Master Baths, Full Bth Master Bdrm, Separate Shwr & Tub
- Flooring: Wood
- Windows: Screens, Solar Screens, Double Pane Windows
- Has basement: No
- Has fireplace: No
- Common walls with other units/homes: 1 Common Wall,End Unit
Interior area
- Total structure area: 1,616
- Total interior livable area: 1,616 sqft
Property
Parking
- Total spaces: 2
- Parking features: Attached, Tandem Garage, Garage Door Opener
- Attached garage spaces: 1
- Uncovered spaces: 1
Accessibility
- Accessibility features: Mltpl Entries/Exits, Lever Handles
Features
- Stories: 2
- Patio & porch: Patio
- Exterior features: Balcony, Private Yard
- Spa features: None
- Fencing: Block,Wrought Iron
- Has view: Yes
- View description: City Lights
Lot
- Size: 863 Square Feet
- Features: Borders Common Area, North/South Exposure, Sprinklers In Rear, Desert Back
Details
- Parcel number: 11138166
Construction
Type & style
- Home type: Condo
- Architectural style: Contemporary
- Property subtype: Condominium
- Attached to another structure: Yes
Materials
- Stucco, Wood Frame, Painted
- Roof: Built-Up
Condition
- Year built: 2004
Utilities & green energy
- Sewer: Public Sewer
- Water: City Water
Green energy
- Energy efficient items: Multi-Zones
Community & HOA
Community
- Features: Pool, Near Light Rail Stop, Near Bus Stop, Historic District
- Security: Fire Sprinkler System
- Subdivision: Artisan Village
HOA
- Has HOA: Yes
- Services included: Roof Repair, Insurance, Sewer, Maintenance Grounds, Street Maint, Front Yard Maint, Trash, Water, Roof Replacement, Maintenance Exterior
- HOA fee: $474 monthly
- HOA name: Artisan Village
- HOA phone: 602-358-0220
Location
- Region: Phoenix
Financial & listing details
- Price per square foot: $285/sqft
- Tax assessed value: $397,700
- Annual tax amount: $2,307
- Date on market: 1/29/2026
- Cumulative days on market: 176 days
- Listing terms: Cash,Conventional
- Ownership: Fee Simple
Estimated market value
Not available
Estimated sales range
Not available
Not available
Price history
| Date | Event | Price |
|---|---|---|
| 6/17/2026 | Price change | $460,000-2.1%$285/sqft |
Source:  ARMLS #6977058 Report a problem ARMLS #6977058 Report a problem | ||
| 5/18/2026 | Price change | $470,000-6%$291/sqft |
Source: ARMLS #6977058 Report a problem | ||
| 3/24/2026 | Price change | $499,999-4.8%$309/sqft |
Source: ARMLS #6977058 Report a problem | ||
| 3/13/2026 | Price change | $524,999-2.8%$325/sqft |
Source: ARMLS #6977058 Report a problem | ||
| 2/21/2026 | Price change | $539,999-3.6%$334/sqft |
Source: ARMLS #6977058 Report a problem | ||
| 1/30/2026 | Listed for sale | $559,999$347/sqft |
Source: ARMLS #6977058 Report a problem | ||
| 7/15/2025 | Listing removed | $559,999$347/sqft |
Source: ARMLS #6822231 Report a problem | ||
| 4/30/2025 | Price change | $559,999-2.6%$347/sqft |
Source: ARMLS #6822231 Report a problem | ||
| 3/20/2025 | Price change | $575,000-3.4%$356/sqft |
Source: ARMLS #6822231 Report a problem | ||
| 2/28/2025 | Listed for sale | $595,000+138%$368/sqft |
Source: ARMLS #6822231 Report a problem | ||
| 12/18/2013 | Sold | $250,000-3.7%$155/sqft |
Source: ARMLS #5015635 Report a problem | ||
| 11/13/2013 | Pending sale | $259,500$161/sqft |
Source: Coldwell Banker Residential Brokerage - North Scottsdale #5015635 Report a problem | ||
| 11/3/2013 | Price change | $259,500-2%$161/sqft |
Source: Coldwell Banker Residential Brokerage - North Scottsdale #5015635 Report a problem | ||
| 10/25/2013 | Price change | $264,900-3.7%$164/sqft |
Source: Coldwell Banker Residential Brokerage - North Scottsdale #5015635 Report a problem | ||
| 10/17/2013 | Listed for sale | $275,000+19.2%$170/sqft |
Source: Coldwell Banker Residential Brokerage - North Scottsdale #5015635 Report a problem | ||
| 7/1/2005 | Sold | $230,642$143/sqft |
Source: Public Record Report a problem | ||
Public tax history
| Year | Property taxes | Tax assessment |
|---|---|---|
| 2025 | $2,307 +6.6% | $39,770 -4.2% |
| 2024 | $2,164 +1% | $41,510 +150.8% |
| 2023 | $2,143 +4% | $16,553 -44.1% |
| 2022 | $2,061 -1.5% | $29,610 +6.5% |
| 2021 | $2,092 0% | $27,800 +7.8% |
| 2020 | $2,093 +1.8% | $25,780 +1.8% |
| 2019 | $2,056 | $25,320 +12.5% |
| 2018 | $2,056 +3.7% | $22,500 +13.1% |
| 2017 | $1,982 +13% | $19,900 +2.4% |
| 2016 | $1,755 +6.2% | $19,430 +33.4% |
| 2015 | $1,652 | $14,570 +29.5% |
| 2014 | -- | $11,250 +16% |
| 2013 | -- | $9,700 -36.4% |
| 2012 | -- | $15,250 -7% |
| 2011 | -- | $16,400 -21.9% |
| 2010 | -- | $21,000 -35.4% |
| 2009 | -- | $32,500 +20.1% |
| 2008 | -- | $27,050 +3.4% |
| 2007 | -- | $26,150 +74.9% |
| 2006 | -- | $14,950 +379.2% |
| 2005 | -- | $3,120 |
Find assessor info on the county website
Monthly payment
Est. payment
Payment breakdown
Explore the cost of this home by adjusting the details. Changes won't be saved.Climate risks
Neighborhood: Central City
Nearby schools
GreatSchools rating
- 8/10Ralph Waldo Emerson Elementary SchoolGrades: PK-8Distance: 0.7 mi
- 3/10Central High SchoolGrades: 9-12Distance: 2.9 mi
Schools provided by the listing agent
- Elementary: Ralph Waldo Emerson Elementary School
- Middle: Phoenix #1 iAcademy
- High: Central High School
- District: Phoenix Elementary District
Source: ARMLS. This data may not be complete. We recommend contacting the local school district to confirm school assignments for this home.
- $350,0002 bd2 ba1.2k sqft615 E Portland St UNIT 115, Phoenix, AZ 85004Sold

- $377,6002 bd2 ba1.2k sqft615 E Portland St UNIT 253, Phoenix, AZ 85004Off Market
- $444,8002 bd2 ba1.2k sqft615 E Portland St UNIT 257, Phoenix, AZ 85004Off Market
- $346,1002 bd2 ba-- sqft615 E Portland St UNIT 213, Phoenix, AZ 85004Off Market
- $2,0002 bd2 ba1.2k sqft615 E Portland St UNIT 118, Phoenix, AZ 85004For Rent
- $375,0001 bd3 ba1.2k sqft615 E Portland St UNIT 106, Phoenix, AZ 85004For Sale
- $535,0002 bd2 ba1.6k sqft615 E Portland St UNIT 105, Phoenix, AZ 85004Sold
- $522,0002 bd3 ba1.9k sqft615 E Portland St UNIT 112, Phoenix, AZ 85004Sold
A local agent can set up tours, give advice and negotiate with sellers.
Similar homes
- $410,0002 bd3 ba1.5k sqft17 W VERNON Avenue #31, Phoenix, AZ 85003For Sale
 MLS ID #7038544, Sarah Wiltshire, HomeSmart. ARMLS
 - $399,9992 bd2 ba1.2k sqft706 E WASHINGTON Street #204, Phoenix, AZ 85034For Sale
 MLS ID #7009620, Michael Swindle, My Home Group Real Estate. ARMLS
 - $375,0003 bd3 ba1.5k sqft1225 N 36TH Street #1140, Phoenix, AZ 85008For Sale
 MLS ID #7057222, Stephanie Race, Real Broker. ARMLS
 - $465,0002 bd3 ba1.4k sqft3221 N 37TH Street #31, Phoenix, AZ 85018For Sale
 MLS ID #7039113, Tiffany Carlson-Richison, Realty ONE Group. ARMLS
 - $525,0003 bd3 ba1.8k sqft706 E WASHINGTON Street #117, Phoenix, AZ 85034For SaleMLS ID #7038270, Jessica Dembrosky, Realty Executives Arizona Territory. ARMLS
- $450,0003 bd4 ba1.6k sqft3446 E AVALON Drive, Phoenix, AZ 85018For SaleMLS ID #7011919, Clay Strawn, Legion Realty. ARMLS
- $459,9992 bd2 ba1.2k sqft945 E PLAYA DEL NORTE Drive #2007, Tempe, AZ 85288For SaleMLS ID #7012460, Christopher Sloan, Sloan Realty Associates. ARMLS
- $499,5003 bd2 ba1.3k sqft4322 N 28TH Way, Phoenix, AZ 85016For SaleMLS ID #7025827, Tatiana Maus, RETSY. ARMLS
- $425,0002 bd3 ba1.2k sqft2933 N CASA TOMAS Court, Phoenix, AZ 85016For SaleMLS ID #7012761, Melissa Montalvo, Russ Lyon Sotheby's International Realty. ARMLS
- $450,0002 bd2 ba1.2k sqft11640 N TATUM Boulevard #3103, Phoenix, AZ 85028For SaleMLS ID #7029722, Len Smith, Real Broker. ARMLS
- $524,9973 bd3 ba1.7k sqft4301 N 21ST Street #28, Phoenix, AZ 85016For SaleMLS ID #7047098, John Gluch, eXp Realty. ARMLS
- $402,9002 bd2 ba1.3k sqft10655 N 9TH Street #213, Phoenix, AZ 85020For SaleMLS ID #6973550, Angela M MacDonald, Equities Real Estate. ARMLS
- $529,9004 bd3 ba1.6k sqft2047 E VIRGINIA Avenue, Phoenix, AZ 85006For SaleMLS ID #7050009, Brenda Donnelly, My Home Group Real Estate. ARMLS
- $415,0004 bd3 ba1.9k sqft1021 E ODEUM Lane, Phoenix, AZ 85040For SaleMLS ID #7039815, Jill Lehman, HomeSmart. ARMLS
- $388,8903 bd3 ba1.6k sqft4613 E CULVER Street, Phoenix, AZ 85008For SaleMLS ID #7017374, Hari Subramaniam, HomeSmart. ARMLS
- $525,0003 bd3 ba1.6k sqft3010 N 37TH Street #4, Phoenix, AZ 85018For SaleMLS ID #7042231, Ivan Elosegui, REI Marketing. ARMLS
- $409,9003 bd4 ba1.8k sqft7827 N 20TH Glen, Phoenix, AZ 85021For SaleMLS ID #7031468, Megan Holzworth, RETSY. ARMLS
- $529,9003 bd3 ba1.6k sqft2727 E THOMAS Road #5, Phoenix, AZ 85016For SaleMLS ID #7037550, Dean Selvey, RE/MAX Excalibur. ARMLS
- $475,0003 bd2 ba1.3k sqft11333 N 92ND Street #2063, Scottsdale, AZ 85260For SaleMLS ID #7048571, Ulyses Castillo, A.Z. & Associates. ARMLS
- $549,0002 bd3 ba1.7k sqft2449 E MONTECITO Avenue, Phoenix, AZ 85016For SaleMLS ID #7017791, Matthew J Cerchiai, The Brokery. ARMLS
