Skip main navigation
For sale
  • Price cut: $9.8K (6/18)
    $389,900

    4613 E CULVER Street, Phoenix, AZ 85008

    3beds
    1,695sqft
    : 
    Loading
    Get pre-qualified
    Townhouse
    Built in 2005
    1,333 Square Feet Lot
    $-- Zestimate®
    $230/sqft
    $199/mo HOA

    What's special

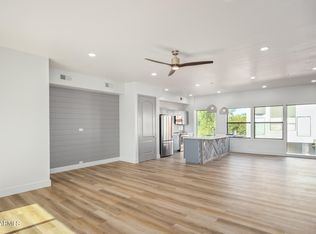
    Bright open floor planPrimary suiteSoaring ceilingsLarge island for entertainingFloor-to-ceiling pantryGranite countertopsFull-size laundry area
    Stunning Updated 3BR / 2.5BA Townhome in Exclusive Gated Community - Prime Phoenix Location Welcome to this beautifully upgraded contemporary townhome offering the perfect blend of style, comfort, and convenience. Nestled in a safe, gated, and intimate community with low HOA, this home delivers modern living in a highly desirable central location. Step inside to discover a bright, open floor plan with soaring ceilings and large picture windows that flood the great room with natural light. The home has been thoughtfully updated with wood flooring throughout most of the home and new tile in key areas, creating a clean, modern look The spacious kitchen overlooks the great room and features: Granite countertops, Large island for entertaining, Stainless steel appliances, Floor-to-ceiling pantry Upstairs, enjoy 3 generously sized bedrooms, including a primary suite, along with a full-size laundry area.The community itself has been enhanced with a newly refinished pool, perfect for relaxing and entertaining. Extensive Upgrades & Improvements Include: Newer water heater, dishwasher Updated plumbing with, faucets, valves, toilets Sprinkler meter installed Bosch washer & refrigerator included Exterior newly painted, fresh, modern finishes throughout Unbeatable Location: Minutes from the airport Close to Biltmore, Old Town Scottsdale, and Arcadia Easy access to Downtown Phoenix and Tempe Near walking paths, hiking trails, dining, and shopping This home offers the best of urban convenience with a peaceful, community feel--ideal for both homeowners and investors. Move-in ready and truly a must-see!
    79 days
    |
    428
    |
    33
    |

    Zillow last checked:

    Listing updated:

    Listed by:

    Hari Subramaniam 480-789-0389,

    HomeSmart

    Source: ARMLS,MLS#: 7017374MLS Logo

    Loading...

      Facts & features

      Interior

      Bedrooms & bathrooms
      • Bedrooms: 3
      • Bathrooms: 3
      • Full bathrooms: 2
      • 1/2 bathrooms: 1
      Heating
      • Electric
      Cooling
      • Central Air, Ceiling Fan(s)
      Appliances
      • Included: Washer, Refrigerator, Built-in Microwave, Dishwasher, Disposal, Electric Cooktop, Water Purifier
      Features
      • Granite Counters, Upstairs, Breakfast Bar, Kitchen Island, Pantry, Separate Shwr & Tub
      • Flooring: Tile, Wood
      • Windows: Screens, Double Pane Windows
      • Has basement: No
      • Has fireplace: No
      • Common walls with other units/homes: 1 Common Wall,End Unit
      Interior area
      • Total structure area: 1,695
      • Total interior livable area: 1,695 sqft

      Property

      Parking
      • Total spaces: 3
      • Parking features: Garage Door Opener
      • Garage spaces: 2
      • Carport spaces: 1
      • Covered spaces: 3
      Features
      • Stories: 3
      • Patio & porch: Patio
      • Exterior features: Balcony
      • Spa features: None
      • Fencing: Block
      Lot
      • Size: 1,333 Square Feet
      • Features: None, Borders Common Area, North/South Exposure
      Details
      • Parcel number: 12514167

      Construction

      Type & style
      • Home type: Townhouse
      • Architectural style: Contemporary
      • Property subtype: Townhouse
      • Attached to another structure: Yes
      Materials
      • Stucco, Wood Frame, Painted
      Condition
      • Year built: 2005

      Utilities & green energy

      • Sewer: Public Sewer
      • Water: City Water

      Community & HOA

      Community
      • Features: Pool, Gated, Community Spa
      • Subdivision: PAPAGO POINT RESIDENTIAL TOWNHOMES
      HOA
      • Has HOA: Yes
      • Services included: Insurance, Maintenance Grounds, Street Maint
      • HOA fee: $199 monthly
      • HOA name: Papago Point
      • HOA phone: 480-635-1133
      Location
      • Region: Phoenix

      Financial & listing details

      • Price per square foot: $230/sqft
      • Tax assessed value: $329,500
      • Annual tax amount: $1,617
      • Date on market: 4/23/2026
      • Cumulative days on market: 79 days
      • Listing terms: Cash,Conventional,VA Loan
      • Ownership: Fee Simple

        Estimated market value

        Not available

        Estimated sales range

        Not available

        Not available

        Price history

        DateEventPrice
        7/2/2026Listed for rent$2,390-1.8%$1/sqft
        Source: Zillow Rentals Report a problem
        6/29/2026Listing removed$2,435$1/sqft
        Source: Zillow Rentals Report a problem
        6/22/2026Listed for rent$2,435$1/sqft
        Source: Zillow Rentals Report a problem
        6/18/2026Price change$389,900-2.4%$230/sqft
        Source: ARMLS #7017374 Report a problem
        6/4/2026Price change$399,690-2%$236/sqft
        Source: ARMLS #7017374 Report a problem
        5/29/2026Price change$407,690-1.3%$241/sqft
        Source: ARMLS #7017374 Report a problem
        5/15/2026Price change$412,890-0.5%$244/sqft
        Source: ARMLS #7017374 Report a problem
        5/6/2026Price change$414,900-0.2%$245/sqft
        Source: ARMLS #7017374 Report a problem
        4/23/2026Listed for sale$415,590+121%$245/sqft
        Source: ARMLS #7017374 Report a problem
        12/28/2015Sold$188,038-3.6%$111/sqft
        Source: ARMLS #5340274 Report a problem
        9/26/2015Listed for sale$195,000+25.9%$115/sqft
        Source: West USA Realty #5340274 Report a problem
        3/27/2009Sold$154,900-53.2%$91/sqft
        Source: ARMLS #4094613 Report a problem
        12/17/2008Sold$330,758-5.5%$195/sqft
        Source: Public Record Report a problem
        5/18/2006Sold$350,000+61.9%$206/sqft
        Source: Public Record Report a problem
        10/31/2005Sold$216,144$128/sqft
        Source: Public Record Report a problem

        Public tax history

        YearProperty taxesTax assessment
        2025$1,617 +6.3%$32,950 -8.6%
        2024$1,522 +1%$36,050 +213.6%
        2023$1,508 +3.7%$11,495 -50.3%
        2022$1,453 +0.2%$23,130 +5.8%
        2021$1,450 +0.4%$21,870 +11.5%
        2020$1,445 +6.2%$19,620 +4.3%
        2019$1,361 $18,810 +7.1%
        2018$1,361 +4.4%$17,560 +23.7%
        2017$1,304 +24.1%$14,200 +5%
        2016$1,050 $13,530 +8.2%
        2015$1,050 $12,500 +68.7%
        2014-- $7,410 +2.2%
        2013-- $7,250 +906.9%
        2006-- $720 -70%
        2005-- $2,400
        Find assessor info on the county website

        Monthly payment

        Est. payment

        Payment breakdown

        Explore the cost of this home by adjusting the details. Changes won't be saved.
        All calculations are estimates and provided by Zillow, Inc. for informational purposes only. Actual amounts may vary.
        HOA fees may include property taxes on listings classified as Co-Ops. Contact the listing agent and/or owner for fee details.
        Mortgage interest rates are dependent on a number of factors, including credit score, down payment, and repayment length. Interest rate data provided by Zillow Group Marketplace, Inc. as of 1/1/1970 from various mortgage lenders with which we have lead or other similar arrangements; the Estimated Payment is an average of those rates.
        See how much you could borrow to make a competitive offer.

        Climate risks

        Neighborhood: Camelback East

        Getting around

        33 / 100
        Car-Dependent
        37 / 100
        Some Transit
        65 / 100
        Bikeable

        Nearby schools

        GreatSchools rating
        Schools provided by the listing agent
        • Elementary: Brunson-Lee Elementary School
        • Middle: Brunson-Lee Elementary School
        • High: Camelback High School
        • District: Balsz Elementary District

        Source: ARMLS. This data may not be complete. We recommend contacting the local school district to confirm school assignments for this home.

        A local agent can set up tours, give advice and negotiate with sellers.

        Browse local experts

        Similar homes