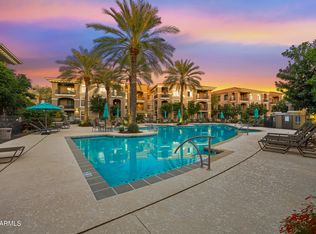
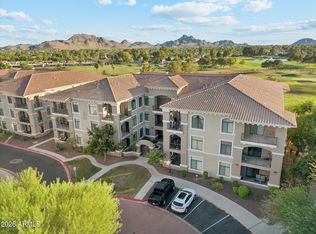
PRISTINE NEW CONDITION & PRICED TO SELL! MODEL HOME vibes paired with opulence & luxury!!! With elevators that whisk you from your TWO underground assigned parking spaces to the 3rd floor w/ NO NEIGHBORS ABOVE, this Extended Sage model is just steps from the heated Aderra pool/spa, clubhouse, fitness center, Stone Creek Golf Course AND NEW Re-Imagined PV Mall. This elegant updated condominium features gorgeous wood-look flooring, tile in kitchen & bath, designer carpet in both bedrooms & stainless-steel appliances. Soaring 11' ceilings, crown molding, quartz kitchen & bathroom counters & gas fireplace complement many other custom interior accoutrements. Don't miss!
Sold for $445,000
Zillow last checked:
Listing updated:
Bought with:
Alissa Ruof, SA640873000
HomeSmart
Source: ARMLS,MLS#: 7029722
Price history
| Date | Event | Price |
|---|---|---|
| 9/2/2026 | Sold | $445,000-1.1%$361/sqft |
Source:  ARMLS #7029722 Report a problem ARMLS #7029722 Report a problem | ||
| 8/3/2026 | Pending sale | $450,000$365/sqft |
Source: ARMLS #7029722 Report a problem | ||
| 7/9/2026 | Price change | $450,000-5.3%$365/sqft |
Source: ARMLS #7029722 Report a problem | ||
| 6/17/2026 | Price change | $475,000-3.1%$385/sqft |
Source: ARMLS #7029722 Report a problem | ||
| 5/18/2026 | Listed for sale | $490,000+108%$397/sqft |
Source: ARMLS #7029722 Report a problem | ||
| 4/30/2015 | Sold | $235,620$191/sqft |
Source: ARMLS #5262415 Report a problem | ||
Nearby homes
- $405,0002 bd2 ba1.1k sqft11640 N Tatum Blvd UNIT 1082, Phoenix, AZ 85028Sold
- $490,5002 bd2 ba1.3k sqft11640 N Tatum Blvd UNIT 2102, Phoenix, AZ 85028Off Market

- $500,5002 bd2 ba1.3k sqft11640 N Tatum Blvd UNIT 1102, Phoenix, AZ 85028For Sale
- $360,0001 bd1 ba866 sqft11640 N Tatum Blvd UNIT 1101, Phoenix, AZ 85028Sold

Get a cash offer in 3 minutes
Find out how much your home could sell for in as little as 3 minutes with a no-obligation cash offer.
Estimated market value
$445,700
