
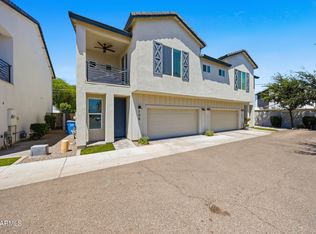
Seize the opportunity to live in this fabulous tri-level townhome that has been tastefully updated! Once inside, you'll LOVE the inviting living room and the large family room, offering the perfect setting for gatherings. Features like wood-look flooring, tons of natural light complement any decor. Well-appointed eat-in kitchen provides recessed lighting, white cabinets, stainless steel appliances, granite counters, and a center island with a breakfast bar. Continue upstairs to find a sizable primary bedroom, complete with a private bathroom with a glass step-in shower and a walk-in closet. The crown jewel is the rooftop deck, where fantastic mountain views set the scene for morning coffee or evening entertaining. Take a quick plunge into the Community pool. Make this home yours today!
For sale
Price cut: $25K (9/4)
$415,000
3446 E AVALON Drive, Phoenix, AZ 85018
3beds
1,651sqft
Townhouse
Built in 2007
1,319 Square Feet Lot
$-- Zestimate®
$251/sqft
$200/mo HOA
What's special
Fantastic mountain viewsWell-appointed eat-in kitchenSizable primary bedroomRooftop deckTons of natural lightRecessed lightingWhite cabinets
- 147 days
- 284
- 24
Zillow last checked:
Listing updated:
Listed by:
Clay Strawn 480-422-8980,
Legion Realty
Source: ARMLS,MLS#: 7011919
Facts & features
Interior
Bedrooms & bathrooms
- Bedrooms: 3
- Bathrooms: 4
- Full bathrooms: 3
- 1/2 bathrooms: 1
Heating
- Natural Gas
Cooling
- Central Air
Appliances
- Included: Dryer, Washer, Refrigerator, Built-in Microwave, Dishwasher, Disposal, Gas Range
- Laundry: Inside
Features
- High Speed Internet, Granite Counters, Upstairs, Eat-in Kitchen, 9+ Flat Ceilings, Kitchen Island, Full Bth Master Bdrm
- Flooring: Vinyl, Tile
- Windows: Double Pane Windows
- Has basement: No
- Has fireplace: No
- Common walls with other units/homes: Two Common Walls
Interior area
- Total structure area: 1,651
- Total interior livable area: 1,651 sqft
Video & virtual tour
Property
Parking
- Total spaces: 2
- Parking features: Attached, Direct Access
- Attached garage spaces: 2
Features
- Stories: 3
- Spa features: None
- Fencing: None
- Has view: Yes
- View description: Mountain(s)
Lot
- Size: 1,319 Square Feet
- Features: North/South Exposure, Gravel/Stone Front
Details
- Parcel number: 12730052
- Lease amount: $0
Construction
Type & style
- Home type: Townhouse
- Architectural style: Contemporary
- Property subtype: Townhouse
- Attached to another structure: Yes
Materials
- Stucco, Wood Frame, Painted
- Roof: Built-Up
Condition
- Year built: 2007
Details
- Builder name: Biltmore Builders
Utilities & green energy
- Sewer: Public Sewer
- Water: City Water
Community & HOA
Community
- Features: Pool, Gated, Community Spa, Community Spa Htd, Historic District
- Subdivision: BROWNSTONE SQUARE
HOA
- Has HOA: Yes
- Services included: Maintenance Grounds, Street Maint, Front Yard Maint
- HOA fee: $200 monthly
- HOA name: Brownstone Square
- HOA phone: 480-829-7400
Location
- Region: Phoenix
Financial & listing details
- Price per square foot: $251/sqft
- Tax assessed value: $392,800
- Annual tax amount: $2,948
- Date on market: 4/15/2026
- Cumulative days on market: 148 days
- Listing terms: Cash,Conventional,FHA,VA Loan
- Ownership: Fee Simple
Estimated market value
Not available
Estimated sales range
Not available
Not available
Price history
| Date | Event | Price |
|---|---|---|
| 9/4/2026 | Price change | $415,000-5.7%$251/sqft |
Source:  ARMLS #7011919 Report a problem ARMLS #7011919 Report a problem | ||
| 8/26/2026 | Listed for sale | $440,000$267/sqft |
Source: ARMLS #7011919 Report a problem | ||
| 8/20/2026 | Pending sale | $440,000$267/sqft |
Source: ARMLS #7011919 Report a problem | ||
| 8/13/2026 | Price change | $440,000-2.2%$267/sqft |
Source: ARMLS #7011919 Report a problem | ||
| 7/24/2026 | Price change | $450,000-3.4%$273/sqft |
Source: ARMLS #7011919 Report a problem | ||
| 7/6/2026 | Price change | $466,000-5.1%$282/sqft |
Source: ARMLS #7011919 Report a problem | ||
| 6/17/2026 | Price change | $491,000-1.6%$297/sqft |
Source: ARMLS #7011919 Report a problem | ||
| 6/4/2026 | Price change | $499,000-1.2%$302/sqft |
Source: ARMLS #7011919 Report a problem | ||
| 5/19/2026 | Price change | $505,000-1.6%$306/sqft |
Source: ARMLS #7011919 Report a problem | ||
| 4/29/2026 | Price change | $513,000-1.3%$311/sqft |
Source: ARMLS #7011919 Report a problem | ||
| 4/10/2026 | Listed for sale | $520,000+4.4%$315/sqft |
Source: ARMLS #7011919 Report a problem | ||
| 4/2/2026 | Listing removed | $2,489$2/sqft |
Source: Zillow Rentals Report a problem | ||
| 4/1/2026 | Price change | $2,489-0.4%$2/sqft |
Source: Zillow Rentals Report a problem | ||
| 3/25/2026 | Price change | $2,499-7.8%$2/sqft |
Source: Zillow Rentals Report a problem | ||
| 3/18/2026 | Price change | $2,709-3.6%$2/sqft |
Source: Zillow Rentals Report a problem | ||
| 3/10/2026 | Price change | $2,809-3.1%$2/sqft |
Source: Zillow Rentals Report a problem | ||
| 3/3/2026 | Price change | $2,899-3.3%$2/sqft |
Source: Zillow Rentals Report a problem | ||
| 2/27/2026 | Price change | $2,999-2%$2/sqft |
Source: Zillow Rentals Report a problem | ||
| 2/24/2026 | Price change | $3,059-3.2%$2/sqft |
Source: Zillow Rentals Report a problem | ||
| 2/17/2026 | Price change | $3,159-2.8%$2/sqft |
Source: Zillow Rentals Report a problem | ||
| 1/13/2026 | Listed for rent | $3,249$2/sqft |
Source: Zillow Rentals Report a problem | ||
| 7/15/2022 | Sold | $498,000$302/sqft |
Source: ARMLS #6396342 Report a problem | ||
| 6/22/2022 | Pending sale | $498,000$302/sqft |
Source: ARMLS #6396342 Report a problem | ||
| 6/17/2022 | Price change | $498,000-0.2%$302/sqft |
Source: ARMLS #6396342 Report a problem | ||
| 6/12/2022 | Price change | $499,000-3.9%$302/sqft |
Source: ARMLS #6396342 Report a problem | ||
| 6/10/2022 | Listed for sale | $519,000+42.9%$314/sqft |
Source: ARMLS #6396342 Report a problem | ||
| 12/31/2007 | Sold | $363,200$220/sqft |
Source: ARMLS #2499917 Report a problem | ||
Public tax history
| Year | Property taxes | Tax assessment |
|---|---|---|
| 2025 | $2,948 +3.9% | $39,280 -2.2% |
| 2024 | $2,837 +1.2% | $40,170 +102.9% |
| 2023 | $2,804 +4.1% | $19,795 -23.6% |
| 2022 | $2,694 +0.1% | $25,920 +4.6% |
| 2021 | $2,693 +0.7% | $24,770 +7.8% |
| 2020 | $2,674 +2.1% | $22,980 +12.4% |
| 2019 | $2,619 | $20,450 +3.6% |
| 2018 | $2,619 +4% | $19,730 +10.8% |
| 2017 | $2,518 +11.8% | $17,810 -11.9% |
| 2016 | $2,252 +22% | $20,220 +19.2% |
| 2015 | $1,846 | $16,970 +28.3% |
| 2014 | -- | $13,230 +14.1% |
| 2013 | -- | $11,600 +417.9% |
| 2008 | -- | $2,240 +7.7% |
| 2007 | -- | $2,080 |
Find assessor info on the county website
Monthly payment
Est. payment
Payment breakdown
Explore the cost of this home by adjusting the details. Changes won't be saved.Climate risks
Neighborhood: Camelback East
Nearby schools
Schools provided by the listing agent
- Elementary: Monte Vista Elementary School
- Middle: Monte Vista Elementary School
- High: Camelback High School
- District: Creighton Elementary District
Source: ARMLS. This data may not be complete. We recommend contacting the local school district to confirm school assignments for this home.


Similar homes
- $477,9003 bd4 ba1.6k sqft3434 E AVALON Drive, Phoenix, AZ 85018For Sale
 MLS ID #7041589, Anthony Moffitt, HomeSmart. ARMLS
 - $465,0002 bd3 ba1.4k sqft3221 N 37TH Street #31, Phoenix, AZ 85018For Sale
 MLS ID #7039113, Tiffany Carlson-Richison, Realty ONE Group. ARMLS
 - $550,0003 bd3 ba1.7k sqft3030 N 38TH Street #108, Phoenix, AZ 85018For Sale
 MLS ID #7028830, Penisha N. Bussing, Realty ONE Group. ARMLS
 - $375,0003 bd3 ba1.5k sqft1225 N 36TH Street #1140, Phoenix, AZ 85008For Sale
 MLS ID #7057222, Stephanie Race, Real Broker. ARMLS
