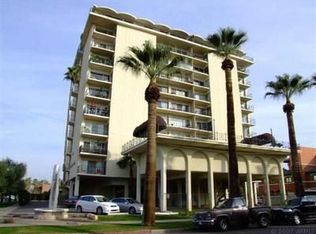
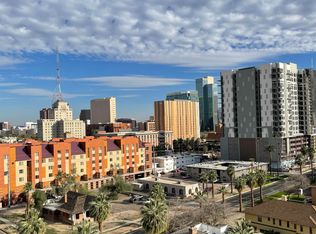
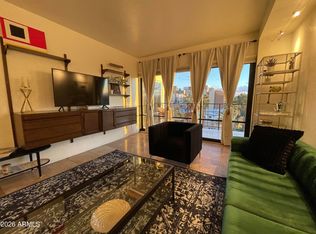
Welcome to elevated urban living at the iconic Embassy Condominiums! Perched on the 8th floor, this spacious 1-bedroom, 1-bath residence offers approximately 880 sq. ft. of light-filled living space and a private balcony with impressive Downtown Phoenix skyline and mountain views. The open floor plan creates an inviting atmosphere with generous living and bedroom spaces rarely found in newer downtown developments. Enjoy morning coffee, Arizona sunsets and sparkling city lights from your own private balcony. Residents enjoy desirable amenities including a community pool (currently under construction), fitness center, recreation/billiards area, concierge service and on-site parking. Ideally located in the heart of Downtown Phoenix near Roosevelt Row, restaurants, coffee shops, entertainment, cultural attractions and the Phoenix Light Rail. Whether you're looking for a primary residence, lock-and-leave urban retreat or investment opportunity, Unit 804 offers an exceptional combination of space, views and location.
For buyers considering the property as an investment, the existing furniture is available under a separate agreement at no additional cost, allowing for the possibility of a furnished, ready-to-rent residence without the time and expense of furnishing it from scratch.
For sale
$343,000
805 N 4TH Avenue N #804, Phoenix, AZ 85003
1beds
880sqft
Condominium
Built in 1964
-- sqft lot
$-- Zestimate®
$390/sqft
$897/mo HOA
What's special
- 9 days
- 108
- 3
Zillow last checked:
Listing updated:
Listed by:
Nadine De Luca Bossa 480-572-8406,
Engel & Voelkers Scottsdale,
Leonardo De Luca Bossa 480-572-8415,
Engel & Voelkers Scottsdale
Source: ARMLS,MLS#: 7068444
Facts & features
Interior
Bedrooms & bathrooms
- Bedrooms: 1
- Bathrooms: 1
- Full bathrooms: 1
Heating
- See Remarks
Cooling
- Central Air, Ceiling Fan(s)
Appliances
- Included: Refrigerator, Built-in Microwave, Dishwasher
- Laundry: Other, See Remarks
Features
- Non-laminate Counter, High Speed Internet, Granite Counters, Double Vanity, Breakfast Bar, No Interior Steps, Full Bth Master Bdrm
- Flooring: Tile
- Has basement: No
- Has fireplace: No
- Common walls with other units/homes: Neighbor Below,Neighbor Above
Interior area
- Total structure area: 880
- Total interior livable area: 880 sqft
Property
Parking
- Total spaces: 1
- Parking features: Assigned
- Carport spaces: 1
Features
- Stories: 11
- Exterior features: Balcony
- Spa features: None
- Fencing: None
- Has view: Yes
- View description: City, City Lights, Mountain(s)
Lot
- Size: 88 Square Feet
- Features: None, North/South Exposure
Details
- Parcel number: 11139257
- Special conditions: Owner/Agent
Construction
Type & style
- Home type: Condo
- Architectural style: Mid-Century Modern
- Property subtype: Condominium
- Attached to another structure: Yes
Materials
- Stucco, Other, Painted
- Roof: Built-Up
Condition
- Year built: 1964
Details
- Builder name: Del Webb
- Warranty included: Yes
Utilities & green energy
- Sewer: Public Sewer
- Water: City Water
- Utilities for property: See Remarks
Community & HOA
Community
- Features: Pool, Transportation Svcs, Near Light Rail Stop, Near Bus Stop, Community Laundry, Coin-Op Laundry, Guarded Entry, Fitness Center
- Subdivision: EMBASSY CONDOMINIUMS
HOA
- Has HOA: Yes
- Services included: Electricity, Roof Repair, Insurance, Sewer, Pest Control, Maintenance Grounds, Front Yard Maint, Air Cond/Heating, Trash, Water, Roof Replacement, Maintenance Exterior
- HOA fee: $897 monthly
- HOA name: Embassy Condominium
- HOA phone: 480-551-4300
Location
- Region: Phoenix
Financial & listing details
- Price per square foot: $390/sqft
- Tax assessed value: $306,700
- Annual tax amount: $1,214
- Date on market: 9/1/2026
- Listing terms: Cash,Conventional,1031 Exchange
- Ownership: Condominium
Estimated market value
Not available
Estimated sales range
Not available
Not available
Price history
| Date | Event | Price |
|---|---|---|
| 9/1/2026 | Listed for sale | $343,000+0.6%$390/sqft |
Source:  ARMLS #7068444 Report a problem ARMLS #7068444 Report a problem | ||
| 1/5/2022 | Sold | $341,000-2.3%$388/sqft |
Source: ARMLS #6261134 Report a problem | ||
| 12/17/2021 | Pending sale | $349,000$397/sqft |
Source: ARMLS #6261134 Report a problem | ||
| 12/17/2021 | Contingent | $349,000$397/sqft |
Source: ARMLS #6261134 Report a problem | ||
| 10/11/2021 | Listed for sale | $349,000-1.7%$397/sqft |
Source: ARMLS #6261134 Report a problem | ||
| 8/28/2021 | Listing removed | -- |
Source:  HomeSmart Report a problem HomeSmart Report a problem | ||
| 8/6/2021 | Price change | $355,000-2.7%$403/sqft |
Source: ARMLS #6261134 Report a problem | ||
| 7/20/2021 | Price change | $365,000-2.4%$415/sqft |
Source: ARMLS #6261134 Report a problem | ||
| 7/7/2021 | Listed for sale | $374,000+87%$425/sqft |
Source: ARMLS #6261134 Report a problem | ||
| 11/1/2019 | Sold | $200,000-4.3%$227/sqft |
Source: ARMLS #5984800 Report a problem | ||
| 10/3/2019 | Pending sale | $209,000$238/sqft |
Source: Retro Real Estate #5984800 Report a problem | ||
| 9/29/2019 | Listed for sale | $209,000+129%$238/sqft |
Source: Retro Real Estate #5984800 Report a problem | ||
| 3/15/2013 | Sold | $91,250-7.4%$104/sqft |
Source: ARMLS #4876758 Report a problem | ||
| 1/18/2013 | Listed for sale | $98,500+40.7%$112/sqft |
Source: The Melcher Agency #4876758 Report a problem | ||
| 2/1/2002 | Sold | $70,000+6.1%$80/sqft |
Source: Public Record Report a problem | ||
| 5/3/2000 | Sold | $66,000$75/sqft |
Source: Public Record Report a problem | ||
Public tax history
| Year | Property taxes | Tax assessment |
|---|---|---|
| 2025 | $1,215 +6.2% | $30,670 -1.4% |
| 2024 | $1,144 +1% | $31,120 +301.2% |
| 2023 | $1,133 +3.7% | $7,757 -54.7% |
| 2022 | $1,092 -0.4% | $17,130 +8.1% |
| 2021 | $1,097 +11.8% | $15,850 +40.6% |
| 2020 | $981 +1.8% | $11,270 +9.2% |
| 2019 | $963 | $10,320 -14.8% |
| 2018 | $963 +3.7% | $12,110 +14% |
| 2017 | $929 +13% | $10,620 +9.8% |
| 2016 | $822 +8.2% | $9,670 +31.4% |
| 2015 | $760 | $7,360 +47.2% |
| 2014 | -- | $5,000 +7.5% |
| 2013 | -- | $4,650 -6.1% |
| 2012 | -- | $4,950 -18.9% |
| 2011 | -- | $6,100 -63.1% |
| 2010 | -- | $16,550 -23.6% |
| 2009 | -- | $21,650 -15.8% |
| 2008 | -- | $25,700 +51.2% |
| 2007 | -- | $17,000 +126.7% |
| 2006 | -- | $7,500 |
| 2005 | -- | $7,500 +17.2% |
| 2004 | -- | $6,400 |
| 2003 | -- | $6,400 +21.9% |
| 2002 | -- | $5,250 |
Find assessor info on the county website
Monthly payment
Est. payment
Payment breakdown
Explore the cost of this home by adjusting the details. Changes won't be saved.Climate risks
Neighborhood: Central City
Nearby schools
Schools provided by the listing agent
- Elementary: Kenilworth Elementary School
- Middle: Kenilworth Elementary School
- High: Central High School
- District: Phoenix Elementary District
Source: ARMLS. This data may not be complete. We recommend contacting the local school district to confirm school assignments for this home.


Similar homes
- $299,0001 bd1 ba720 sqft805 N 4TH Avenue #1008, Phoenix, AZ 85003For Sale
 MLS ID #7074395, Nadine De Luca Bossa, Engel & Voelkers Scottsdale. ARMLS
 - $334,9992 bd1 ba896 sqft805 N 4th Ave Unit 404, Phoenix, AZ 85003For Sale By Owner

- $279,0001 bd1 ba720 sqft805 N 4TH Avenue #502, Phoenix, AZ 85003For Sale
 MLS ID #7068898, Nadine De Luca Bossa, Engel & Voelkers Scottsdale. ARMLS
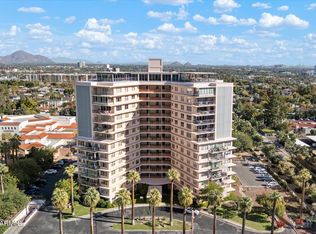
 - $360,0002 bd2 ba1.2k sqft2201 N CENTRAL Avenue #5-E, Phoenix, AZ 85004For Sale
 MLS ID #7075506, Ron W Baumann, HomeSmart. ARMLS
